This is a carousel with tiles that activate property listing cards. Use the previous and next buttons to navigate.
1/90
$799,900
This is a carousel with tiles that activate property listing cards. Use the previous and next buttons to navigate.
1/90
Property Description
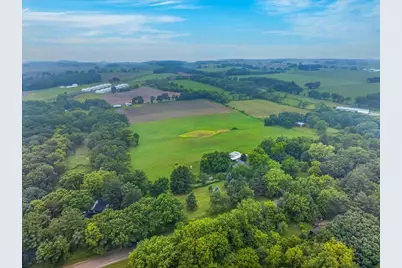
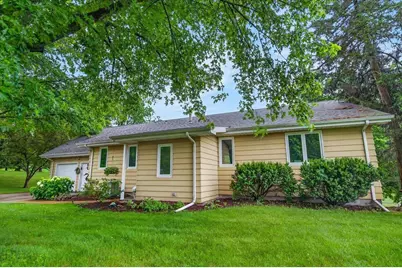
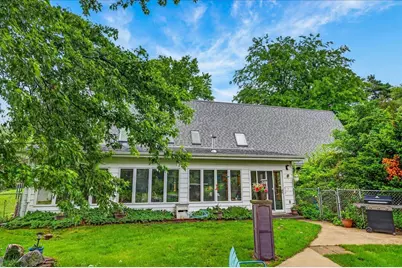
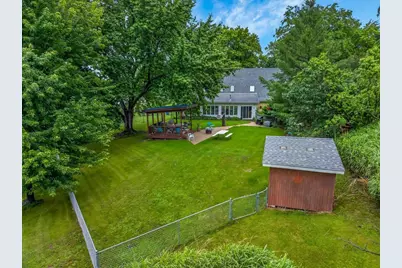
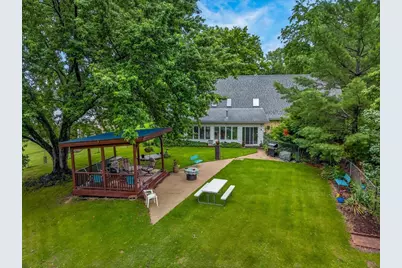
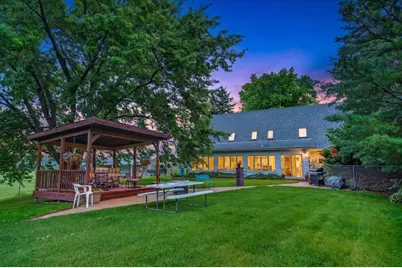
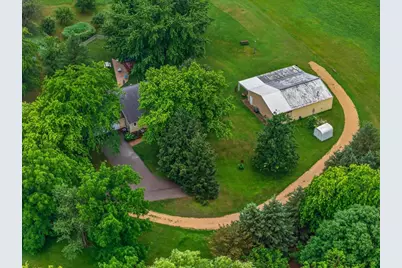
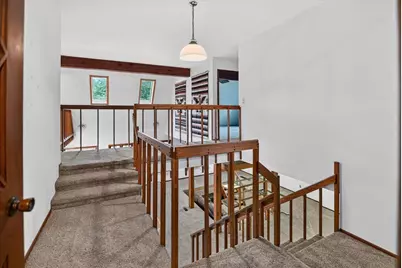
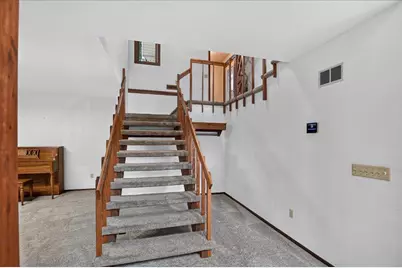
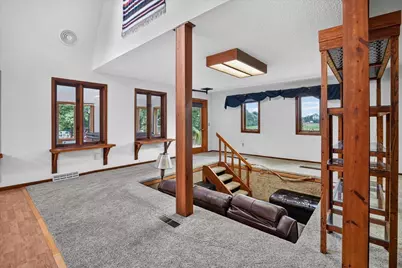
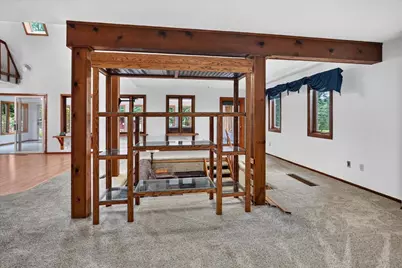
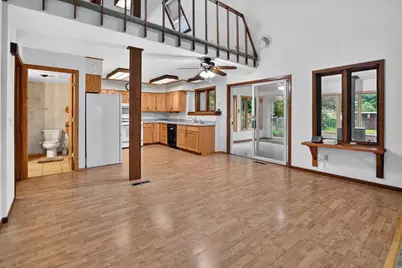
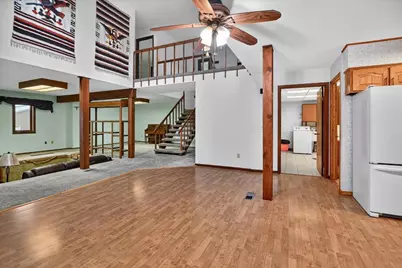
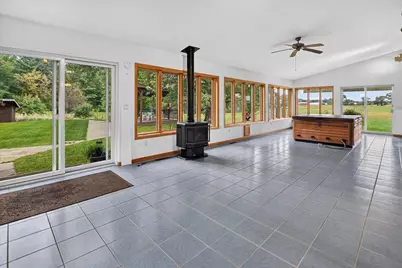
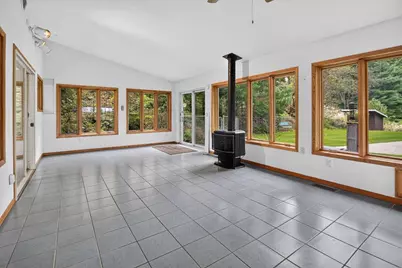
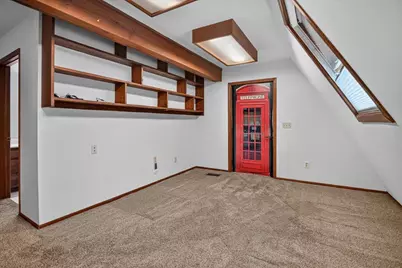
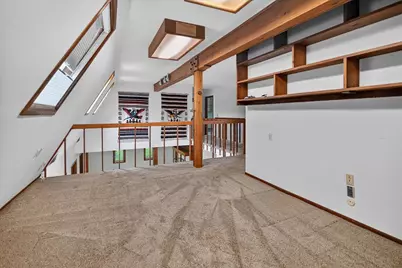
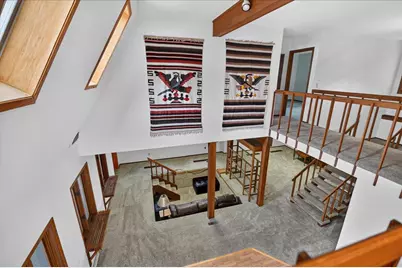
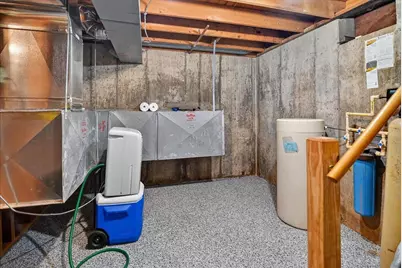
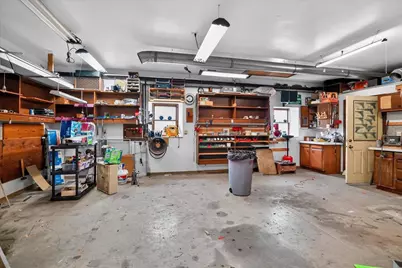
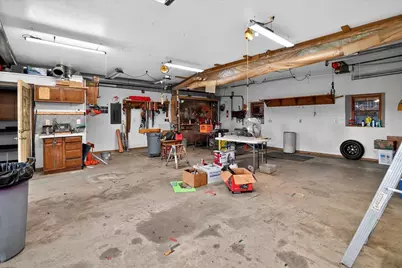
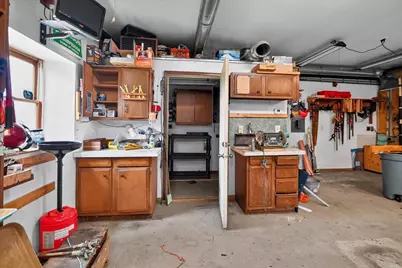
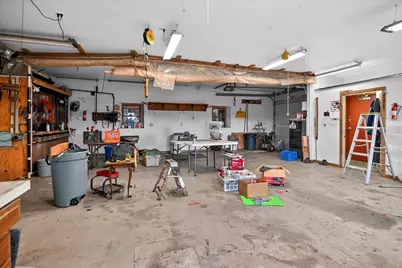
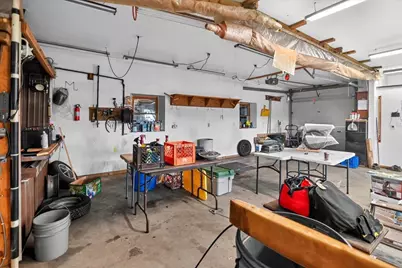
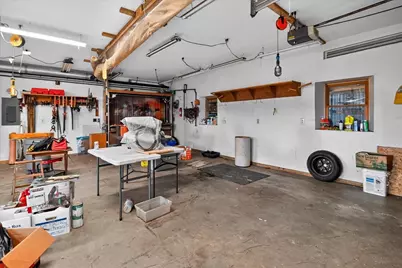
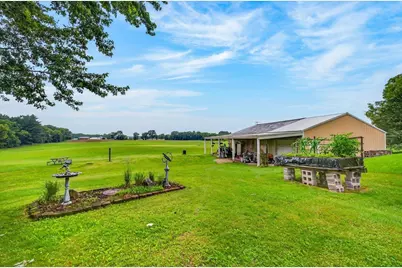
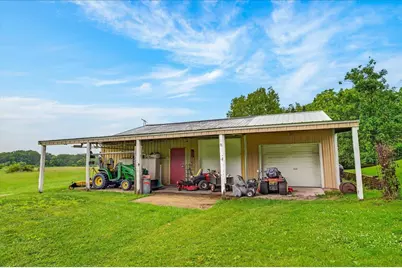
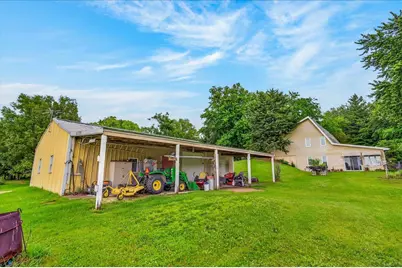
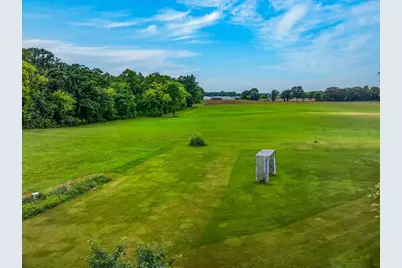
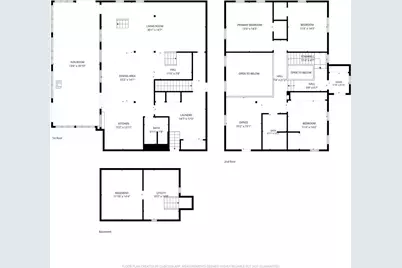
A country property unlike the rest! Set on 22.08 acres, this unique 3-bedroom, 2-bath home offers an open multi-level design with vaulted ceilings, exposed wood accents and a distinctive sunken sound/living room. Relax in the spacious four-season room surrounded by windows and overlooking the beautiful backyard and countryside. Approximately 15 acres are tillable and currently rented for corn/soybeans. This awesome property has an attached 2-car garage, a 47x34 shop with concrete floor/insulated walls/heated/built in compressed air/ventilation system, with room for 2+ additional vehicles. Plus 2 additional equipment/storage buildings?ideal for hobbies, equipment, animals or projects. RM-16 Zoning offers agricultural and other rural uses, with additional possibilities subject to zoning/CUP approval. Horses allowed. Updates include furnace/AC 2024, windows 2025, water heater 2021. Mature trees even apple, plenty of room to make this property your own! Ultimate UHP Warranty Included
Full Property Details
Full Property Details for 541 Union Rd
General
- Price: $799,900
- Taxes: $8,854 (2025)
- Status: Active
- Type: Single Family
- Source: Wirex_South_Central_Wisconsin_MLS_Corporation_SCW
- MLS ID: 2030248
- Updated: 9/24/2026
- Added to Site: 18 day(s) ago
Interior
- Interior Features: Cathedral/Vaulted Ceiling, Skylight(s), Water Softener, WhirlPool/HotTub, Hot Tub, Some Smart Home Features
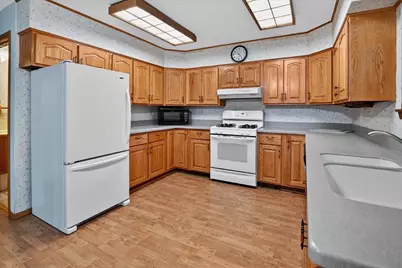
- Appliances: Range/Oven, Refrigerator, Dishwasher, Washer, Dryer
Rooms
Bathrooms
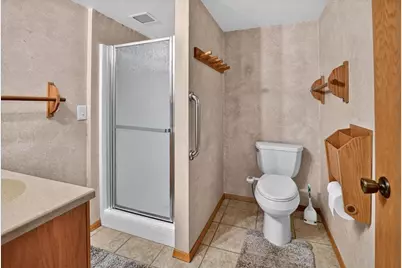
- Total Bathrooms: 2
- Full Bathrooms: 2
- Bathroom: No Master Bedroom Bath
Bedrooms
- Total Bedrooms: 3
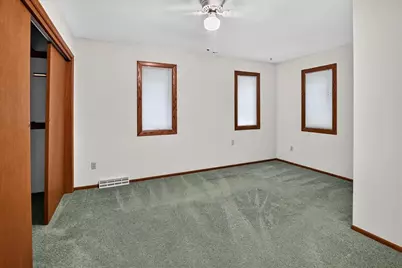
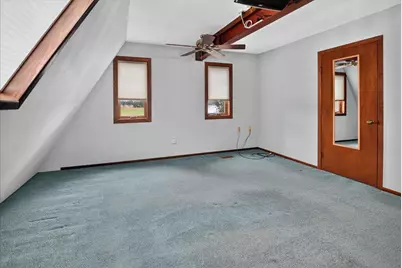
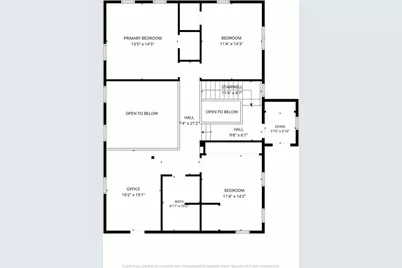
- Primary Bedroom: 14 x 12, Upper
- Bedroom 2: 14 x 11, Upper
- Bedroom 3: 14 x 11, Upper
Other Rooms
- Living Room: 22 x 15, Main
- Family Room: 19 x 15, Main
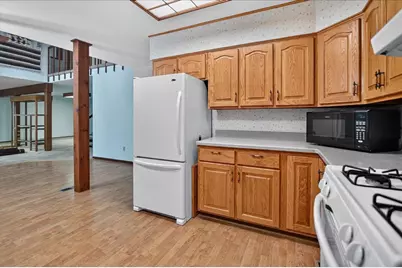
- Kitchen: 10 x 12, Main
- Sun Room: 36 x 13, Main
- Other Room 2: Loft
Exterior
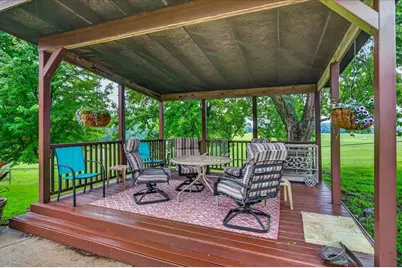
- Exterior Features: Patio, Fenced Yard, Gazebo
Parking
- Garage: Yes
- Garage Spaces: 4
- Garage Description: Attached, Detached, Heated, Opener Included, 4 Car, Additional Garage(s)
Location
- Municipality: Oregon
- County: Dane
- Driving Directions: US-14 to Hwy MM south, west on Hwy A, south on Union Rd.
School Information
- School District: Oregon
- Elementary School: Brooklyn
- Middle School: Oregon
- High School: Oregon
Heating & Cooling
- Heating Fuel: Natural Gas
- Heating/Cooling: Forced Air, Central Air Conditioning, Air Exchanger
Utilities
- Water/Sewer: Well, Private Septic System
Structural Information
- Architectural Style: Other
- Description/Design: Tri-Level
- Exterior Const.: Aluminum/Steel
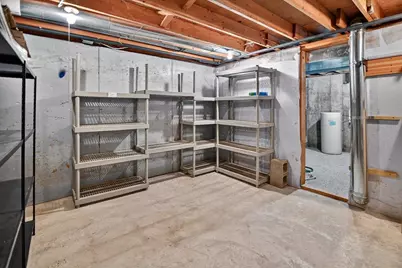
- Basement Desc.: Partial
- Square Feet: 3,092
- Square Feet Range: 3001 to 3500
- Sq. Ft. Source: Assessor/Public Record
- Year Built: 1978
Additional Structures
- Other Structures: Storage Building
Lot Features
- Lot Size Source: Assessor/Public Record
- Zoning: RM-16
- Lot Description: Wooded, Horse Allowed, Tillable
Financial Considerations
- Tax Amount: $8,854
- Tax Year: 2025
Disclosures and Reports
- Exclusions: Personal Property, tools, any leftover equipment possibly negotiable.
- Inclusions: Refrigerator, Stove, Dishwasher, Water Softener, Any attached shelving, washer & dryer, Free Standing stove, Hot Tub (doesn't work), furniture in surround sound area
Listed by First Weber Inc
Get Pre-Approved Today
Get a Great Insurance Rate
Schools
Schools serving 541 Union Rd
School District:Oregon School District
| Name | Grades | Distance |
|---|---|---|
Brooklyn Elementary School, Brooklyn, WI 204 Division Street, Brooklyn, WI 53521 | K-4 | 2 mi |
Oregon Middle School 601 Pleasant Oak Drive, Oregon, WI 53575 | 7-8 | 2.2 mi |
Oregon High School, Oregon, WI 456 North Perry Parkway, Oregon, WI 53575 | 9-12 | 3.6 mi |
Disclaimer:
School attendance boundaries provided by ATTOM Data Solutions and are for reference only. Contact the school directly to verify enrollment eligibility.
Price & Sales History for 541 Union Rd
Date
Details
Price
Change
Source
9/24/2026
Listed
$799,900
—
MLS
Disclaimer: Historical sales information is derived from public records provided by the county offices. Information is not guaranteed and should be independently verified.

Tax History
Tax History for 541 Union Rd
Year
Property Taxes
Change
Tax Assessment
Change
2025
$8,854
10%
$708,000
67%
2024
$8,057
9%
$425,000
—
2022
$7,391
3%
$425,000
-3%
2022
$7,206
15%
$439,800
—
2021
$6,263
-6%
$440,400
21%
2020
$6,654
-5%
$364,400
-6%
2019
$6,995
3%
$389,700
—
2018
$6,760
6%
$390,200
3%
2017
$6,394
2%
$379,500
—
2016
$6,291
-1%
$379,400
—
2015
$6,348
7%
$379,400
—
2014
$5,956
-7%
$378,800
—
2013
$6,380
—
$378,800
—
Disclaimer: Historical tax information is derived from public records provided by the county offices. Information is not guaranteed and should be independently verified.
Estimate the Cost
Estimate the Cost for 541 Union Rd
541 Union Road, Brooklyn, WI 53521 (MLS# 2030248) is a Single Family property with 3 bedrooms and 2 full bathrooms. 541 Union Road is currently listed for $799,900 and was received on September 24, 2026. Want to learn more about 541 Union Road? Do you have questions about finding other Single Family real estate for sale in Brooklyn? You can browse all Brooklyn real estate or contact a Coldwell Banker agent to request more information.
