This is a carousel with tiles that activate property listing cards. Use the previous and next buttons to navigate.
1/16
$989,000 Just Listed
This is a carousel with tiles that activate property listing cards. Use the previous and next buttons to navigate.
1/16
Property Description
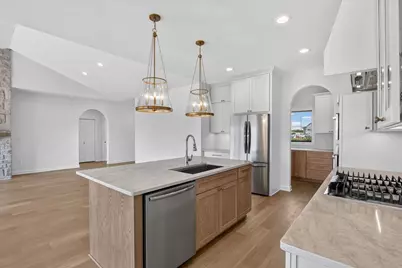
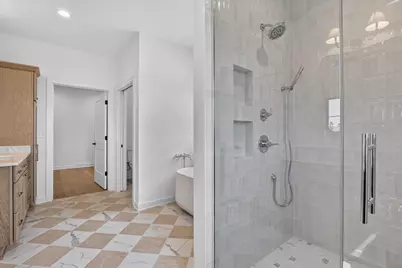
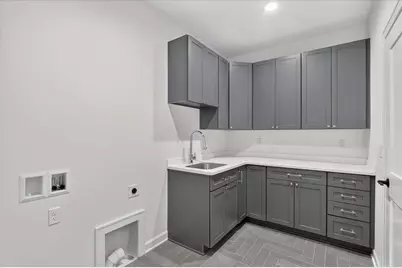
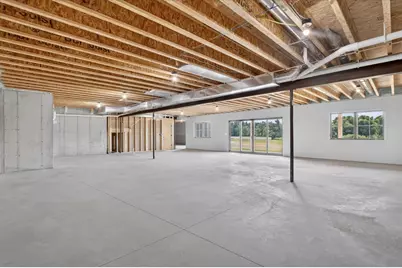
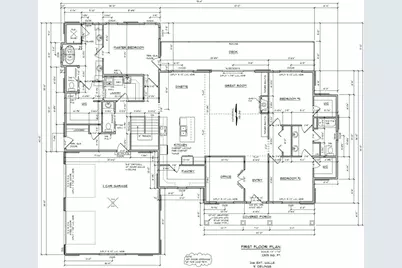
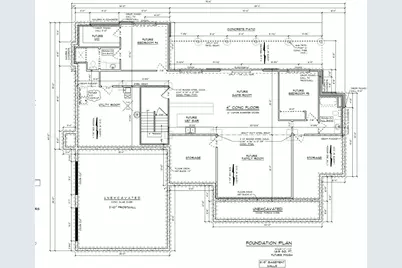
Featured in the Parade of Homes, this stunning new home is scheduled for completion September 2nd. Experience elevated transitional modern farmhouse living with picturesque country views in the premier new Cinder Fields subdivision, just 10 minutes from Janesville and 40 minutes from Madison. This impressive 4,147-square-foot ranch features 2,529 square feet on the main level with 3 bedrooms, 2.5 baths, a private office, and oversized walk-in pantry, plus a 1,618-square-foot walkout lower level with 2 additional bedrooms and 2 baths, ready for future finishing. Thoughtfully designed for modern living, the home showcases premium stone accents, expansive dual-level Anderson glass doors, a covered porch and walkout deck, a vaulted great room with floor-to-ceiling stone fireplace, and a designer chef?s kitchen with custom cabinetry and walk-in pantry. The luxurious primary suite offers a spa-inspired bath and spacious walk-in closet, with direct access to the laundry room.
Full Property Details
Full Property Details for 5452 E Kido Way
General
- Price: $989,000
- Taxes: (2026)
- Status: Active
- Type: Single Family
- Source: Wirex_South_Central_Wisconsin_MLS_Corporation_SCW
- MLS ID: 2031212
- Updated: 8/25/2026
- Added to Site: 3 day(s) ago
Interior
- Interior Features: Walk-In Closet(s), Great Room, Cathedral/Vaulted Ceiling
- Appliances: Range/Oven, Refrigerator, Dishwasher, Microwave, Freezer, Disposal
Rooms
Bathrooms
- Total Bathrooms: 5
- Full Bathrooms: 4
- Half Bathrooms: 1
- Bathroom: Stubbed for Bathroom on Lower Level, Master Bedroom Bath: Walk-In Shower, Master Bedroom Bath: Tub/No Shower
Bedrooms
- Total Bedrooms: 5
- Primary Bedroom: 16 x 14, Main
- Bedroom 2: 13 x 13, Main
- Bedroom 3: 15 x 13, Main
- Bedroom 4: 18 x 14, Lower
- Bedroom 5: 12 x 12, Lower
Other Rooms
- Living Room: 23 x 30, Main
- Family Room: 23 x 17, Main
- Kitchen: 13 x 12, Main
- Dining Room: 11 x 12, Main
- Office/Den/Study: 11 x 13, Main
Parking
- Garage: Yes
- Attached garage: Yes
- Garage Spaces: 2
- Garage Description: 2 Car, Attached, Garage Door Over 8 Feet
Location
- Municipality: Harmony
- County: Rock
- Subdivision: Cinder Feilds
- Driving Directions: Take I-39/US-51 N to WI-26 N toward Milton. Continue north on WI-26 and turn onto E. Madison Street. Continue east, then turn onto Henke, then Kido.
School Information
- School District: Milton
- Elementary School: Harmony
- Middle School: Milton
- High School: Milton
Heating & Cooling
- Heating Fuel: Natural Gas
- Heating/Cooling: Central Air Conditioning, Zoned Heating
Utilities
- Water/Sewer: Well
Structural Information
- Architectural Style: Ranch, Log Home
- Exterior Const.: Aluminum/Steel, Stone
- Basement Desc.: Full, Exposed, Full-Size Windows, Walk-Out/Outer Door, Outside Entry Only, High Ceiling (8 Feet or Higher), Poured Concrete
- Square Feet: 2,529
- Square Feet Range: 2501 to 3000
- Sq. Ft. Source: Blueprint
- Year Built: 2026
Lot Features
- Lot Size Source: Developer
- Zoning: Res
Financial Considerations
- Tax Year: 2026
Listed by @Properties Christies International Real Estate
Get Pre-Approved Today
Get a Great Insurance Rate
Price & Sales History for 5452 E Kido Way
Date
Details
Price
Change
Source
8/25/2026
Listed
$989,000
—
MLS
Disclaimer: Historical sales information is derived from public records provided by the county offices. Information is not guaranteed and should be independently verified.

Estimate the Cost
Estimate the Cost for 5452 E Kido Way
5452 E Kido Way, , WI 53563 (MLS# 2031212) is a Single Family property with 5 bedrooms, 4 full bathrooms and 1 partial bathroom. 5452 E Kido Way is currently listed for $989,000 and was received on August 25, 2026. Want to learn more about 5452 E Kido Way? Do you have questions about finding other Single Family real estate for sale in ? You can browse all real estate or contact a Coldwell Banker agent to request more information.
