This is a carousel with tiles that activate property listing cards. Use the previous and next buttons to navigate.
1/70
$825,000
This is a carousel with tiles that activate property listing cards. Use the previous and next buttons to navigate.
1/70
Property Description
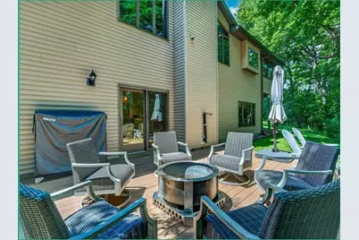
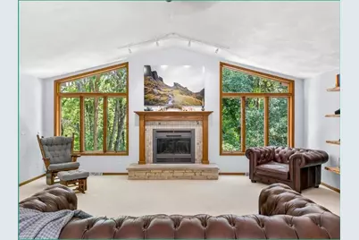
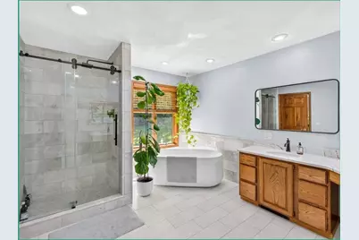
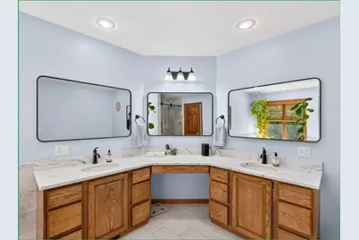
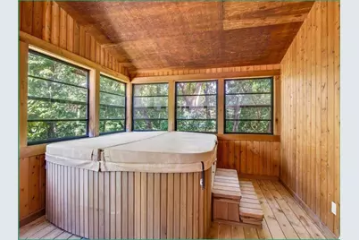
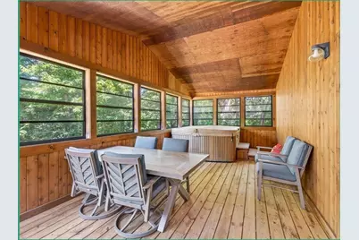
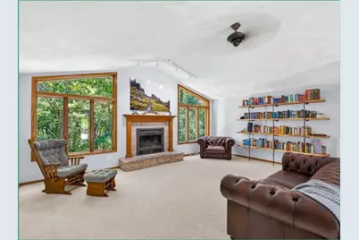
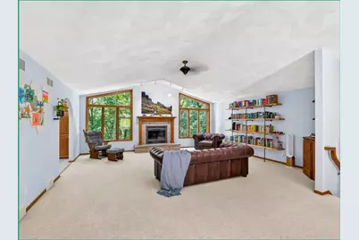
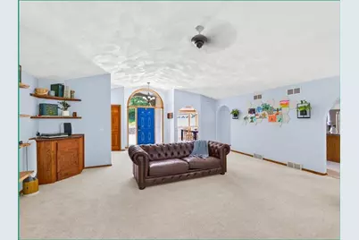
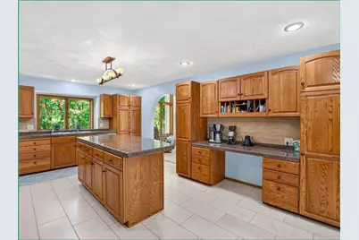
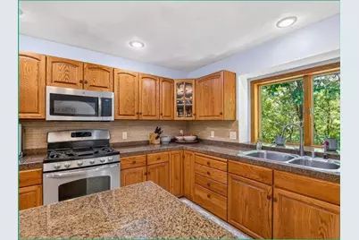
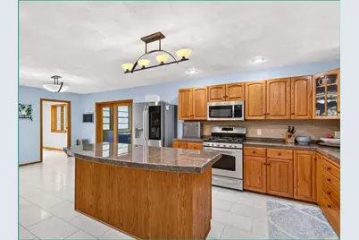
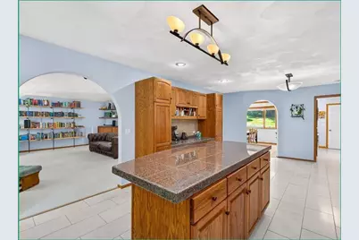
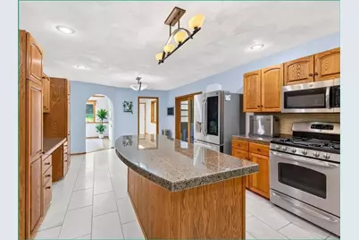
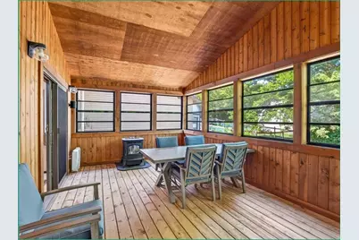
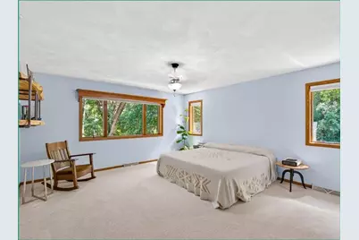
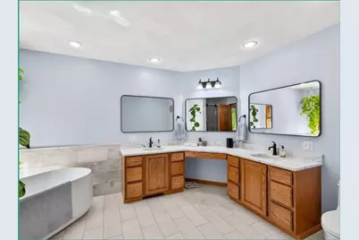
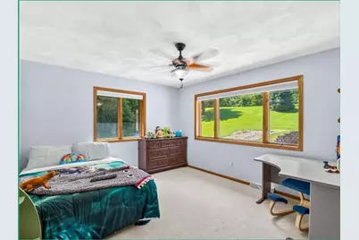
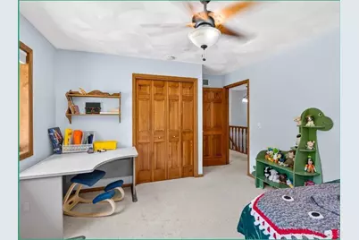
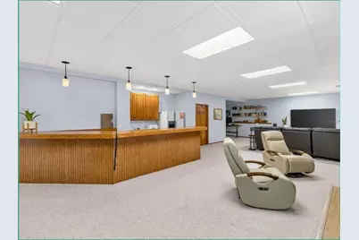
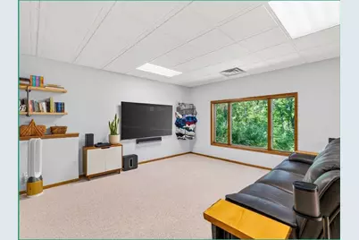
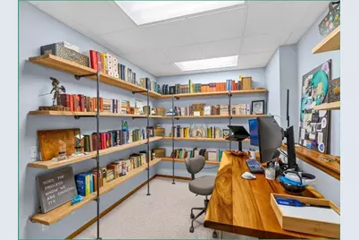
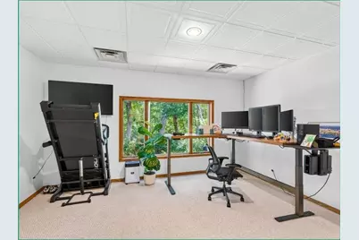
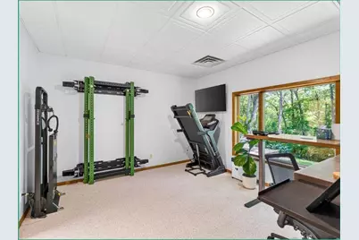
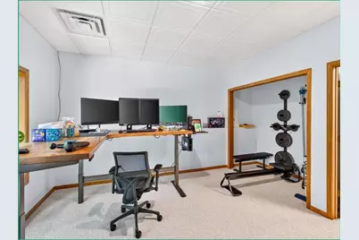
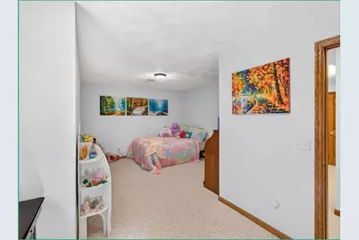
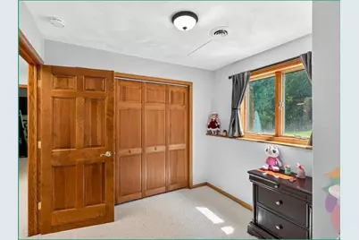
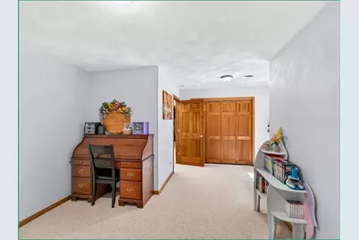
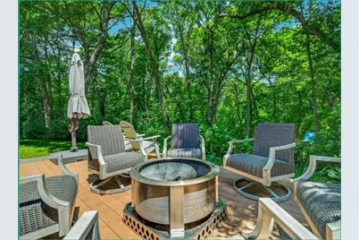
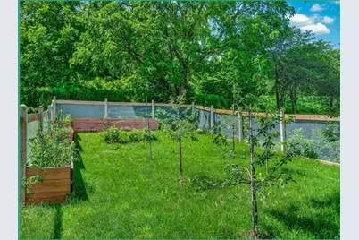
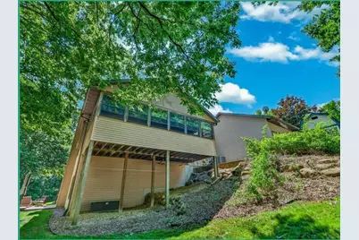
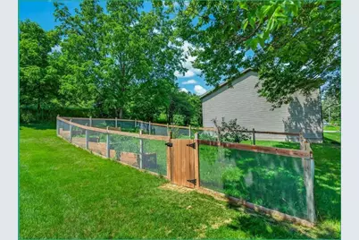
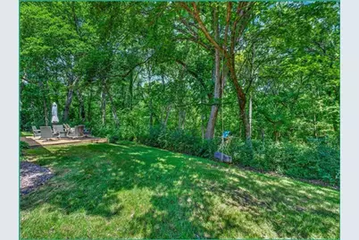
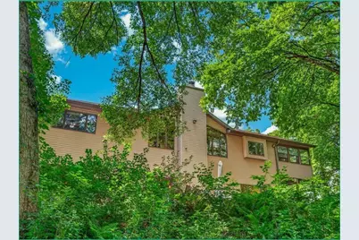
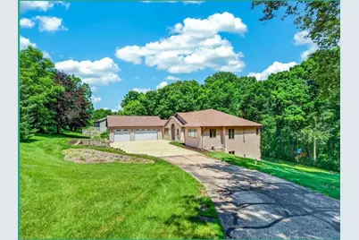
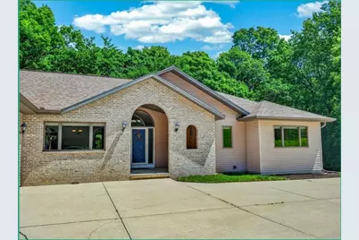
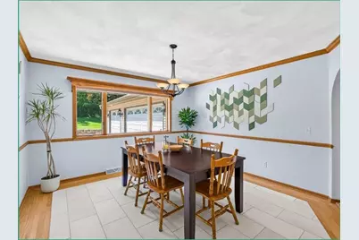
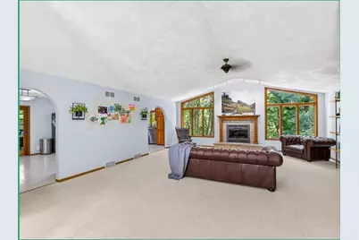
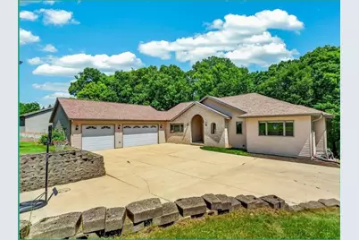
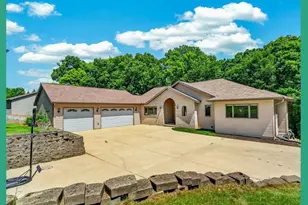
PEACEFUL cul de sac. PRIVATE wooded lot. PERFECT condition inside and out. This spacious ranch invites you to relax on 4.21 acres. The delightful great room invites you to just come inside, sit by the fireplace, and look out the massive windows. The kitchen includes tons of cabinets surrounding the functional island, bright new tile, and updated fixtures. The primary suite includes everything you need, including a large walk-in closet, soaking tub, new tile shower, and stylish updates around the double vanity. The lower level offers lots of options with a home office, two legal bedrooms, and a large family room with a pellet stove. Entertaining is easy around the large basement bar-- or, take the party outside with the walk-out door to the private deck. Others might want to relax in the 3-season room that includes another pellet stove, as well as a hot tub for a quick dip! I could ramble on, but this rambling ranch speaks for itself. Schedule your showing today!
Full Property Details
Full Property Details for 546 Echo Valley Rd
General
- Price: $825,000
- Taxes: $10,198 (2025)
- Status: Active
- Type: Single Family
- Source: Wirex_South_Central_Wisconsin_MLS_Corporation_SCW
- MLS ID: 2027077
- Updated: 7/9/2026
- Added to Site: 51 day(s) ago
Interior
- Interior Features: Walk-In Closet(s), Great Room, Cathedral/Vaulted Ceiling, Water Softener, Cable/Satellite Available, WhirlPool/HotTub, Hot Tub, High-Speed Internet, Some Smart Home Features
- Appliances: Range/Oven, Refrigerator, Dishwasher, Microwave, Disposal
Rooms
Bathrooms
- Total Bathrooms: 3
- Full Bathrooms: 2
- Half Bathrooms: 1
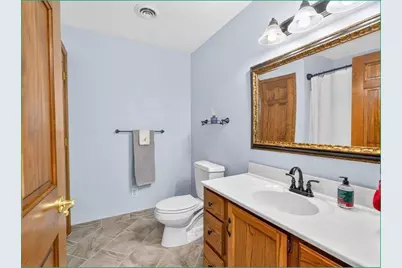
- Bathroom: At least 1 Tub, Master Bedroom Bath: Full, Master Bedroom Bath, Master Bedroom Bath: Walk-In Shower, Master Bedroom Bath: Tub/No Shower
Bedrooms
- Total Bedrooms: 4
- Primary Bedroom: 15 x 15, Main
- Bedroom 2: 13 x 12, Main
- Bedroom 3: 15 x 13, Lower
- Bedroom 4: 12 x 11, Lower
Other Rooms
- Living Room: 21 x 18, Main
- Family Room: 40 x 18, Main
- Kitchen: 25 x 13, Main
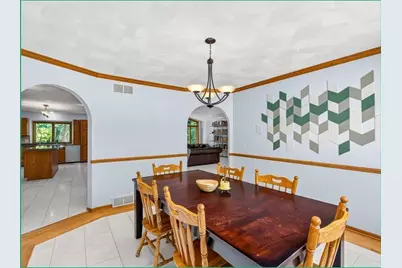
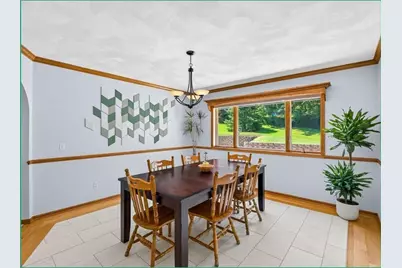
- Dining Room: 12 x 12, Main
- Three-Season: 25 x 12, Main
Exterior
- Exterior Features: Deck
Parking
- Garage: Yes
- Attached garage: Yes
- Garage Spaces: 3
- Garage Description: 3 Car, Attached, Heated, Opener Included
Location
- Municipality: Oregon
- County: Dane
- Driving Directions: HWY A to Hillcrest to Echo Valley
School Information
- School District: Oregon
- Elementary School: Brooklyn
- Middle School: Oregon
- High School: Oregon
Heating & Cooling
- Heating Fuel: LP Gas
- Heating/Cooling: Forced Air, Central Air Conditioning
Utilities
- Water/Sewer: Well, Private Septic System
Structural Information
- Architectural Style: Ranch
- Description/Design: 1 Story
- Exterior Const.: Vinyl, Brick
- Basement Desc.: Full, Exposed, Full-Size Windows, Walk-Out/Outer Door, Finished, High Ceiling (8 Feet or Higher), Radon Mitigation System, Poured Concrete
- Square Feet: 3,801
- Square Feet Range: 3501 to 5000
- Sq. Ft. Source: Assessor/Public Record
- Year Built: 1992
Additional Structures
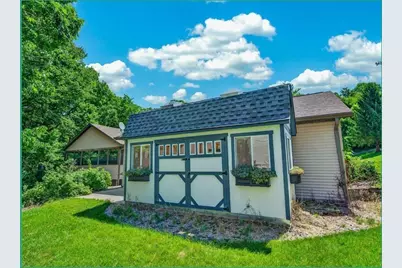
- Other Structures: Storage Building
Lot Features
- Lot Size Source: Assessor/Public Record
- Zoning: Res
- Lot Description: Wooded
Financial Considerations
- Tax Amount: $10,198
- Tax Year: 2025
Disclosures and Reports
- Exclusions: seller's personal property
- Inclusions: range, fridge, microwave, dishwasher, water softener, washer, dryer, and playset in backyard.
Listed by EXP Realty, LLC

Get Pre-Approved Today
Get a Great Insurance Rate
Schools
Schools serving 546 Echo Valley Rd
School District:Oregon School District
| Name | Grades | Distance |
|---|---|---|
Brooklyn Elementary School, Brooklyn, WI 204 Division Street, Brooklyn, WI 53521 | K-4 | 3.2 mi |
Oregon Middle School 601 Pleasant Oak Drive, Oregon, WI 53575 | 7-8 | 3.3 mi |
Oregon High School, Oregon, WI 456 North Perry Parkway, Oregon, WI 53575 | 9-12 | 4.4 mi |
Disclaimer:
School attendance boundaries provided by ATTOM Data Solutions and are for reference only. Contact the school directly to verify enrollment eligibility.
Price & Sales History for 546 Echo Valley Rd
Date
Details
Price
Change
Source
7/08/2026
Listed
$825,000
63.37%
MLS
5/18/2020
Sold
$505,000
—
Public Record
Disclaimer: Historical sales information is derived from public records provided by the county offices. Information is not guaranteed and should be independently verified.
Tax History
Tax History for 546 Echo Valley Rd
Year
Property Taxes
Change
Tax Assessment
Change
2025
$10,198
10%
$813,700
61%
2024
$9,249
8%
$505,000
—
2022
$8,530
2%
$505,000
—
2022
$8,327
15%
$505,000
—
2021
$7,233
-6%
$505,000
20%
2020
$7,694
2%
$419,200
—
2019
$7,546
4%
$419,200
—
2018
$7,282
3%
$419,200
—
2017
$7,085
2%
$419,200
—
2016
$6,973
-1%
$419,200
—
2015
$7,035
19%
$419,200
11%
2014
$5,934
-7%
$377,500
—
2013
$6,358
—
$377,500
—
Disclaimer: Historical tax information is derived from public records provided by the county offices. Information is not guaranteed and should be independently verified.
Estimate the Cost
Estimate the Cost for 546 Echo Valley Rd
546 Echo Valley Road, Brooklyn, WI 53521 (MLS# 2027077) is a Single Family property with 4 bedrooms, 2 full bathrooms and 1 partial bathroom. 546 Echo Valley Road is currently listed for $825,000 and was received on July 08, 2026. Want to learn more about 546 Echo Valley Road? Do you have questions about finding other Single Family real estate for sale in Brooklyn? You can browse all Brooklyn real estate or contact a Coldwell Banker agent to request more information.