












This is a carousel with tiles that activate property listing cards. Use the previous and next buttons to navigate.
1/82
$2,999,900
This is a carousel with tiles that activate property listing cards. Use the previous and next buttons to navigate.
1/82
Property Description
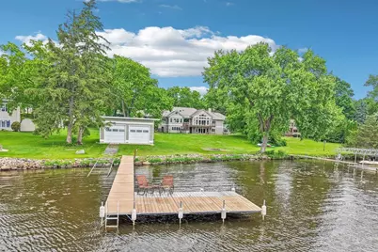
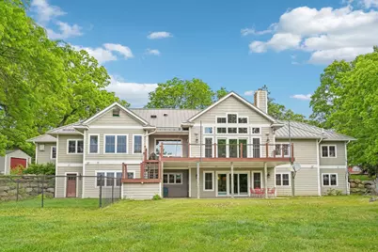
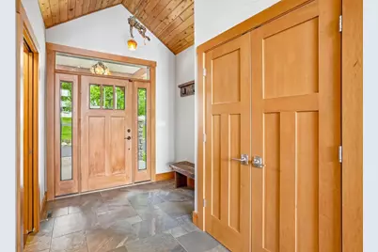
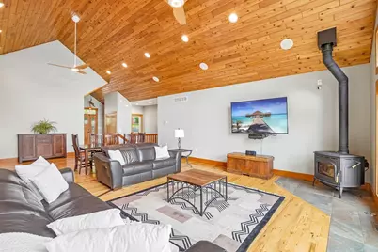
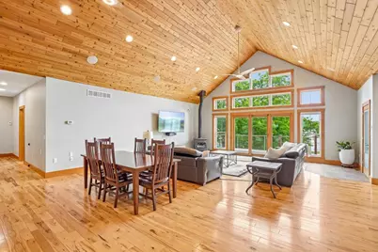
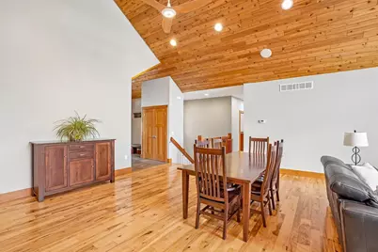
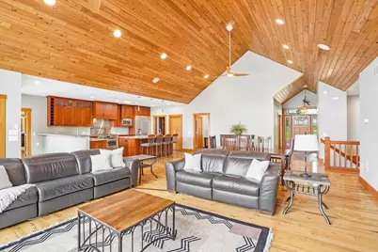
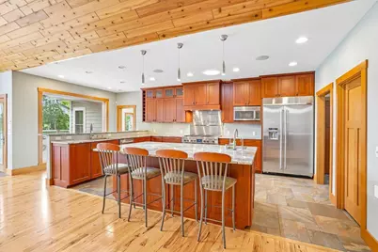
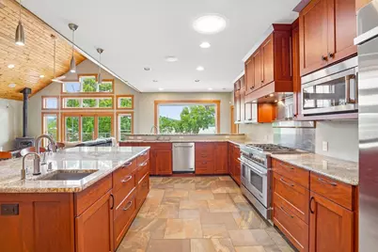
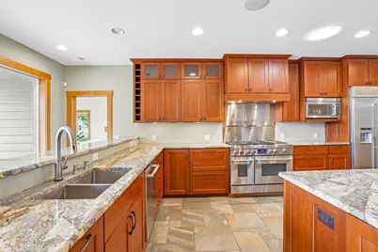
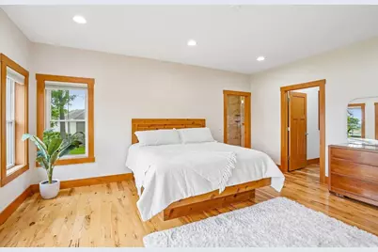
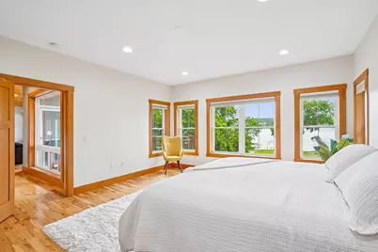
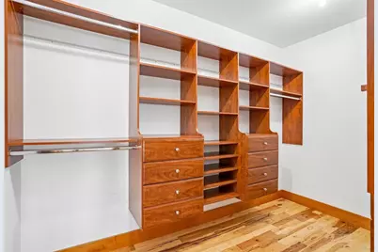
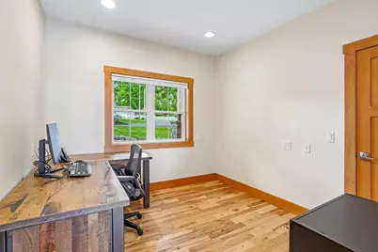
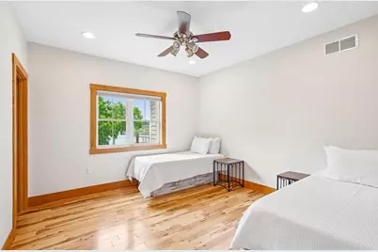
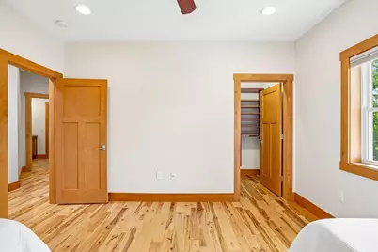
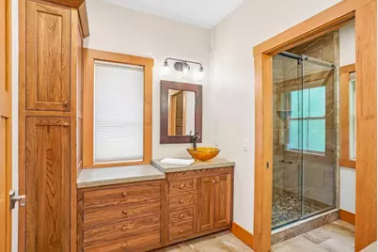
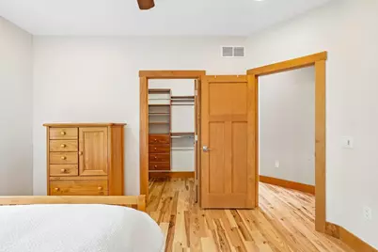
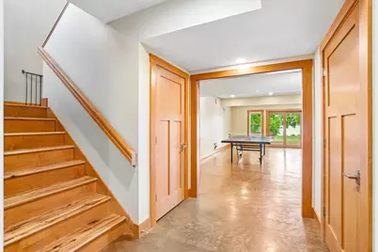
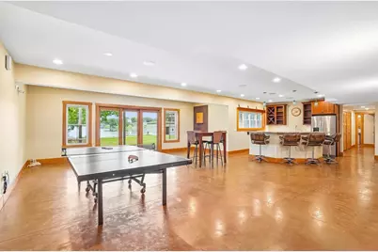
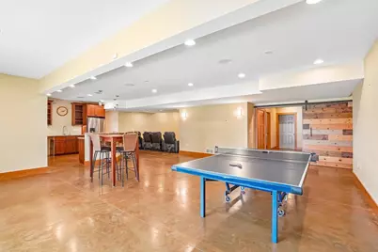
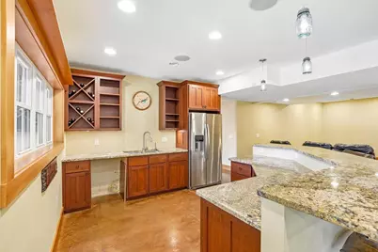
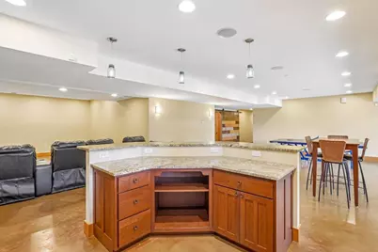
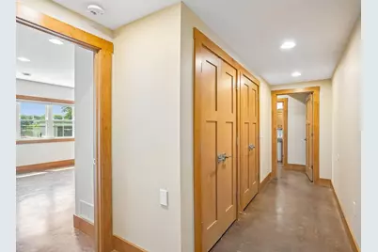
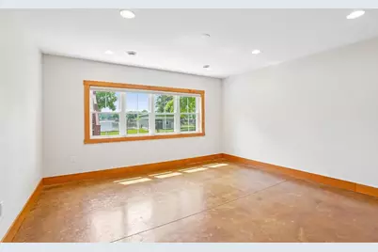
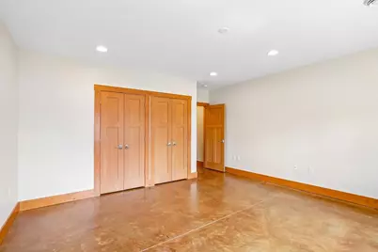
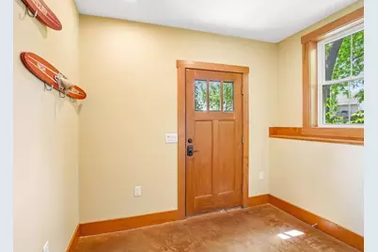
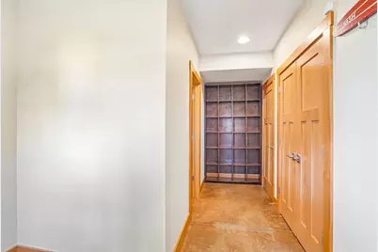
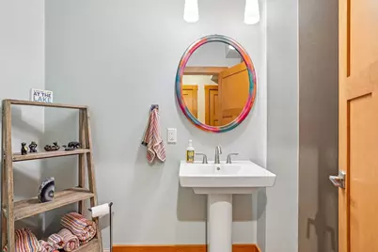
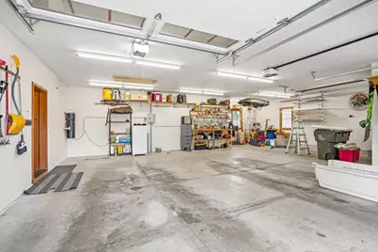
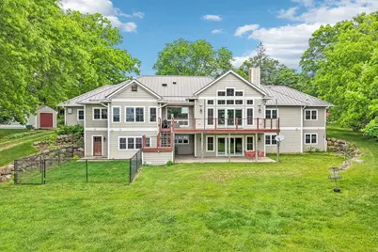
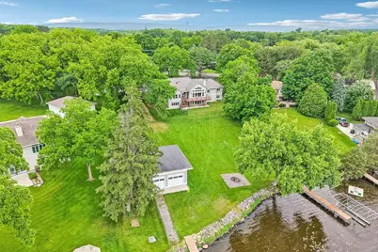
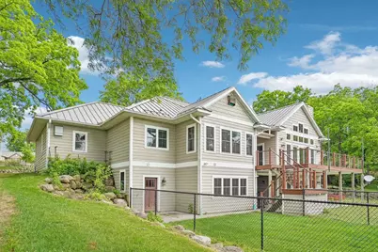
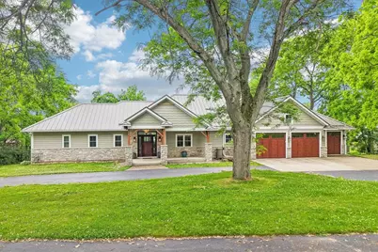
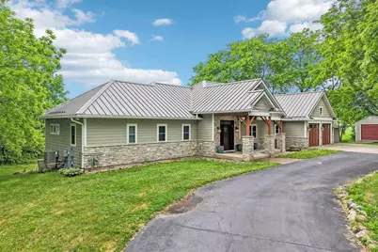
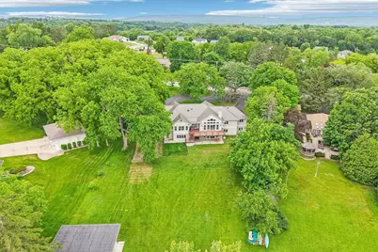
Showings begin Friday 6/12. Experience exceptional waterfront living in this custom built estate on Lake Wisconsin. Situated on an incredibly rare 1.36 acre lot with 106' of sandy-bottom bay frontage, this stunning 5,772sqft home offers the perfect blend of luxury, comfort, and breathtaking natural beauty. Built in 2014, this remarkable residence features 7 bedrooms and 4.5 bathrooms, thoughtfully designed to accommodate both everyday living and entertaining. Solid hickory flooring throughout the home, complemented by soaring 20' vaulted ceilings and expansive windows that capture spectacular views of Lake Wisconsin. Custom Amish built kitchen with high-end JennAir appliances, cherry cabinets, granite counters, and abundant space for gathering. LL w/ in-floor heating, walkout, office, full bar & media room. This property offers a max-sized 2 space boathouse, 3 car in-floor heated garage, 25'x5' cold storage & 45'x14' workshop. Own one of Lake Wisconsin's premier waterfront homes!
Full Property Details
Full Property Details for 546 W Main St
General
- Price: $2,999,900
- Taxes: $15,485 (2025)
- Status: Active
- Type: Single Family
- Source: Wirex_South_Central_Wisconsin_MLS_Corporation_SCW
- MLS ID: 2025214
- Updated: 6/11/2026
- Added to Site: 32 day(s) ago
Interior
- Interior Features: Great Room, Cathedral/Vaulted Ceiling, Water Softener
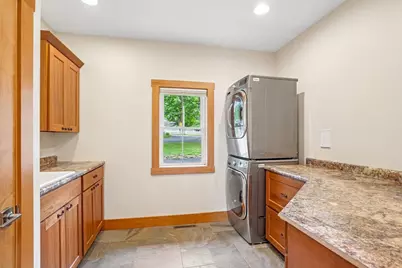
- Appliances: Range/Oven, Refrigerator, Dishwasher, Microwave, Disposal, Washer, Dryer
Rooms
Bathrooms
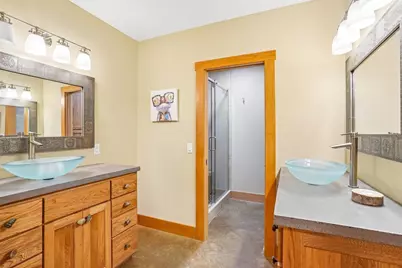
- Total Bathrooms: 5
- Full Bathrooms: 4
- Half Bathrooms: 1
- Bathroom: Master Bedroom Bath: Full, Master Bedroom Bath
Bedrooms
- Total Bedrooms: 7
- Primary Bedroom: 16 x 18, Main
- Bedroom 2: 12 x 14, Main
- Bedroom 3: 13 x 12, Main
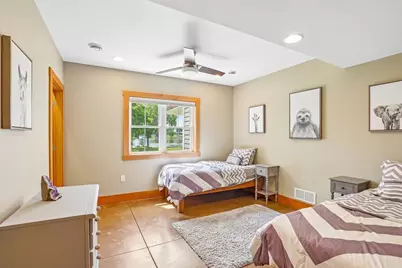
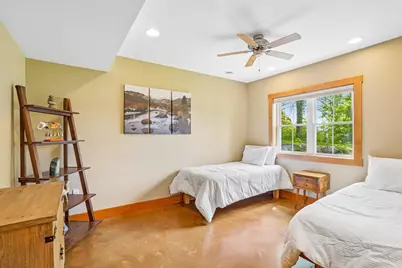
- Bedroom 4: 11 x 14, Lower
- Bedroom 5: 12 x 13, Lower
Other Rooms
- Living Room: 23 x 22, Main
- Family Room: 24 x 18, Lower
- Kitchen: 12 x 16, Main
- Bedroom: 14 x 15, Lower
- Other Room 2: Theater
Exterior
- Exterior Features: Deck, Patio, Fenced Yard
Parking
- Garage: Yes
- Attached garage: Yes
- Garage Spaces: 3
- Garage Description: 3 Car, Attached, Heated
Location
- Municipality: Merrimac
- County: Sauk
- Subdivision: Waterwood
- Driving Directions: West of the Ferry landing on Main Street (Hwy 78).
School Information
- School District: Sauk Prairie
- Elementary School: Call School District
- Middle School: Sauk Prairie
- High School: Sauk Prairie
Heating & Cooling
- Heating Fuel: Natural Gas
- Heating/Cooling: Forced Air, Central Air Conditioning, In-Floor
Utilities
- Water/Sewer: Municipal Water, Municipal Sewer
Structural Information
- Architectural Style: Ranch
- Description/Design: 1 Story
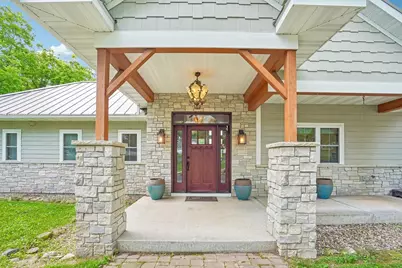
- Exterior Const.: Fiber Cement, Stone
- Basement Desc.: Full, Walk-Out/Outer Door, Finished, High Ceiling (8 Feet or Higher), Poured Concrete
- Square Feet: 5,772
- Square Feet Range: 5001 or More
- Sq. Ft. Source: Assessor/Public Record
- Year Built: 2014
Additional Structures
- Other Structures: Storage Building
Lot Features
- Lot Size Source: Assessor/Public Record
- Zoning: Res
Water Features
- Water Front: Yes
- Water Front Name: Wisconsin
- Water Front Desc.: Water Frontage on Lot, Lake, Dock/Pier, Boat House
Financial Considerations
- Tax Amount: $15,485
- Tax Year: 2025
Disclosures and Reports
- Exclusions: FRONT DOOR EXTERIOR & INTERIOR CHANDELIERS
- Inclusions: RANGE/OVEN, REFRIGERATOR, DISHWASHER, MICROWAVE, WATER SOFTENER, ALL WINDOW COVERINGS, WASHER, DRYER, LOWER LEVEL REFRIGERATOR, RAIL SYSTEM, DOCK
Listed by RE/MAX Preferred
Get Pre-Approved Today
Get a Great Insurance Rate
Schools
Schools serving 546 W Main St
School District:Sauk Prairie School District
| Name | Grades | Distance |
|---|---|---|
Merrimac Community School 360 School Street, Merrimac, WI 53561 | PK-5 | 0.6 mi |
Sauk Prairie Middle School 207 Maple Street, Sauk City, WI 53583 | 6-8 | 8 mi |
Sauk Prairie High School 105 9th Street, Prairie du Sac, WI 53578 | 9-12 | 7.8 mi |
Disclaimer:
School attendance boundaries provided by ATTOM Data Solutions and are for reference only. Contact the school directly to verify enrollment eligibility.
Price & Sales History for 546 W Main St
Date
Details
Price
Change
Source
6/11/2026
Listed
$2,999,900
971.39%
MLS
12/22/2012
Sold
$280,000
—
Public Record
Disclaimer: Historical sales information is derived from public records provided by the county offices. Information is not guaranteed and should be independently verified.
Tax History
Tax History for 546 W Main St
Year
Property Taxes
Change
Tax Assessment
Change
2025
$15,485
105%
$781,300
—
2024
$7,546
-50%
$781,300
—
2023
$14,954
-7%
$781,300
—
2022
$16,071
7%
$781,300
1%
2021
$14,991
6%
$771,100
1%
2020
$14,090
11%
$764,800
—
2019
$12,709
—
$764,800
—
2018
$12,677
1%
$764,800
—
2017
$12,499
—
$764,800
10%
2016
$12,465
—
$693,700
—
Disclaimer: Historical tax information is derived from public records provided by the county offices. Information is not guaranteed and should be independently verified.
Estimate the Cost
Estimate the Cost for 546 W Main St
546 W Main Street, Merrimac, WI 53561 (MLS# 2025214) is a Single Family property with 7 bedrooms, 4 full bathrooms and 1 partial bathroom. 546 W Main Street is currently listed for $2,999,900 and was received on June 11, 2026. Want to learn more about 546 W Main Street? Do you have questions about finding other Single Family real estate for sale in Merrimac? You can browse all Merrimac real estate or contact a Coldwell Banker agent to request more information.
