This is a carousel with tiles that activate property listing cards. Use the previous and next buttons to navigate.
1/76
$899,900
This is a carousel with tiles that activate property listing cards. Use the previous and next buttons to navigate.
1/76
Property Description
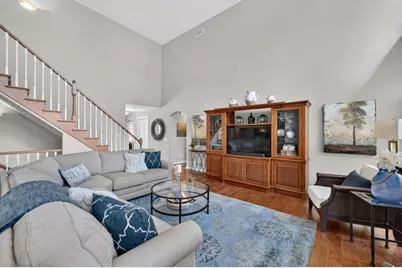
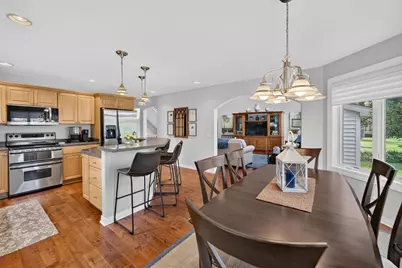
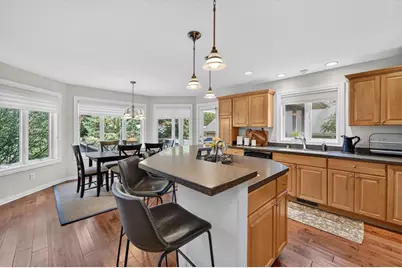
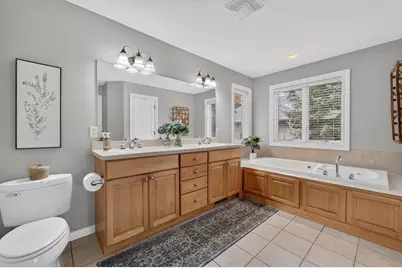
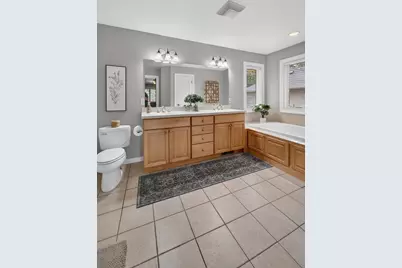
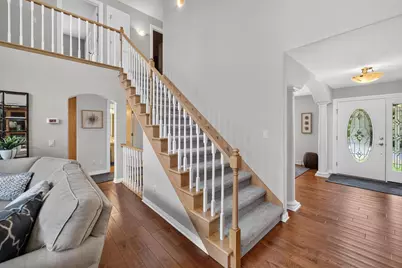
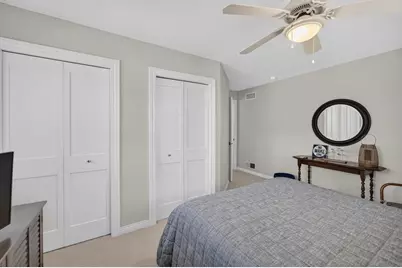
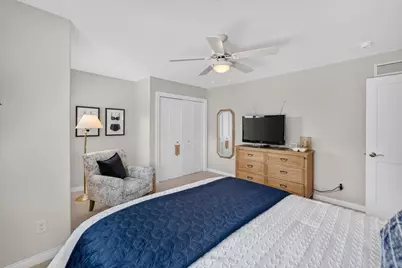
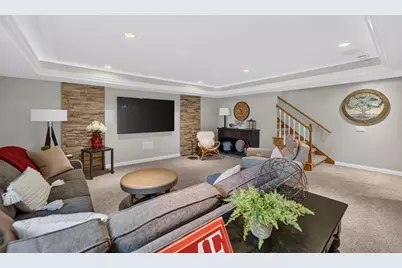
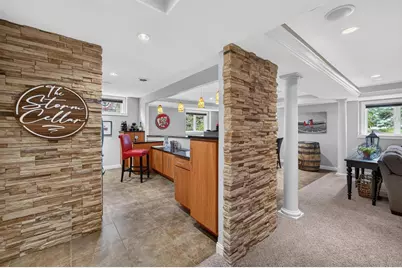
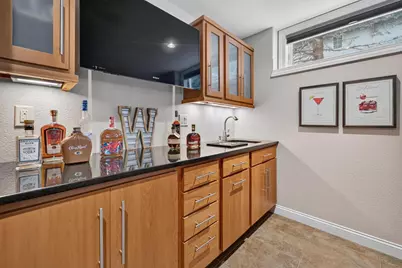
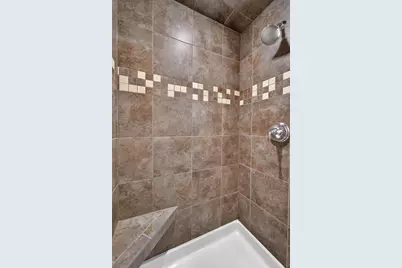
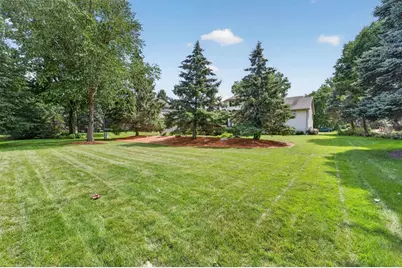
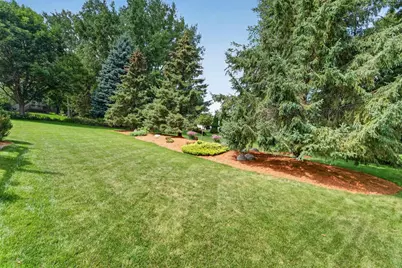
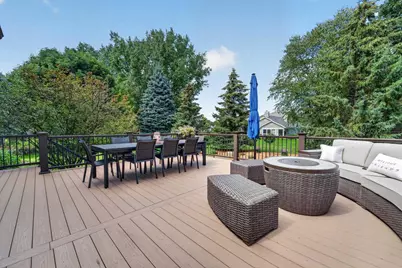
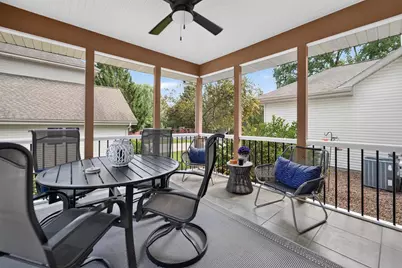
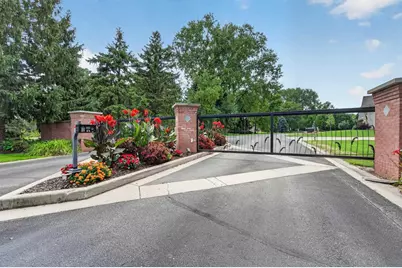
Show 9/3. Tucked away on a private drive behind a gated entry, this beautifully maintained home offers an exceptional combination of space, privacy, and access to the water. Set on .4 acres, the property includes waterfront access and a boat slip, making it easy to enjoy everything lake living has to offer. The main level features hardwood floors throughout, a spacious two-story living room, formal dining room, and a dedicated office. The kitchen offers Corian counters, stainless appliances, and a dining area. The main-level primary features a walk-in closet, dual vanity, jetted tub, and walk-in shower. A 3 season porch and maintenance-free deck extend the living space outdoors . Three additional bedrooms and a full bath are located upstairs, offering plenty of room for family or guests. The exposed lower level adds a bonus room, exercise room, ample storage and the finished bar and rec room is the cherry on top. There is also an insulated three-car garage attached.
Full Property Details
Full Property Details for 5480 Walden Bay Dr
General
- Price: $899,900
- HOA FEE: $180
- Taxes: $8,991 (2025)
- Status: Active
- Type: Condo
- Source: Wirex_South_Central_Wisconsin_MLS_Corporation_SCW
- MLS ID: 2031825
- Updated: 10/2/2026
- Added to Site: 37 day(s) ago
Interior
- Interior Features: Wood or Simulated Wood Floors, Walk-In Closet(s), Water Softener
- Appliances: Range/Oven, Refrigerator, Dishwasher, Microwave, Disposal
Rooms
Bathrooms
- Total Bathrooms: 4
- Full Bathrooms: 3
- Half Bathrooms: 1
- Bathroom: At least 1 Tub, Master Bedroom Bath: Full, Master Bedroom Bath
Bedrooms
- Total Bedrooms: 4
- Primary Bedroom: 18 x 16, Main
- Bedroom 2: 11 x 11, Upper
- Bedroom 3: 11 x 10, Upper
- Bedroom 4: 15 x 12, Upper
Other Rooms
- Living Room: 20 x 16, Main
- Family Room: 12 x 12, Main
- Kitchen: 21 x 15, Main
- Dining Room: 13 x 10, Main
- Bonus Room: 11 x 10, Lower
- Other Room 2: Exercise Room
Additional Information
- Shared Amenities: Boat Slip/Pier
Exterior
- Exterior Features: Private Entry, Deck, Patio, Screened Porch
Parking
- Attached garage: Yes
- Garage Description: 3 Car, Attached
Location
- Municipality: Westport
- County: Dane
- Condo Project Name: WALDEN BAY
- Driving Directions: HWY M TO RIGHT ON BLUEBILL TO RIGHT ON WALDEN BAY DRIVE
School Information
- School District: Waunakee
- Elementary School: Prairie
- Middle School: Waunakee
- High School: Waunakee
Heating & Cooling
- Heating Fuel: Natural Gas
- Heating/Cooling: Forced Air, Central Air Conditioning, Zoned Heating
Utilities
- Water/Sewer: Municipal Water, Municipal Sewer
Structural Information
- Description/Design: Single-Family/Detached, Townhouse, 2 Stories, Single-Family/Detached
- Exterior Const.: Vinyl, Brick
- Basement Desc.: Full, Exposed, Full-Size Windows, Partially Finished, High Ceiling (8 Feet or Higher), Poured Concrete
- Square Feet: 3,660
- Square Feet Range: 3501 to 5000
- Sq. Ft. Source: Owner
- Year Built: 2002
Unit Information
- Units in Building: 1
- Units in Complex: 9
Lot Features
- Zoning: Res
Water Features
- Water Front Name: Mendota
- Water Front Desc.: Deeded Water Access, Deeded Access (No Frontage), Lake
Financial Considerations
- Association Fee: $180
- Tax Amount: $8,991
- Tax Year: 2025
Disclosures and Reports
- Exclusions: Sellers personal property
- Inclusions: Refrigerator, range/oven, microwave, dishwasher, washer, dryer, basement refrigerator, water softener, built in blinds, tv mounts
Listed by MHB Real Estate

Get Pre-Approved Today
Get a Great Insurance Rate
Schools
Schools serving 5480 Walden Bay Dr
School District:Waunakee Community School District
| Name | Grades | Distance |
|---|---|---|
Arboretum Elementary School 1350 Arboretum Drive, Waunakee, WI 53597 | K-4 | 2 mi |
Waunakee Intermediate School 6273 Woodland Drive, Waunakee, WI 53597 | 5-6 | 3.7 mi |
Waunakee Middle School 1001 South Street, Waunakee, WI 53597 | 7-8 | 3.3 mi |
Waunakee High School 301 Community Drive, Waunakee, WI 53597 | 9-12 | 3.3 mi |
Disclaimer:
School attendance boundaries provided by ATTOM Data Solutions and are for reference only. Contact the school directly to verify enrollment eligibility.
Price & Sales History for 5480 Walden Bay Dr
Date
Details
Price
Change
Source
9/29/2026
Price Reduced
$899,900
-4.27%
MLS
9/02/2026
Listed
$940,000
—
MLS
Disclaimer: Historical sales information is derived from public records provided by the county offices. Information is not guaranteed and should be independently verified.
Tax History
Tax History for 5480 Walden Bay Dr
Year
Property Taxes
Change
Tax Assessment
Change
2025
$8,991
2%
$718,600
47%
2024
$8,792
-1%
$487,800
1%
2022
$8,867
9%
$482,200
—
2022
$8,118
-1%
$482,200
—
2021
$8,167
7%
$482,200
—
2020
$7,642
1%
$482,200
—
2019
$7,584
-7%
$482,200
3%
2018
$8,117
—
$470,100
—
2017
$8,082
1%
$470,100
—
2016
$7,986
2%
$470,100
—
2015
$7,847
4%
$467,800
—
2014
$7,575
-10%
$467,800
—
2013
$8,419
—
$467,800
—
Disclaimer: Historical tax information is derived from public records provided by the county offices. Information is not guaranteed and should be independently verified.
Estimate the Cost
Estimate the Cost for 5480 Walden Bay Dr
5480 Walden Bay Drive, Waunakee, WI 53597 (MLS# 2031825) is a Condo property with 4 bedrooms, 3 full bathrooms and 1 partial bathroom. 5480 Walden Bay Drive is currently listed for $899,900 and was received on September 02, 2026. Want to learn more about 5480 Walden Bay Drive? Do you have questions about finding other Condo real estate for sale in Waunakee? You can browse all Waunakee real estate or contact a Coldwell Banker agent to request more information.