This is a carousel with tiles that activate property listing cards. Use the previous and next buttons to navigate.
1/41
$800,000 Just Listed
This is a carousel with tiles that activate property listing cards. Use the previous and next buttons to navigate.
1/41
Property Description
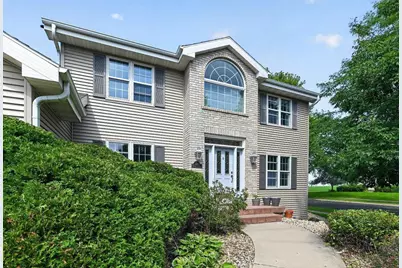
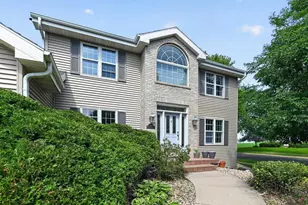
Welcome home to this immaculate and beautifully maintained 5-bedroom home in the desirable Northlake neighborhood, offering an impressive combination of space, style, and privacy. With no neighbors directly behind, this home provides a peaceful setting and a backyard designed for relaxing and entertaining.The main floor offers an exceptional amount of living space with a formal living room, formal dining room, family room, powder room, laundry room, and a bright sunroom filled with natural light. Whether you?re hosting a holiday dinner, enjoying a quiet morning in the sunroom, or relaxing at the end of the day, there?s a space for every occasion.The finished lower level adds even more usable living space and is ready for fun! Enjoy a family room, workout area, and an additional fifth bedroom featuring a convenient Murphy bed?perfect for overnight guests while still allowing the room to serve multiple purposes. Ultimate home warranty included.
Full Property Details
Full Property Details for 5502 Upland Trail
General
- Price: $800,000
- Taxes: $10,923 (2025)
- Status: Active
- Type: Single Family
- Source: Wirex_South_Central_Wisconsin_MLS_Corporation_SCW
- MLS ID: 2029565
- Updated: 8/22/2026
- Added to Site: 1 day(s) ago
Interior
- Interior Features: Walk-In Closet(s), Cathedral/Vaulted Ceiling, Water Softener, Cable/Satellite Available
- Appliances: Range/Oven, Refrigerator, Dishwasher, Microwave, Disposal
Rooms
Bathrooms
- Total Bathrooms: 4
- Full Bathrooms: 3
- Half Bathrooms: 1
- Bathroom: At least 1 Tub, Master Bedroom Bath: Full, Master Bedroom Bath, Master Bedroom Bath: Tub/No Shower
Bedrooms
- Total Bedrooms: 5
- Primary Bedroom: 14 x 18, Upper
- Bedroom 2: 10 x 12, Upper
- Bedroom 3: 13 x 15, Upper
- Bedroom 4: 12 x 14, Upper
- Bedroom 5: 12 x 12, Lower
Other Rooms
- Living Room: 12 x 15, Main
- Family Room: 15 x 16, Main
- Kitchen: 15 x 23, Main
- Dining Room: 12 x 12, Main
- Sun Room: 13 x 16, Main
Exterior
- Exterior Features: Sprinkler System
Parking
- Garage: Yes
- Attached garage: Yes
- Garage Spaces: 3
- Garage Description: 3 Car, Attached, Heated
Location
- Municipality: Middleton
- County: Dane
- Subdivision: Northlake
- Driving Directions: Hwy Q, East on Heron, R on Upland.
School Information
- School District: Middleton-Cross Plains
- Elementary School: Call School District
- Middle School: Kromrey
- High School: Middleton
Heating & Cooling
- Heating Fuel: Natural Gas, Electric
- Heating/Cooling: Forced Air, Central Air Conditioning
Utilities
- Water/Sewer: Municipal Water, Municipal Sewer
Structural Information
- Architectural Style: Contemporary, Colonial
- Description/Design: 2 Stories
- Exterior Const.: Vinyl
- Basement Desc.: Full, Exposed, Full-Size Windows, Partially Finished, Sump Pump, Radon Mitigation System
- Square Feet: 3,729
- Square Feet Range: 3501 to 5000
- Sq. Ft. Source: Assessor/Public Record
- Year Built: 2000
Lot Features
- Lot Size Source: Assessor/Public Record
- Zoning: REs
Financial Considerations
- Tax Amount: $10,923
- Tax Year: 2025
Disclosures and Reports
- Inclusions: stove, , refrigerator, dishwasher, washer & dryer, microwave, all blinds, water softener
Listed by First Weber Inc
Get Pre-Approved Today
Get a Great Insurance Rate
Schools
Schools serving 5502 Upland Trail
School District:Middleton-Cross Plains School District
| Name | Grades | Distance |
|---|---|---|
Northside Elementary School, Middleton, WI 3620 High Road, Middleton, WI 53562 | K-4 | 1.6 mi |
Kromrey Middle School 7009 Donna Drive, Middleton, WI 53562 | 5-8 | 2 mi |
Middleton High School 2100 Bristol Street, Middleton, WI 53562 | 9-12 | 2.4 mi |
Disclaimer:
School attendance boundaries provided by ATTOM Data Solutions and are for reference only. Contact the school directly to verify enrollment eligibility.
Price & Sales History for 5502 Upland Trail
Date
Details
Price
Change
Source
8/21/2026
Listed
$800,000
71.38%
MLS
8/25/2015
Sold
$466,800
—
Public Record
Disclaimer: Historical sales information is derived from public records provided by the county offices. Information is not guaranteed and should be independently verified.
Tax History
Tax History for 5502 Upland Trail
Year
Property Taxes
Change
Tax Assessment
Change
2025
$10,923
5%
$588,300
—
2024
$10,436
8%
$588,300
—
2022
$9,692
—
$588,300
—
2022
$9,678
—
$588,300
21%
2021
$9,658
-1%
$486,600
—
2020
$9,772
6%
$486,600
—
2019
$9,210
9%
$486,600
—
2018
$8,475
-2%
$486,600
13%
2017
$8,648
4%
$430,800
3%
2016
$8,317
-2%
$417,800
—
2015
$8,507
-2%
$417,800
4%
2014
$8,662
—
$401,900
—
2013
$8,669
—
$401,900
—
Disclaimer: Historical tax information is derived from public records provided by the county offices. Information is not guaranteed and should be independently verified.
Estimate the Cost
Estimate the Cost for 5502 Upland Trail
5502 Upland Trail, Middleton, WI 53562 (MLS# 2029565) is a Single Family property with 5 bedrooms, 3 full bathrooms and 1 partial bathroom. 5502 Upland Trail is currently listed for $800,000 and was received on August 21, 2026. Want to learn more about 5502 Upland Trail? Do you have questions about finding other Single Family real estate for sale in Middleton? You can browse all Middleton real estate or contact a Coldwell Banker agent to request more information.