This is a carousel with tiles that activate property listing cards. Use the previous and next buttons to navigate.
1/54
$239,900 Just Listed
This is a carousel with tiles that activate property listing cards. Use the previous and next buttons to navigate.
1/54
Property Description
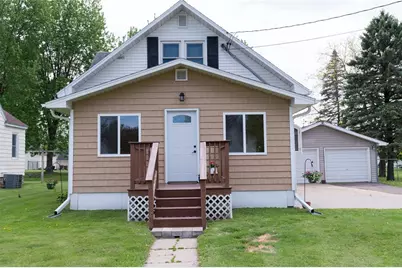
Experience this charming and thoughtfully updated Cape Cod in the heart of Mondovi-where timeless character meets modern comfort. Offering 3 bedrooms, 1.5 bathrooms & approximately 1780 sq ft, this home is filled with warmth, natural light, and inviting spaces both inside & out. The enclosed 3-season front porch is a standout feature, drenched in sunshine and finished with cozy car-siding and a whimsical greenhouse-style window perfect for flowers, herbs, or your favorite seasonal decor. Inside, original wood floors, trim, and doors preserve the home's classic character while tasteful updates throughout provide peace of mind and modern functionality. The spacious living room features a patio door opening directly to the porch, creating a seamless connection between indoor & outdoor living. The open flow into the dining room and kitchen makes entertaining easy, while newer luxury vinyl plank flooring adds style and durability. The main floor full bath has been beautifully updated with newer fixtures and vanity. Downstairs, the finished family room offers flexible space for movie nights, workouts, hobbies, or a playroom, along with a dedicated workshop area, laundry space with utility sink, and additional storage. Outside, the oversized backyard is ready for gatherings, gardening, and play with a 2-car garage, two storage sheds, and even a treehouse. Conveniently located near parks, schools, and downtown Mondovi, this home offers the perfect combination of small-town charm, functionality, and updates. Improvements within the last 10 years include windows, furnace, 200 amp electrical service, insulation, flooring, gutters and downspouts, garage siding & roof, and lower-level finishing. Schedule your tour soon!
Full Property Details
Full Property Details for 551 W Main St
General
- Price: $239,900
- Taxes: $2,615 (2025)
- Status: Active
- Type: Single Family
- Source: Wirex_Realtors_Association_of_North_Western_Wisconsin_NWW
- MLS ID: 1601406
- Updated: 5/26/2026
- Added to Site: 2 day(s) ago
Interior
- Interior Features: Ceiling Fan(s), Some Window Coverings, Circuit Breakers, High-Speed Internet
- Appliances: Dishwasher, Disposal, Microwave, Range/Oven, Range Hood, Refrigerator
Rooms
Bathrooms
- Total Bathrooms: 2
- Full Bathrooms: 1
- Half Bathrooms: 1
Bedrooms
- Total Bedrooms: 3
- Primary Bedroom: 13 x 12, Upper
- Bedroom 2: 11 x 8, Upper
- Bedroom 3: 13 x 12, Upper
Other Rooms
- Living Room: 23 x 12, Main
- Kitchen: 11 x 10, Main
- Dining Room: 11 x 14, Main
Exterior
- Exterior Features: Deck, Enclosed Porch, Play Structure
Parking
- Garage: Yes
- Garage Spaces: 2
- Garage Description: 2 Car, Detached, Opener Included
Location
- Municipality: Mondovi
- County: Buffalo
- Driving Directions: (From Mondovi) West on Hwy 10/Main St, past 4-way stop intersection, approximately 3.5 blocks to the property on left (south side) of Hwy 10/Main St.
School Information
- School District: Mondovi
Heating & Cooling
- Heating Fuel: Natural Gas
- Heating/Cooling: Central Air Conditioning, Forced Air
Utilities
- Water/Sewer: Municipal Sewer, Municipal Water
Structural Information
- Description/Design: 1.5 Story
- Exterior Const.: Vinyl
- Basement Desc.: Full, Partially Finished, Block, Stone
- Square Feet: 1,780
- Square Feet Range: 1751 to 2000
- Year Built: 1920
Additional Structures
- Other Structures: Garden Shed, Storage Shed
Lot Features
- Lot Size (Acres): 0.32
- Lot Size Range: Less than .5 Acres
- Lot Dimensions: 203 x 67 x
- Zoning: Residential
Financial Considerations
- Tax Amount: $2,615.35
- Tax Year: 2025
Disclosures and Reports
- Exclusions: Excluded:Dryer, Excluded:Sellers Personal, Excluded:Washer
- Inclusions: Included:Ceiling Fans, Included:Dishwasher, Included:Garage Opener, Included:Garbage Disposal, Included:Microwave, Included:Oven/Range, Included:Range Hood, Included:Refrigerator, Included:Window Coverings
Listed by eXp Realty LLC
Get Pre-Approved Today
Get a Great Insurance Rate
Schools
Schools serving 551 W Main St
School District:Mondovi School District
| Name | Grades | Distance |
|---|---|---|
Mondovi Elementary School 337 North Jackson Street, Mondovi, WI 54755 | K-5 | 0.3 mi |
Mondovi Middle School 337 North Jackson Street, Mondovi, WI 54755 | 6-8 | 0.3 mi |
Mondovi High School 337 North Jackson Street, Mondovi, WI 54755 | 9-12 | 0.3 mi |
Disclaimer:
School attendance boundaries provided by ATTOM Data Solutions and are for reference only. Contact the school directly to verify enrollment eligibility.
Price & Sales History for 551 W Main St
Date
Details
Price
Change
Source
5/26/2026
Listed
$239,900
15.34%
MLS
7/07/2023
Sold
$208,000
—
Public Record
Disclaimer: Historical sales information is derived from public records provided by the county offices. Information is not guaranteed and should be independently verified.
Tax History
Tax History for 551 W Main St
Year
Property Taxes
Change
Tax Assessment
Change
2025
$2,615
—
$158,200
—
2024
$2,611
28%
$158,200
26%
2023
$2,034
-4%
$125,200
—
2022
$2,115
11%
$125,200
52%
2021
$1,897
-3%
$82,500
—
2020
$1,958
-1%
$82,500
—
2019
$1,976
2%
$82,500
—
2018
$1,942
6%
$82,500
—
2017
$1,834
3%
$82,500
—
2016
$1,780
1%
$82,500
—
2015
$1,760
2%
$82,500
—
2014
$1,727
-10%
$82,500
—
2013
$1,915
—
$82,500
—
Disclaimer: Historical tax information is derived from public records provided by the county offices. Information is not guaranteed and should be independently verified.
Estimate the Cost
Estimate the Cost for 551 W Main St
551 W Main Street, Mondovi, WI 54755 (MLS# 1601406) is a Single Family property with 3 bedrooms, 1 full bathroom and 1 partial bathroom. 551 W Main Street is currently listed for $239,900 and was received on May 26, 2026. Want to learn more about 551 W Main Street? Do you have questions about finding other Single Family real estate for sale in Mondovi? You can browse all Mondovi real estate or contact a Coldwell Banker agent to request more information.