This is a carousel with tiles that activate property listing cards. Use the previous and next buttons to navigate.
1/69
$829,900 Sale Pending
This is a carousel with tiles that activate property listing cards. Use the previous and next buttons to navigate.
1/69
Property Description
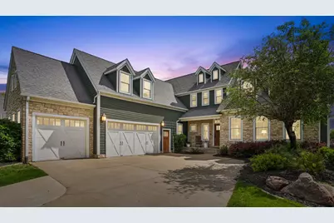
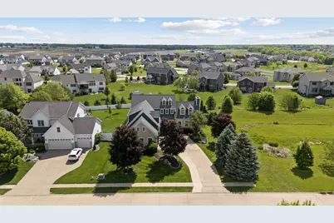
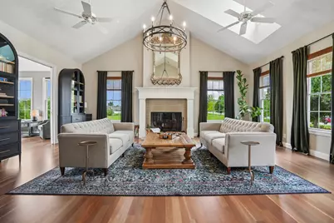
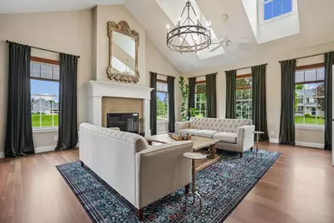
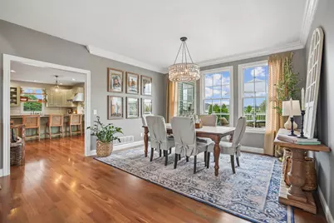
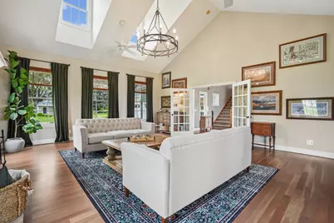
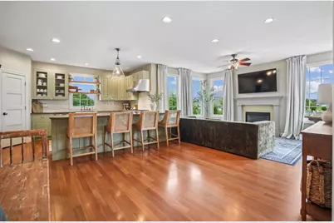
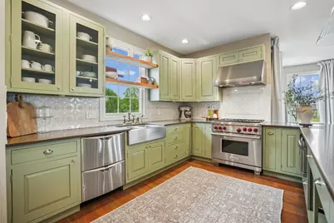
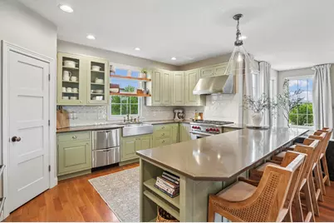
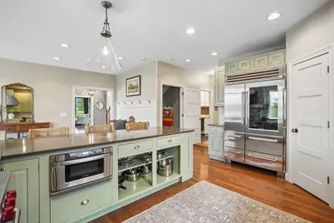
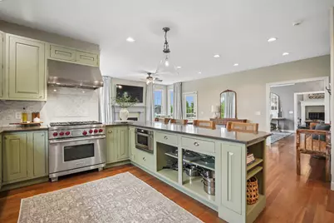
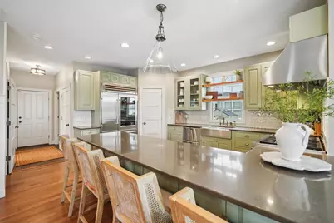
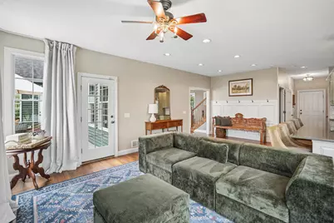
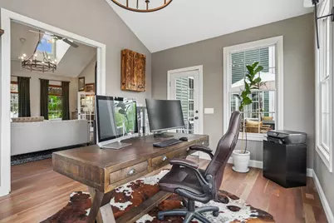
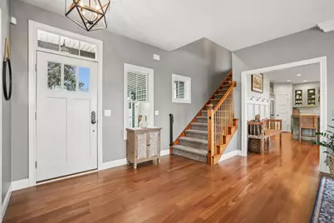
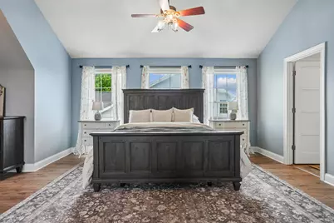
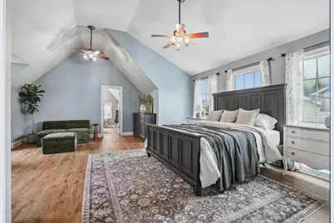
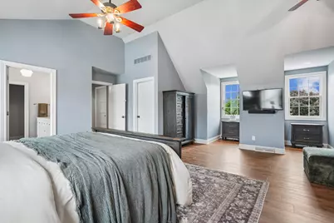
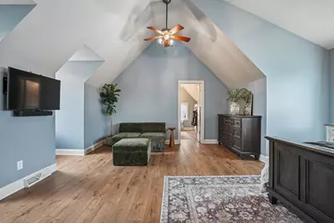
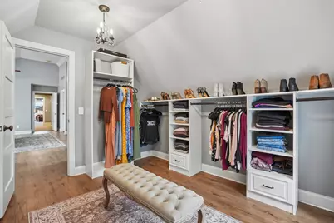
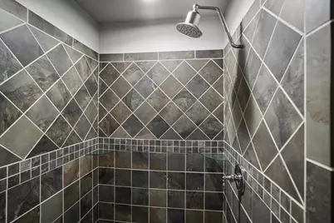
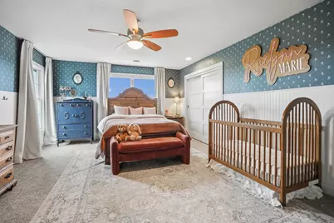
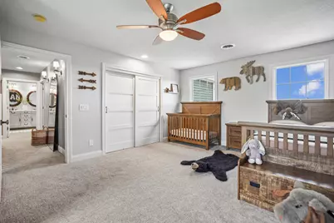
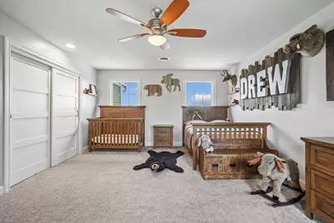
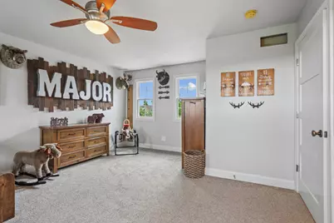
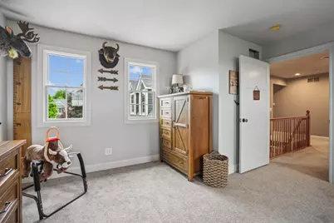
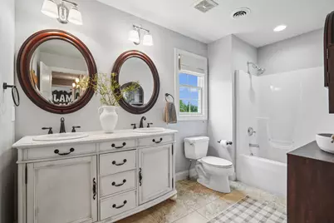
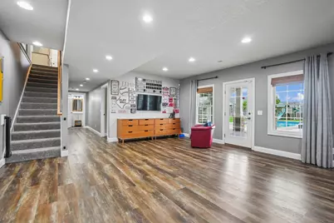
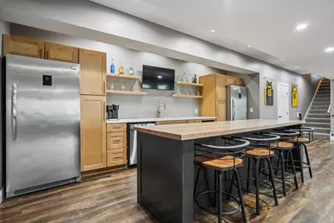
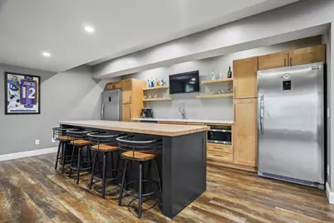
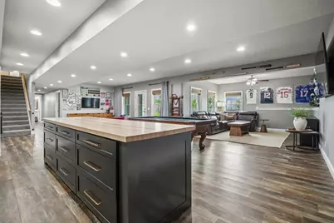
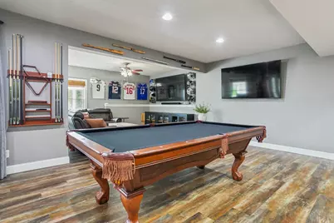
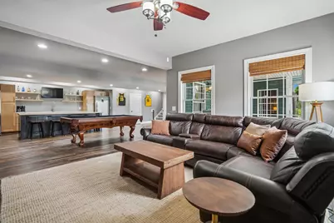
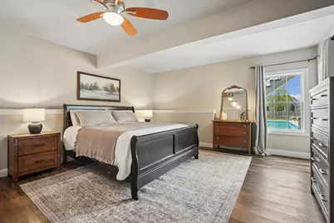
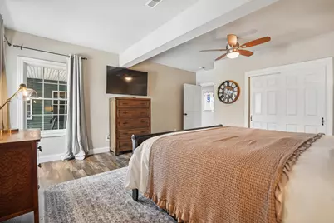
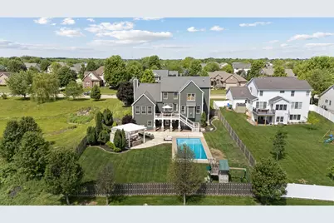
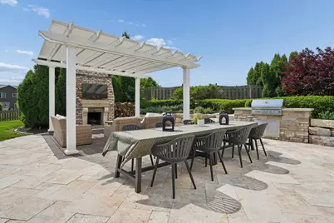
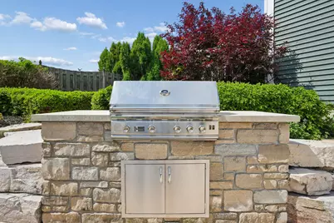
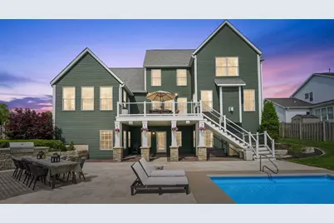
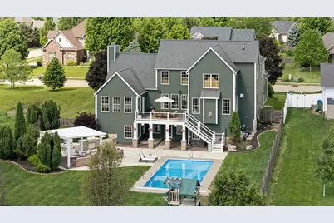
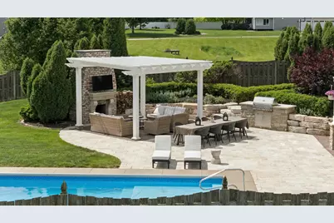
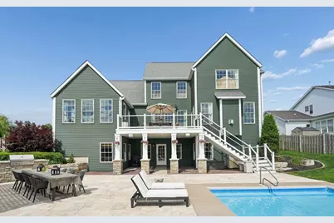
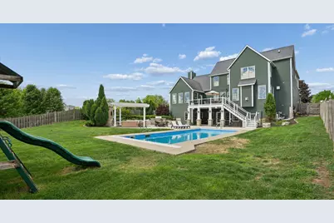
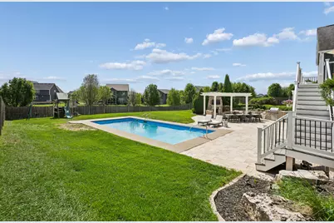
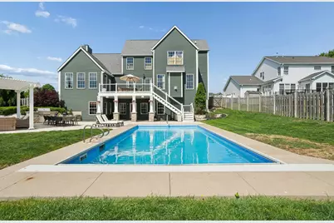
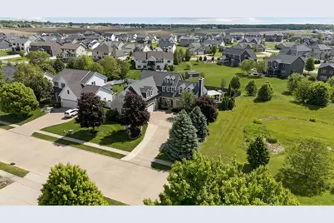
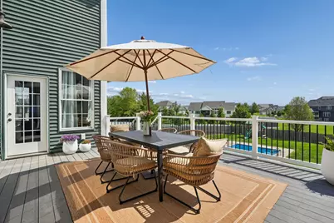
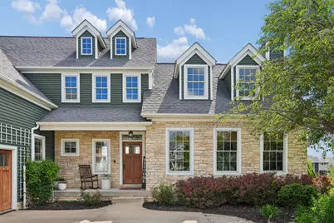
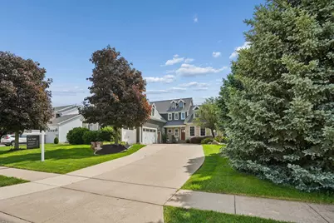
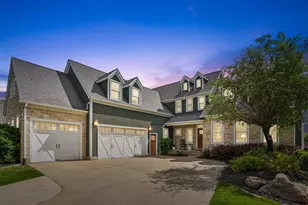
Welcome to luxury living in Bettendorf, Iowa, located in the highly sought-after Century Heights neighborhood and within the award-winning Pleasant Valley School District. This stunning custom-built 2-story home offers nearly 5,000 finished square feet with 4 bedrooms, 4 bathrooms, an in-ground pool, finished basement, and exceptional indoor and outdoor entertaining spaces. Designed with both elegance and functionality in mind, this Bettendorf luxury home features soaring ceilings, expansive windows, multiple fireplaces, and an open-concept layout filled with natural light. The spacious kitchen opens seamlessly into the great room and informal dining area, creating the perfect setup for entertaining guests or everyday family living. The main level also includes a formal dining room, dedicated office/flex space, and beautifully designed gathering areas throughout. The oversized primary suite serves as a private retreat with a spa-like bathroom and large walk-in closet. The finished lower level is ideal for entertaining with a spacious rec room, built-in wet bar, additional living area, and flexible space for guests, hobbies, or a home gym. Step outside into your own private backyard oasis featuring a beautiful in-ground swimming pool, large patio, deck, mature landscaping, and fenced yard - perfect for enjoying Iowa summers. Additional features include geothermal heating and cooling, sprinkler system, and an attached 3-car garage. Conveniently located near parks, trails, shopping, dining, golf, and just minutes from Davenport and the heart of the Quad Cities, this exceptional Pleasant Valley home combines luxury, space, location, and lifestyle all in one unforgettable property.
Full Property Details
Full Property Details for 5529 Judge Rd
General
- Price: $829,900
- Taxes: $10,125 (2024)
- Status: Pending
- Type: Single Family
- Source: MRED
- MLS ID: 12643255
- Updated: 5/24/2026
- Added to Site: 7 day(s) ago
Rental Information
- Complex Features: Sidewalks, Street Lights, Street Paved
Interior
- Basement: Finished, E
- Interior Features: Vaulted Ceiling(s), Wet Bar, In-Law Floorplan, Walk-In Closet(s), Open Floorplan
- Fireplace: Yes
- Number of Fireplaces: 2
- Fireplace(s): Family Room, Living Room
- Appliances: Double Oven, Range, Microwave, Dishwasher, High-End Refrigerator, Stainless Steel Appliance(s), Range Hood, Gas Cooktop
- Flooring: Hardwood
Rooms
Bathrooms
- Total Bathrooms: 4
- Full Bathrooms: 4
- Basement Baths: Yes
- Bathroom Features: Whirlpool, Separate Shower, Double Sink
Bedrooms
- Total Bedrooms: 4
Additional Information
- Other Features: School Bus Service
Exterior
- Exterior Features: Outdoor Grill, Other, Lighting
Parking
- Garage: Yes
- Attached garage: Yes
- Garage Spaces: 3
- Total Spaces: 3
- Parking Features: Garage Door Opener, Heated Garage, Yes, Garage Owned, Attached, Garage
Location
- Area: Bettendorf
- County: Scott
- Driving Directions: N on Middle Rd, East on Hopewell, Right on Julie Ann Rd to Judge Rd
School Information
- School District: 5250
- Elem School District: 5250
- Midd School District: 5250
- High School District: 5250
- High School: Pv High School
- Private School: Pv High School
Community
- Assoc. Fees Include: None
Heating & Cooling
- Cooling Type: Central Air Conditioning
- Heating Type: Forced Air, Zoned, Geothermal
Utilities
- Sewer: Public Sewer
- Water: Public
Structural Information
- Architectural Info: Cape Cod
- Architectural Style: Cape Cod
- Construction: Vinyl Siding
- Exterior Const.: Vinyl Siding
- Basement: Yes
- Basement Desc.: Finished, Exterior Entry, Rec/Family Area, Sleeping Area, Storage Space, Daylight, Full
- Foundation: Concrete Perimeter
- Roof: Asphalt
- Windows: Skylight(s)
- Sub-Flooring: Hardwood
- Square Feet: 4,808
- Sq. Ft. Source: Assessor
- Year Built: 2006
Additional Structures
- Other Structures: Pergola
Lot Features
- Lot Size (Acres): 0.42
- Lot Size Range: .25 to .49 Acre
- Lot Dimensions: 89 x 202 x 90 x 204
- Lot Features: Mature Trees, Level
Financial Considerations
- Assessment Year: 2006
- Tax Amount: $10,125.81
- Tax Year: 2024
- Pays Sewer: Public Sewer
Disclosures and Reports
- Ownership: Fee Simple
- Special Conditions: Standard
- Property ID: 841217216
Listed by BUY SELL BUILD QC - Real Broker, LLC

Get Pre-Approved Today
Get a Great Insurance Rate
Price & Sales History for 5529 Judge Rd
Date
Details
Price
Change
Source
5/21/2026
Listed
$829,900
27.48%
MLS
5/16/2019
Sold
$651,000
—
Public Record
Disclaimer: Historical sales information is derived from public records provided by the county offices. Information is not guaranteed and should be independently verified.
Tax History
Tax History for 5529 Judge Rd
Year
Property Taxes
Change
Tax Assessment
Change
2025
$10,126
-2%
$767,300
17%
2023
$10,284
-5%
$657,700
—
2022
$10,808
1%
$657,700
11%
2021
$10,698
-5%
$594,060
—
2020
$11,302
8%
$593,430
6%
2019
$10,450
—
$560,360
—
2018
$10,412
2%
$560,360
—
2017
$10,208
4%
$560,360
5%
2015
$9,846
—
$531,860
—
Disclaimer: Historical tax information is derived from public records provided by the county offices. Information is not guaranteed and should be independently verified.
Estimate the Cost
Estimate the Cost for 5529 Judge Rd
5529 Judge Road, Bettendorf, IA 52722 (MLS# 12643255) is a Single Family property with 4 bedrooms and 4 full bathrooms. 5529 Judge Road is currently listed for $829,900 and was received on May 21, 2026. Want to learn more about 5529 Judge Road? Do you have questions about finding other Single Family real estate for sale in Bettendorf? You can browse all Bettendorf real estate or contact a Coldwell Banker agent to request more information.