This is a carousel with tiles that activate property listing cards. Use the previous and next buttons to navigate.
1/1
$424,974
This is a carousel with tiles that activate property listing cards. Use the previous and next buttons to navigate.
1/1
Property Description
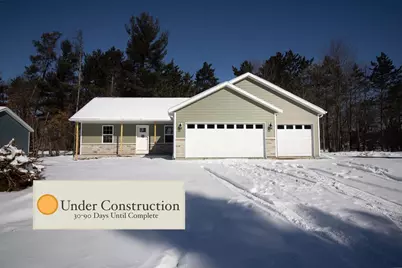
Brand new subdivision in Stevens Point with NO COVENANTS, and easy Highway Access and Convenient Shopping. High Speed Internet Available! Welcome to the Red Pine Plan! *Concrete Driveway *Central AC *Seamless Gutters *Premium LVP 20 Mil Thick *Tall Upper Cabinets *Soft Close Cabinets *Insulated Garage Doors *Wifi Garage Door Openers *Hand Painted Custom Color Walls *Hand Painted Trim *Eat-In Kitchen Island with Room for Stools *Rough in for a future 3rd bath room *Egress Window *Premium Siding *Main Level Laundry *Ceiling Fan In Living Room *Basement Set Up For Easy Future Finish *Easy Access to Get Furniture in the Basement *Generous Closet Space *Radon Mitigation System *Private Yard,** Photos are of similar home.Buyer to verify all information.** **Other lots and plans are available in this subdivision. Estimated completion date February 2026.
Full Property Details
Full Property Details for 5580 Forest Creek Rd
General
- Sold For: $424,974
- Status: Closed
- Type: Single Family
- Source: Wirex_Central_Wisconsin_Board_of_Realtors_CWBR
- MLS ID: 22600252
- Added to Site: 127 day(s) ago
Interior
- Interior Features: Carpet, Ceiling Fan(s), Cathedral/Vaulted Ceiling, Smoke Detector(s), Cable/Satellite Available, Walk-In Closets, High-Speed Internet
- Appliances: Dishwasher, Microwave
Rooms
Bathrooms
- Total Bathrooms: 2
- Full Bathrooms: 2
- Bathroom: Stubbed for Bathroom on Lower Level, Master Bedroom Bath
Bedrooms
- Total Bedrooms: 3
- Primary Bedroom: 20 x 12, Main
- Bedroom 2: 13 x 11, Main
- Bedroom 3: 13 x 11, Main
Other Rooms
- Living Room: 19 x 16, Main
- Family Room: 56 x 15, Lower
- Kitchen: 18 x 13, Main
- Dining Room: 13 x 9, Main
- Other Room 2: Laundr
Parking
- Garage: Yes
- Attached garage: Yes
- Garage Spaces: 3
- Garage Description: 3 Car, Attached, Opener Included
Location
- Municipality: Stevens Point
- County: Portage
- Driving Directions: Highway 10 to Brilowski Road to Forest Creek
School Information
- School District: Stevens Point
- High School: Stevens Point
Heating & Cooling
- Heating Fuel: Natural Gas
- Heating/Cooling: Central Air, Forced Air
Utilities
- Water/Sewer: Municipal Sewer, Municipal Water
Structural Information
- Architectural Style: Ranch
- Description/Design: 1 Story, 1 Story, Ranch
- Exterior Const.: Vinyl, Stone
- Basement Desc.: Full, Unfinished, Sump Pump, Radon Mitigation System, Poured Concrete
- Roof: Shingle
- Square Feet: 2,492
- Square Feet Range: 2001 to 2500
- Sq. Ft. Source: Blueprint
- Unfin. Below Grnd: 756 Sq. Ft.
- Year Built: 2026
Lot Features
- Lot Size (Acres): 9, 147 sqft
- Lot Size Range: Less than .499 Acre
- Zoning: Residential
Listed by Green Tree, Llc
Sold by Nexthome Priority

Get Pre-Approved Today
Price & Sales History for 5580 Forest Creek Rd
Date
Details
Price
Change
Source
5/08/2026
Sold
$424,974
1.26%
MLS
1/29/2026
Price Increased
$419,685
5%
MLS
1/22/2026
Listed
$399,685
—
MLS
Disclaimer: Historical sales information is derived from public records provided by the county offices. Information is not guaranteed and should be independently verified.
5580 Forest Creek Road, Stevens Point, WI 54482 (MLS# 22600252) is a Single Family property that was sold at $424,974 on May 08, 2026. Want to learn more about 5580 Forest Creek Road? Do you have questions about finding other Single Family real estate for sale in Stevens Point? You can browse all Stevens Point real estate or contact a Coldwell Banker agent to request more information.