This is a carousel with tiles that activate property listing cards. Use the previous and next buttons to navigate.
1/24
$314,900
This is a carousel with tiles that activate property listing cards. Use the previous and next buttons to navigate.
1/24
Property Description

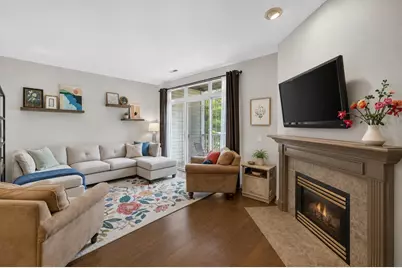
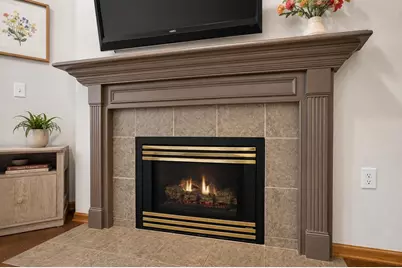
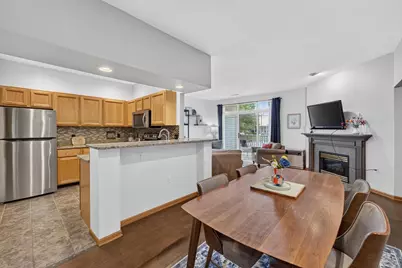
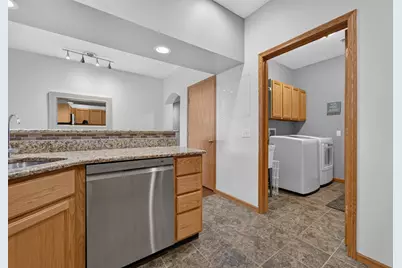
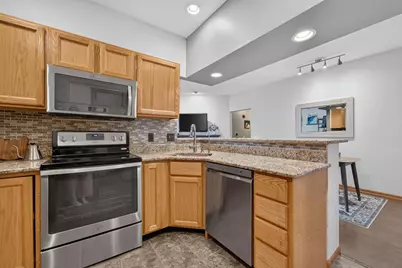
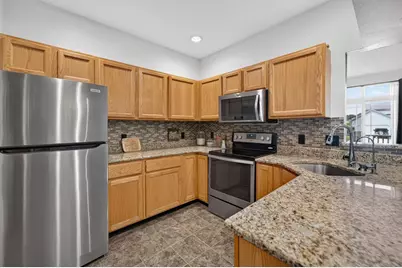
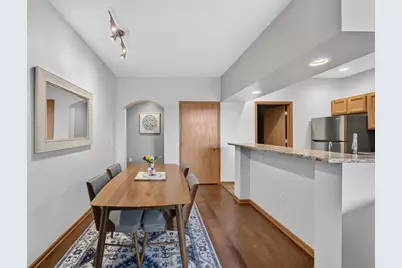
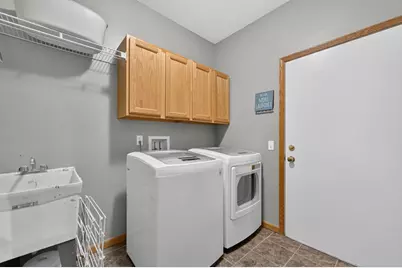
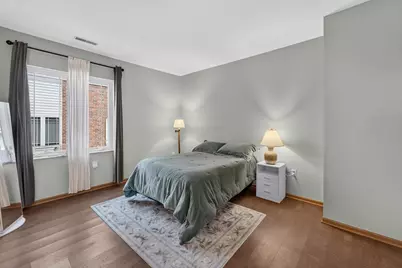
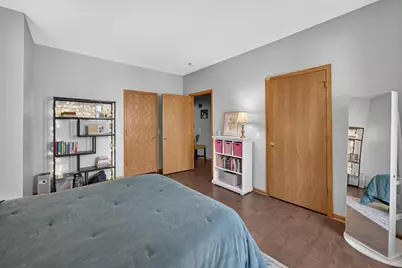
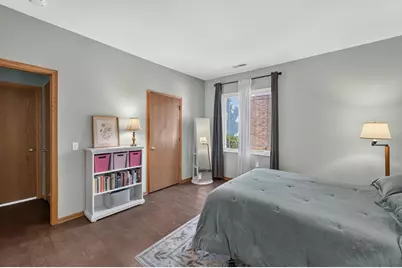
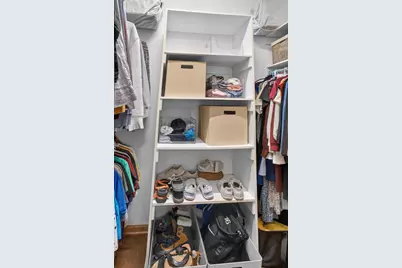
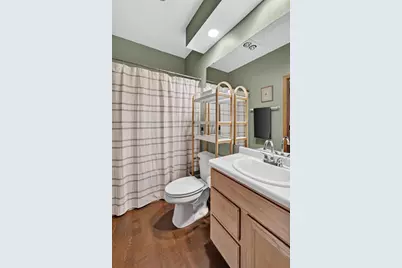
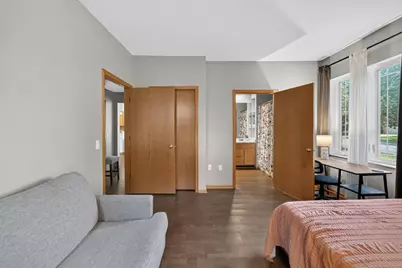
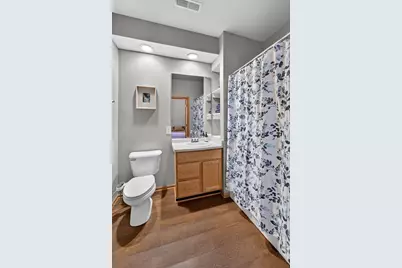
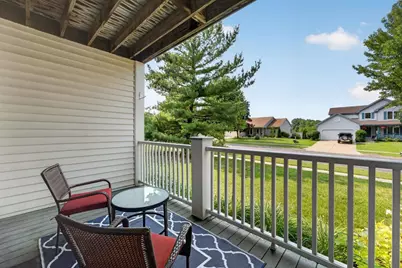
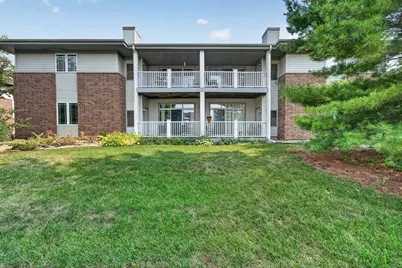
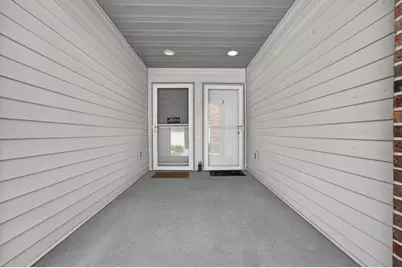
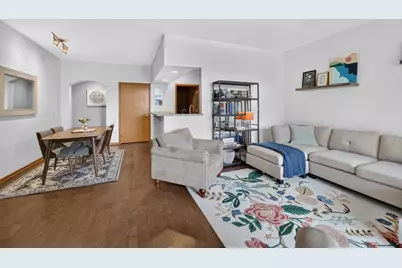
Welcome to easy condo living! This spacious 2-bedroom ranch-style condo is nestled in the heart of the sought-after Highlands of Seminole neighborhood, with trails, parks, and shopping just steps away. The bright, open-concept floor plan features vaulted ceilings in the living room, dining area, and kitchen w/ all SS apps & solid counters, creating a warm and airy atmosphere. Enjoy cozy evenings by the gas fireplace or relax on the covered private balcony. Formal dining, a dedicated laundry room, large walk-in closets & en-suite bathrooms in both bedrooms! A private entry and attached 2-car garage add convenience and security. Stylish, spacious, and perfectly located?this one is ready to welcome you home!
Full Property Details
Full Property Details for 5583 Bantry Ln #3
General
- Price: $314,900
- HOA FEE: $365
- Taxes: $5,052 (2025)
- Status: Active
- Type: Condo
- Source: Wirex_South_Central_Wisconsin_MLS_Corporation_SCW
- MLS ID: 2030509
- Updated: 8/14/2026
- Added to Site: 14 day(s) ago
Interior
- Interior Features: Wood or Simulated Wood Floors, Walk-In Closet(s), Water Softener, Cable/Satellite Available
- Appliances: Range/Oven, Refrigerator, Dishwasher, Microwave, Disposal, Washer, Dryer
Rooms
Bathrooms
- Total Bathrooms: 2
- Full Bathrooms: 2
- Bathroom: At least 1 Tub, Master Bedroom Bath: Full, Master Bedroom Bath, Master Bedroom Bath: Tub/Shower Combination
Bedrooms
- Total Bedrooms: 2
- Primary Bedroom: 15 x 13, Main
- Bedroom 2: 13 x 13, Main
Other Rooms
- Living Room: 20 x 14, Main
- Kitchen: 12 x 10, Main
- Dining Room: 10 x 9, Main
Additional Information
- Shared Amenities: Cats Allowed, Dogs Allowed, Pets Number Limit, Dog Size Limit
Exterior
- Exterior Features: Private Entry, Patio
Parking
- Attached garage: Yes
- Parking Features: 2 Spaces, Assigned, 1 to 5 Spaces
- Garage Description: 2 Car, Attached, Opener Included
Location
- Municipality: Fitchburg
- County: Dane
- Condo Project Name: Seminole Pointe
- Driving Directions: FISH HATCHERY SOUTH TO PD, RIGHT ON YARMOUTH CROSSING, LEFT ON BANTRY
School Information
- School District: Madison
- Elementary School: Leopold
- Middle School: Cherokee
- High School: West
Community
- Pets Allowed: Yes
Heating & Cooling
- Heating Fuel: Natural Gas
- Heating/Cooling: Forced Air, Central Air Conditioning
Utilities
- Water/Sewer: Municipal Water, Municipal Sewer
Structural Information
- Description/Design: Garden
- Exterior Const.: Vinyl, Aluminum/Steel, Brick, Stone
- Basement Desc.: None/Slab
- Square Feet: 1,220
- Square Feet Range: 1001 to 1250
- Sq. Ft. Source: Owner
- Year Built: 1998
Unit Information
- Units in Building: 4
- Units in Complex: 16
Lot Features
- Zoning: Res
Financial Considerations
- Association Fee: $365
- Tax Amount: $5,052
- Tax Year: 2025
Disclosures and Reports
- Exclusions: Seller?s Personal Property
- Inclusions: Refrigerator, Range/Oven, Microwave, Dishwasher, Disposal, Washer/Dryer, All Window Coverings/Blinds
Listed by MHB Real Estate

Get Pre-Approved Today
Get a Great Insurance Rate
Schools
Schools serving 5583 Bantry Ln #3
School District:Madison Metropolitan School District
| Name | Grades | Distance |
|---|---|---|
Leopold Elementary School 2602 Post Road, Madison, WI 53713 | PK-5 | 0.7 mi |
Cherokee Heights Middle School 4301 Cherokee Drive, Madison, WI 53711 | 6-8 | 1.8 mi |
West High School, Madison, WI 30 Ash Street, Madison, WI 53726 | 9-12 | 3.4 mi |
Disclaimer:
School attendance boundaries provided by ATTOM Data Solutions and are for reference only. Contact the school directly to verify enrollment eligibility.
Price & Sales History for 5583 Bantry Ln #3
Date
Details
Price
Change
Source
8/14/2026
Listed
$314,900
4.97%
MLS
3/28/2025
Sold
$300,000
—
Public Record
Disclaimer: Historical sales information is derived from public records provided by the county offices. Information is not guaranteed and should be independently verified.
Tax History
Tax History for 5583 Bantry Ln #3
Year
Property Taxes
Change
Tax Assessment
Change
2025
$5,052
16%
$280,500
3%
2024
$4,338
15%
$273,500
29%
2022
$3,775
4%
$211,800
—
2022
$3,622
5%
$211,800
21%
2021
$3,447
2%
$174,400
—
2020
$3,392
-5%
$174,400
-2%
2019
$3,580
10%
$178,400
10%
2018
$3,241
-5%
$162,700
1%
2017
$3,401
14%
$161,600
17%
2016
$2,972
1%
$137,600
1%
2015
$2,939
2%
$136,500
—
2014
$2,892
6%
$137,000
7%
2013
$2,733
—
$128,100
—
Disclaimer: Historical tax information is derived from public records provided by the county offices. Information is not guaranteed and should be independently verified.
Estimate the Cost
Estimate the Cost for 5583 Bantry Ln #3
5583 Bantry Lane #3, Fitchburg, WI 53711 (MLS# 2030509) is a Condo property with 2 bedrooms and 2 full bathrooms. 5583 Bantry Lane #3 is currently listed for $314,900 and was received on August 14, 2026. Want to learn more about 5583 Bantry Lane #3? Do you have questions about finding other Condo real estate for sale in Fitchburg? You can browse all Fitchburg real estate or contact a Coldwell Banker agent to request more information.