This is a carousel with tiles that activate property listing cards. Use the previous and next buttons to navigate.
1/1
$192,000
This is a carousel with tiles that activate property listing cards. Use the previous and next buttons to navigate.
1/1
Property Description
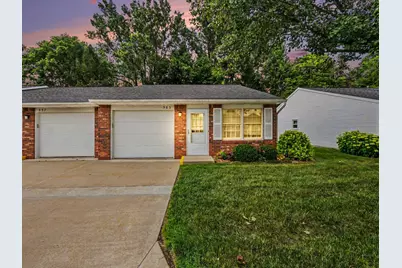
Looking to simplify your life??--well come take a PEEK!! Located in popular Yorkshire Square, this 2 Bedroom, 1 full Bath condo is decorated to a TEE!! A welcoming Cathedral Living Room, along with a delightful Kitchen equipped with full Appliances, a dining area, and a Pantry is set to impress! The updated full Bathroom offers a Walk-in Shower and Laundry area. Additionally, there is an extended 1 Car Garage and a backyard patio with a beautiful view of the Saline River. This condo is in immaculate condition and feels like new. New Roof and Special Assessment to be 'paid in full' at closing. Can't wait to see YOU!!!
Full Property Details
Full Property Details for 563 Yorkshire Square
General
- Sold For: $192,000
- HOA FEE: $200/month
- Taxes: $3,156
- Status: Closed
- Type: Condo
- Source: SWMRIC_MLS
- MLS ID: 26030633
- Added to Site: 25 day(s) ago
Interior
- Number of Rooms: 5
- Interior Features: Ceiling Fan(s), Broadband, Garage Door Opener, Eat-in Kitchen, Pantry
- Appliances: Dishwasher, Disposal, Dryer, Microwave, Range, Refrigerator, Washer
Rooms
Bathrooms
- Total Bathrooms: 1
- Full Bathrooms: 1
Bedrooms
- Total Bedrooms: 2
Additional Information
- Shared Amenities: Pets Allowed, Other
Parking
- Garage: Yes
- Attached garage: Yes
- Garage Spaces: 1
- Parking Features: Garage Faces Front, Garage Door Opener, Attached
Location
- County: Washtenaw
- Cross Streets: Platt to Yorkshire
- Driving Directions: Platt to Yorkshire
Community
- Association: Yes
- Assoc. Fees Include: Snow Removal, Lawn/Yard Care
Heating & Cooling
- Central air: Yes
- Air Conditioning: Yes
- Cooling Type: Central Air Conditioning
- Heating Type: Forced Air
Utilities
- Sewer: Public
- Water: Public
- Utility Description: Natural Gas Connected, Cable Connected, High-Speed Internet
Structural Information
- Architectural Style: Ranch
- Construction: Brick, Vinyl Siding
- Basement: Yes
- Roof: Shingle
- Stories/Levels: 1
- Square Feet: 880
- Living Area: 880 Sq. Ft.
- Year Built: 1990
Lot Features
- Frontage: Paved
- Lot Features: Sidewalk, Site Condo
- Zoning: R2
Water Features
- Water Front: Yes
- Water Front Name: Saline River
- Water Front Desc.: River
Financial Considerations
- Association Fee: $200
- Assoc Fee Freq.: Monthly
- Tax Amount: $3,156
- Terms: Cash, FHA, VA Loan, Rural Development, Conventional
Disclosures and Reports
- Legal Description: TRF 07/07/95 MI (405-012) 3/89 L 2307 P 912-966 MASTER DEEDUNIT 10 YORKSHIRE SQUARE
- Property ID: 19-19-34-415-010
Listed by Real Estate One Inc, Danielle Grostick
Sold by Brookstone, REALTORS®, Lauren McCown

Get Pre-Approved Today
Schools
Schools serving 563 Yorkshire Square
School District:Milan Area Schools
| Name | Grades | Distance |
|---|---|---|
Clayton H. Symons Elementary School 432 South Platt Road, Milan, MI 48160 | 3-5 | 0.5 mi |
Paddock Elementary School 707 Marvin Street, Milan, MI 48160 | PK-2 | 0.8 mi |
Milan Middle School 920 North Street, Milan, MI 48160 | 6-8 | 0.9 mi |
Milan High School 200 Big Red Drive, Milan, MI 48160 | 9-12 | 0.7 mi |
Disclaimer:
School attendance boundaries provided by ATTOM Data Solutions and are for reference only. Contact the school directly to verify enrollment eligibility.
Price & Sales History for 563 Yorkshire Square
Date
Details
Price
Change
Source
7/07/2026
Sold
$192,000
-3.95%
MLS
6/19/2026
Listed
$199,900
—
MLS
Disclaimer: Historical sales information is derived from public records provided by the county offices. Information is not guaranteed and should be independently verified.
563 Yorkshire Square, Milan, MI 48160 (MLS# 26030633) is a Condo property that was sold at $192,000 on July 07, 2026. Want to learn more about 563 Yorkshire Square? Do you have questions about finding other Condo real estate for sale in Milan? You can browse all Milan real estate or contact a Coldwell Banker agent to request more information.