This is a carousel with tiles that activate property listing cards. Use the previous and next buttons to navigate.
1/1
$278,000
This is a carousel with tiles that activate property listing cards. Use the previous and next buttons to navigate.
1/1
Property Description
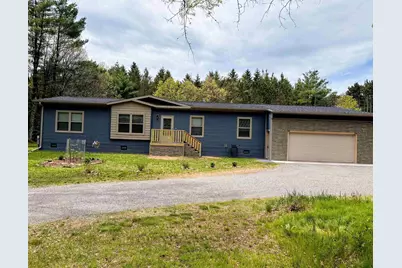
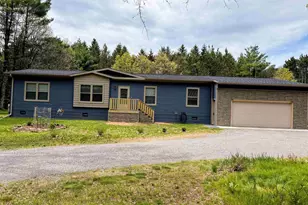
Built with quality and designed for everyday comfort, this meticulously maintained 2-year-old Castle Homes home stands out with its exceptional care and desirable location near Lake Wazeecha. Offering 3 bedrooms and 2 full baths. This home features spacious closets, plenty of storage and a functional layout, including a large mudroom/laundry room conveniently located just off the garage. Situated on .51 acres in a cul-de-sac, the property includes seamless gutters, an outdoor 50-amp plug-in for your RV, and an 8x12 garden/storage shed on a concrete slab for additional storage. Spend your evenings relaxing in your backyard or cooking out. Take advantage of the ability to leave right from your property on your UTV/ATV to access nearby trails and outdoor recreation and the oversized 2-stall garage offers excellent space for storage or hobbies. This location offers the perfect blend of relaxation and recreation, with Lake Wazeecha nearby for swimming, kayaking, fishing, and relaxing at the beach, along with walking trails and year-round outdoor activities. Whether you're looking for,Garage Freezer NOT included. Some items may be available for buyer to purchase if interested. SEE ASSOCIATED DOCS FOR ADDITIONAL INFORMATION AND DETAILS: Home features a well-built, energy-efficient wall system with ? treated plywood on both interior and exterior, treated 2x4 framing, fully insulated fiberglass cavities, and fan-fold insulation beneath siding. Water line from drilled well to home is approx. 8 ft deep with heat rod at entry; all lines under home are wrapped with heat tape and insulation. Pressure tank is insulated and enclosed in a boxed, insulated cavity. Separate garage built with 2x6 construction, fully insulated and drywalled, featuring a 12? thick slab reinforced with rebar and wire mesh. Home slab includes 12? thick perimeter edges for wall support and is also reinforced with rebar and wire mesh. Driveway excavated to native soil with 2? sand and 6? road base. New 1,500-gallon conventional septic with filtration and all new lines from house to tank and tank to drain field. Home is secured with hurricane anchors at both ends.
Full Property Details
Full Property Details for 5651 Boulder Cir
General
- Sold For: $278,000
- Taxes: $2,602 (2025)
- Status: Closed
- Type: Single Family
- Source: Wirex_Central_Wisconsin_Board_of_Realtors_CWBR
- MLS ID: 22601475
- Added to Site: 114 day(s) ago
Interior
- Interior Features: Carpet, Vinyl Floors, Smoke Detector(s), All Window Coverings, Walk-In Closets, High-Speed Internet
- Appliances: Refrigerator, Range/Oven, Dishwasher, Microwave, Washer, Dryer
Rooms
Bathrooms
- Total Bathrooms: 2
- Full Bathrooms: 2
- Bathroom: Master Bedroom Bath
Bedrooms
- Total Bedrooms: 3
- Primary Bedroom: 13 x 13, Main
- Bedroom 2: 10 x 13, Main
- Bedroom 3: 10 x 13, Main
Other Rooms
- Living Room: 13 x 19, Main
- Kitchen: 12 x 13, Main
- Dining Room: 8 x 13, Main
- Laund/Mud: 12 x 13, Main
Exterior
- Exterior Features: Deck, Patio
Parking
- Garage: Yes
- Attached garage: Yes
- Garage Spaces: 2
- Garage Description: 2 Car, Attached, Opener Included
Location
- Municipality: Grand Rapids
- County: Wood
- Driving Directions: 48th St S to L on Whitrock to R on 58th St S to R on Boulder Cir to house on R
School Information
- School District: Wisconsin Rapids
Heating & Cooling
- Heating Fuel: Natural Gas
- Heating/Cooling: Central Air, Forced Air
Utilities
- Water/Sewer: Well, Private Septic System
Structural Information
- Architectural Style: Ranch
- Description/Design: 1 Story, 1 Story, Ranch
- Exterior Const.: Vinyl
- Basement Desc.: None/Slab, Crawlspace
- Roof: Shingle
- Square Feet: 1,456
- Square Feet Range: 1251 to 1500
- Sq. Ft. Source: Listing Agent
- Year Built: 2023
Lot Features
- Lot Size Range: .5 to .99 Acre
- Zoning: Residential
Financial Considerations
- Tax Amount: $2,602.65
- Tax Year: 2025
Listed by Nexthome Partners
Sold by First Weber

Get Pre-Approved Today
Schools
Schools serving 5651 Boulder Cir
School District:Wisconsin Rapids School District
| Name | Grades | Distance |
|---|---|---|
Washington Elementary School, Wisconsin Rapids, WI 2911 Washington Street, Wisconsin Rapids, WI 54494 | K-5 | 3.1 mi |
Wisconsin Rapids Area Middle School 1921 27th Avenue South, Wisconsin Rapids, WI 54495 | 6-8 | 5.2 mi |
River Cities High School 2390 48th Street South, Wisconsin Rapids, WI 54494 | 9-12 | 1.2 mi |
Lincoln High School, Wisconsin Rapids, WI 1801 16th Street South, Wisconsin Rapids, WI 54494 | 9-12 | 2.8 mi |
Disclaimer:
School attendance boundaries provided by ATTOM Data Solutions and are for reference only. Contact the school directly to verify enrollment eligibility.
Price & Sales History for 5651 Boulder Cir
Date
Details
Price
Change
Source
6/26/2026
Sold
$278,000
-2.46%
MLS
5/12/2026
Price Reduced
$285,000
-3.68%
MLS
5/05/2026
Price Reduced
$295,900
-1.33%
MLS
4/23/2026
Price Reduced
$299,900
-6.28%
MLS
4/16/2026
Listed
$320,000
—
MLS
Disclaimer: Historical sales information is derived from public records provided by the county offices. Information is not guaranteed and should be independently verified.
5651 Boulder Circle, Wisconsin Rapids, WI 54494 (MLS# 22601475) is a Single Family property that was sold at $278,000 on June 26, 2026. Want to learn more about 5651 Boulder Circle? Do you have questions about finding other Single Family real estate for sale in Wisconsin Rapids? You can browse all Wisconsin Rapids real estate or contact a Coldwell Banker agent to request more information.