This is a carousel with tiles that activate property listing cards. Use the previous and next buttons to navigate.
1/58
$560,000
This is a carousel with tiles that activate property listing cards. Use the previous and next buttons to navigate.
1/58
Property Description
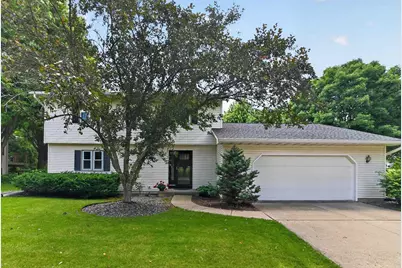
OPEN HOUSE CANCELED. Welcome home to this beautifully updated Colonial nestled in a charming neighborhood! Thoughtfully remodeled and well maintained, this home offers the perfect blend of modern updates and timeless comfort. The main level features engineered hardwood flooring throughout, creating a warm and inviting flow. Upstairs, enjoy newly remodeled bathrooms, including a spa-like primary suite retreat with a walk-in shower. Major updates including a newer roof and HVAC system provide peace of mind for years to come. The finished lower level adds valuable space with a rec room and egress window-perfect for a home office, media room, or play area. A generous attached 2-car garage provides plenty of storage and convenience. Enjoy outdoor living with a screened in porch, all while being located in a welcoming neighborhood close to parks, shopping, dining, and everyday amenities. This home has been lovingly updated and is ready for its next chapter!
Full Property Details
Full Property Details for 5651 Byrneland St
General
- Price: $560,000
- Taxes: $7,550 (2025)
- Status: Active
- Type: Single Family
- Source: Wirex_South_Central_Wisconsin_MLS_Corporation_SCW
- MLS ID: 2025891
- Updated: 6/22/2026
- Added to Site: 22 day(s) ago
Interior
- Interior Features: Walk-In Closet(s), Water Softener, Some Smart Home Features
- Appliances: Range/Oven, Refrigerator, Dishwasher, Microwave, Disposal, Washer, Dryer
Rooms
Bathrooms
- Total Bathrooms: 3
- Full Bathrooms: 2
- Half Bathrooms: 1
- Bathroom: At least 1 Tub, Master Bedroom Bath: Full, Master Bedroom Bath, Master Bedroom Bath: Walk-In Shower
Bedrooms
- Total Bedrooms: 4
- Primary Bedroom: 13 x 14, Upper
- Bedroom 2: 12 x 13, Upper
- Bedroom 3: 11 x 13, Upper
- Bedroom 4: 10 x 9, Upper
Other Rooms
- Living Room: 16 x 12, Main
- Family Room: 24 x 13, Main
- Kitchen: 20 x 12, Main
- Dining Room: 11 x 12, Main
- Screened Porch: 12 x 14, Main
Exterior
- Exterior Features: Screened Porch, Deck
Parking
- Garage: Yes
- Attached garage: Yes
- Garage Spaces: 2
- Garage Description: 2 Car, Attached, Opener Included
Location
- Municipality: Fitchburg
- County: Dane
- Subdivision: Byrnewood
- Driving Directions: South on Fish Hatchery Rd, Right on Byrneland St
School Information
- School District: Madison
- Elementary School: Leopold
- Middle School: Cherokee
- High School: West
Heating & Cooling
- Heating Fuel: Natural Gas, Electric
- Heating/Cooling: Forced Air, Central Air Conditioning
Utilities
- Water/Sewer: Municipal Water, Municipal Sewer
Structural Information
- Architectural Style: Colonial
- Description/Design: 2 Stories
- Exterior Const.: Vinyl
- Basement Desc.: Full, Finished, Sump Pump
- Square Feet: 2,821
- Square Feet Range: 2501 to 3000
- Sq. Ft. Source: Other (See Remarks)
- Year Built: 1992
Lot Features
- Lot Size (Acres): 96x140
- Lot Size Source: Assessor/Public Record
- Zoning: RES
Financial Considerations
- Tax Amount: $7,550
- Tax Year: 2025
Disclosures and Reports
- Exclusions: Chest Freezer in Basement
- Inclusions: Range/Oven, Refrigerator, Dishwasher, Microwave, Washer, Dryer, Water Softener, Window Coverings
Listed by First Weber Inc
Get Pre-Approved Today
Get a Great Insurance Rate
Schools
Schools serving 5651 Byrneland St
School District:Madison Metropolitan School District
| Name | Grades | Distance |
|---|---|---|
Leopold Elementary School 2602 Post Road, Madison, WI 53713 | PK-5 | 2.5 mi |
Cherokee Heights Middle School 4301 Cherokee Drive, Madison, WI 53711 | 6-8 | 3.4 mi |
West High School, Madison, WI 30 Ash Street, Madison, WI 53726 | 9-12 | 5.3 mi |
Disclaimer:
School attendance boundaries provided by ATTOM Data Solutions and are for reference only. Contact the school directly to verify enrollment eligibility.
Price & Sales History for 5651 Byrneland St
Date
Details
Price
Change
Source
6/22/2026
Listed
$560,000
—
MLS
Disclaimer: Historical sales information is derived from public records provided by the county offices. Information is not guaranteed and should be independently verified.
Tax History
Tax History for 5651 Byrneland St
Year
Property Taxes
Change
Tax Assessment
Change
2025
$7,550
12%
$438,600
10%
2024
$6,734
7%
$400,300
22%
2022
$6,286
5%
$327,500
—
2022
$6,015
-5%
$327,500
11%
2021
$6,327
3%
$296,100
—
2020
$6,148
5%
$296,100
8%
2019
$5,855
6%
$274,200
5%
2018
$5,525
—
$261,600
5%
2017
$5,501
—
$248,600
3%
2016
$5,524
—
$240,900
3%
2015
$5,524
6%
$233,500
—
2014
$5,226
-2%
$234,300
—
2013
$5,311
—
$234,300
—
Disclaimer: Historical tax information is derived from public records provided by the county offices. Information is not guaranteed and should be independently verified.
Estimate the Cost
Estimate the Cost for 5651 Byrneland St
5651 Byrneland Street, Fitchburg, WI 53711 (MLS# 2025891) is a Single Family property with 4 bedrooms, 2 full bathrooms and 1 partial bathroom. 5651 Byrneland Street is currently listed for $560,000 and was received on June 22, 2026. Want to learn more about 5651 Byrneland Street? Do you have questions about finding other Single Family real estate for sale in Fitchburg? You can browse all Fitchburg real estate or contact a Coldwell Banker agent to request more information.