This is a carousel with tiles that activate property listing cards. Use the previous and next buttons to navigate.
1/79
$619,000
This is a carousel with tiles that activate property listing cards. Use the previous and next buttons to navigate.
1/79
Property Description
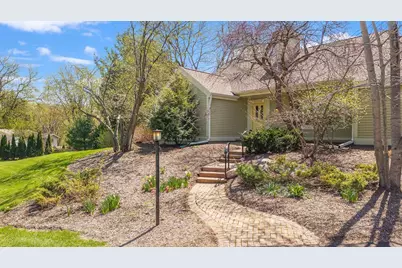
New Price - Updated cape cod sitting on a stunning .769 acre lot. Gorgeous front landscaped walk takes you to the front door. House opens to a large living room with a gas fireplace, built-in shelving, expansive windows overlooking the front yard & back office. Large Kitchen w/newer appliances, solid surface countertops, island & informal dining room. Expansive 16x16 vaulted sunroom that opens to a large patio/deck overlooking beautiful mature gardens with perennials surrounding the house. Main flr with new master bedroom with a new ensuite bath. Stacked laundry, powder room finish the main floor. 2 large bedrooms and a shared bath up. Lower level with cozy rec room and a fourth bedroom. LL Boasts storage/more space to finish, 2nd laundry, full walkout to a concrete pad & garden shed. Interior is freshly painted, all new LVP on main level, new carpet up and down. Move in ready home w/an inviting floor plan in a quiet country subdivision, many updates all within minutes to shopping!
Full Property Details
Full Property Details for 5655 Concord Dr
General
- Price: $619,000
- Taxes: $7,586 (2026)
- Status: Active
- Type: Single Family
- Source: Wirex_South_Central_Wisconsin_MLS_Corporation_SCW
- MLS ID: 2027141
- Updated: 7/1/2026
- Added to Site: 12 day(s) ago
Interior
- Interior Features: Walk-In Closet(s), Cathedral/Vaulted Ceiling, Skylight(s), Water Softener, Cable/Satellite Available
- Appliances: Range/Oven, Refrigerator, Dishwasher, Microwave, Disposal, Washer, Dryer
Rooms
Bathrooms
- Total Bathrooms: 3
- Full Bathrooms: 2
- Half Bathrooms: 1
- Bathroom: At least 1 Tub, Master Bedroom Bath: Full, Master Bedroom Bath, Master Bedroom Bath: Walk-In Shower
Bedrooms
- Total Bedrooms: 4
- Primary Bedroom: 16 x 12, Main
- Bedroom 2: 20 x 15, Upper
- Bedroom 3: 20 x 14, Upper
- Bedroom 4: 13 x 11, Upper
Other Rooms
- Living Room: 19 x 13, Main
- Family Room: 14 x 13, Lower
- Kitchen: 16 x 11, Main
- Dining Room: 14 x 12, Main
- Office/Den/Study: 11 x 11, Main
- Sun Room: 16 x 16, Main
Exterior
- Exterior Features: Deck
Parking
- Garage: Yes
- Attached garage: Yes
- Garage Spaces: 2
- Garage Description: 2 Car, Attached, Opener Included
Location
- Municipality: Fitchburg
- County: Dane
- Subdivision: Country Vineyard
- Driving Directions: South on Fish Hatchery Road to Right on Concord Drive (house is the second in on the left)
School Information
- School District: Oregon
- Elementary School: Call School District
- Middle School: Oregon
- High School: Oregon
Heating & Cooling
- Heating Fuel: Natural Gas
- Heating/Cooling: Forced Air, Central Air Conditioning
Utilities
- Water/Sewer: Shared Well
Structural Information
- Architectural Style: Cape Cod
- Description/Design: 2 Stories
- Exterior Const.: Vinyl
- Basement Desc.: Exposed, Full-Size Windows, Walk-Out/Outer Door, Partially Finished, None/Slab, Poured Concrete
- Square Feet: 2,200
- Square Feet Range: 2001 to 2500
- Sq. Ft. Source: Assessor/Public Record
- Year Built: 1972
Additional Structures
- Other Structures: Storage Building
Lot Features
- Lot Size Source: Assessor/Public Record
- Zoning: G1
Financial Considerations
- Tax Amount: $7,586
- Tax Year: 2026
Disclosures and Reports
- Exclusions: Seller's personal property and staging
- Inclusions: Refrigerator, stove/oven, microwave, dishwasher, disposal, water softener, stacked washer/dryer on main level and washer/dryer on LL.
Listed by The Birschbach Team
Get Pre-Approved Today
Get a Great Insurance Rate
Schools
Schools serving 5655 Concord Dr
School District:Oregon School District
| Name | Grades | Distance |
|---|---|---|
Netherwood Knoll Elementary School 276 Soden Drive, Oregon, WI 53575 | K-4 | 3.9 mi |
Prairie View Elementary School, Oregon, WI 300 Soden Drive, Oregon, WI 53575 | K-4 | 3.9 mi |
Oregon Middle School 601 Pleasant Oak Drive, Oregon, WI 53575 | 7-8 | 4.9 mi |
Oregon High School, Oregon, WI 456 North Perry Parkway, Oregon, WI 53575 | 9-12 | 4.1 mi |
Disclaimer:
School attendance boundaries provided by ATTOM Data Solutions and are for reference only. Contact the school directly to verify enrollment eligibility.
Price & Sales History for 5655 Concord Dr
Date
Details
Price
Change
Source
7/01/2026
Listed
$619,000
—
MLS
Disclaimer: Historical sales information is derived from public records provided by the county offices. Information is not guaranteed and should be independently verified.
Tax History
Tax History for 5655 Concord Dr
Year
Property Taxes
Change
Tax Assessment
Change
2025
$7,587
-15%
$472,700
-9%
2024
$8,886
24%
$518,000
39%
2022
$7,171
10%
$373,800
—
2022
$6,526
2%
$373,800
20%
2021
$6,371
3%
$310,800
—
2020
$6,166
-5%
$310,800
-4%
2019
$6,474
-4%
$322,600
2%
2018
$6,776
2%
$315,300
5%
2017
$6,661
—
$300,800
3%
2016
$6,655
2%
$291,500
—
2015
$6,535
—
$291,500
—
2014
$6,551
-4%
$292,200
—
2013
$6,813
—
$292,200
—
Disclaimer: Historical tax information is derived from public records provided by the county offices. Information is not guaranteed and should be independently verified.
Estimate the Cost
Estimate the Cost for 5655 Concord Dr
5655 Concord Drive, Fitchburg, WI 53711 (MLS# 2027141) is a Single Family property with 4 bedrooms, 2 full bathrooms and 1 partial bathroom. 5655 Concord Drive is currently listed for $619,000 and was received on July 01, 2026. Want to learn more about 5655 Concord Drive? Do you have questions about finding other Single Family real estate for sale in Fitchburg? You can browse all Fitchburg real estate or contact a Coldwell Banker agent to request more information.