This is a carousel with tiles that activate property listing cards. Use the previous and next buttons to navigate.
1/1
$189,000
This is a carousel with tiles that activate property listing cards. Use the previous and next buttons to navigate.
1/1
Property Description
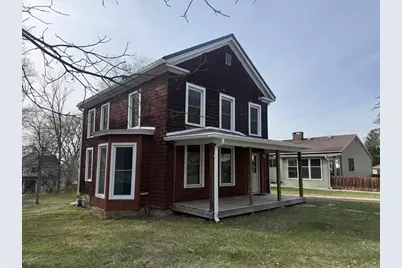
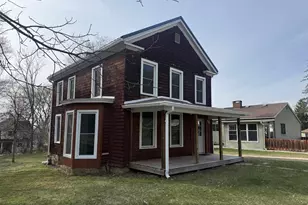
Character meets modern convenience! This almost completely remodeled home is an absolute must-see just 3 blocks from the hospital. Enjoy peace of mind with a new metal roof, windows, doors, sheetrock ceilings and upgraded electrical and plumbing. The interior boasts new kitchen cabinets, fresh paint through out, and a bright, refreshed basement. Seller preserved the vintage wood floors for a warm and inviting aesthetic. The unique turret living room, lovely foyer and spacious, blank-canvas master closet offer the perfect mix of charm and potential. All the work is done, bring your finishing touches....move in and enjoy!
Full Property Details
Full Property Details for 566 N Chestnut St
General
- Sold For: $189,000
- Taxes: $1,150 (2025)
- Status: Closed
- Type: Single Family
- Source: Wirex_South_Central_Wisconsin_MLS_Corporation_SCW
- MLS ID: 2020183
- Added to Site: 94 day(s) ago
Interior
- Interior Features: Cable/Satellite Available, High-Speed Internet
- Appliances: Range/Oven, Refrigerator
Rooms
Bathrooms
- Total Bathrooms: 1
- Full Bathrooms: 1
- Bathroom: No Master Bedroom Bath
Bedrooms
- Total Bedrooms: 2
- Primary Bedroom: 15 x 14, Upper
- Bedroom 2: 14 x 13, Upper
Other Rooms
- Living Room: 16 x 14, Main
- Kitchen: 11 x 10, Main
- Dining Room: 14 x 11, Main
Parking
- Garage Description: None
Location
- Municipality: Richland Center
- County: Richland
- Driving Directions: North on 3rd St, Right on Chestnut
School Information
- School District: Richland
- Elementary School: Richland Center
- Middle School: Richland Center
- High School: Richland Center
Heating & Cooling
- Heating Fuel: Natural Gas
- Heating/Cooling: Forced Air, Central Air Conditioning
Utilities
- Water/Sewer: Municipal Water, Municipal Sewer
- Utility Description: High Speed Internet Available
Structural Information
- Architectural Style: Cape Cod
- Description/Design: 2 Stories
- Exterior Const.: Wood
- Basement Desc.: Full, Toilet Only
- Square Feet: 1,218
- Square Feet Range: 1001 to 1250
- Sq. Ft. Source: Other (See Remarks)
Lot Features
- Lot Size Source: Assessor/Public Record
- Zoning: Res
Financial Considerations
- Tax Amount: $1,150
- Tax Year: 2025
Disclosures and Reports
- Exclusions: Sellers personal property
- Inclusions: Stove & Refrigerator
Listed by Wilkinson Auction & Realty Co.
Sold by Real Broker LLC

Get Pre-Approved Today
Schools
Schools serving 566 N Chestnut St
School District:Richland School District
| Name | Grades | Distance |
|---|---|---|
Richland Center Primary School 1990 Bohmann Drive, Richland Center, WI 53581 | K-2 | 1.5 mi |
Richland Middle School 1801 State Road 80, Richland Center, WI 53581 | 3-6 | 1.6 mi |
Richland Center High School 1996 U.S. 14, Richland Center, WI 53581 | 7-12 | 1.5 mi |
Disclaimer:
School attendance boundaries provided by ATTOM Data Solutions and are for reference only. Contact the school directly to verify enrollment eligibility.
Price & Sales History for 566 N Chestnut St
Date
Details
Price
Change
Source
6/30/2026
Sold
$189,000
-4.3%
MLS
4/08/2026
Listed
$197,500
—
MLS
Disclaimer: Historical sales information is derived from public records provided by the county offices. Information is not guaranteed and should be independently verified.
566 N Chestnut Street, Richland Center, WI 53581 (MLS# 2020183) is a Single Family property that was sold at $189,000 on June 30, 2026. Want to learn more about 566 N Chestnut Street? Do you have questions about finding other Single Family real estate for sale in Richland Center? You can browse all Richland Center real estate or contact a Coldwell Banker agent to request more information.