This is a carousel with tiles that activate property listing cards. Use the previous and next buttons to navigate.
1/1
$385,000
This is a carousel with tiles that activate property listing cards. Use the previous and next buttons to navigate.
1/1
Property Description
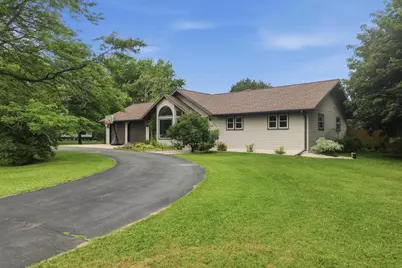
This property cannot be shown until 7/29/2026 Back On The Market due to buyer financing falling through. Well-maintained 4-bedroom ranch in the Town of Hull, conveniently located across from a park and near Banach Elementary School. Features include vaulted ceilings, a fireplace, spacious kitchen, main-floor laundry, and a primary suite. Lower level features a HUGE 35x12 family room, bedroom and separate media room that could be reinvented into a 5th bedroom or office. Enjoy the fully fenced backyard with gardens, deck, pergola, storage shed, and separate fenced area previously used for chickens. Oversized 2-car garage with built-in storage plus a 23x15 heated workshop/man cave with secure lockable storage. Major updates within the last 10 years include the roof, gutters, windows, appliances, garage door, patio door, and front door. A great combination of space, privacy, and functionality!
Full Property Details
Full Property Details for 5664 Regent St
General
- Sold For: $385,000
- Status: Closed
- Type: Single Family
- Source: Wirex_Central_Wisconsin_Board_of_Realtors_CWBR
- MLS ID: 22603004
- Added to Site: 61 day(s) ago
Interior
- Interior Features: Water Softener, Carpet, Ceiling Fan(s), Cathedral/Vaulted Ceiling
- Appliances: Refrigerator, Range/Oven, Dishwasher, Microwave, Washer, Dryer
Rooms
Bathrooms
- Total Bathrooms: 4
- Full Bathrooms: 2
- Half Bathrooms: 2
- Bathroom: Master Bedroom Bath
Bedrooms
- Total Bedrooms: 4
- Primary Bedroom: 11 x 11, Main
- Bedroom 2: 11 x 10, Main
- Bedroom 3: 11 x 10, Main
- Bedroom 4: 10 x 10, Lower
Other Rooms
- Living Room: 21 x 15, Main
- Family Room: 35 x 12, Lower
- Kitchen: 14 x 11, Main
- MEDIA: 14 x 8, Lower
- Other Room 2: WORKSHOP
Exterior
- Exterior Features: Irrigation system, Deck, Fenced Yard
Parking
- Garage: Yes
- Attached garage: Yes
- Garage Spaces: 3
- Garage Description: 3 Car, Attached, Detached, Opener Included
Location
- Municipality: Hull
- County: Portage
- Driving Directions: N on Brilowski, East on Regent. home across from park
Heating & Cooling
- Heating Fuel: Natural Gas
- Heating/Cooling: Central Air, Forced Air
Utilities
- Water/Sewer: Well, Private Septic System
Structural Information
- Architectural Style: Ranch
- Description/Design: 1 Story, 1 Story, Ranch
- Exterior Const.: Vinyl
- Basement Desc.: Partially Finished
- Roof: Shingle
- Square Feet: 2,225
- Square Feet Range: 2001 to 2500
- Sq. Ft. Source: Assessor/Public Record
- Unfin. Below Grnd: 711 Sq. Ft.
- Year Built: 1989
Lot Features
- Lot Size Range: .5 to .99 Acre
Listed by Homepoint Real Estate Llc
Sold by Exit Realty Cw

Get Pre-Approved Today
Schools
Schools serving 5664 Regent St
School District:Stevens Point Area School District
| Name | Grades | Distance |
|---|---|---|
Bannach Elementary School 5400 Walter St, Stevens Point, WI 54481 | PK-6 | 0.6 mi |
P J Jacobs Junior High School 2400 Main Street, Stevens Point, WI 54481 | 7-9 | 2.9 mi |
Stevens Point Area Senior High School 1201 North Point Drive, Stevens Point, WI 54481 | 10-12 | 3.8 mi |
Disclaimer:
School attendance boundaries provided by ATTOM Data Solutions and are for reference only. Contact the school directly to verify enrollment eligibility.
Price & Sales History for 5664 Regent St
Date
Details
Price
Change
Source
8/28/2026
Sold
$385,000
1.32%
MLS
6/30/2026
Listed
$380,000
—
MLS
Disclaimer: Historical sales information is derived from public records provided by the county offices. Information is not guaranteed and should be independently verified.
5664 Regent Street, Stevens Point, WI 54481 (MLS# 22603004) is a Single Family property that was sold at $385,000 on August 28, 2026. Want to learn more about 5664 Regent Street? Do you have questions about finding other Single Family real estate for sale in Stevens Point? You can browse all Stevens Point real estate or contact a Coldwell Banker agent to request more information.