This is a carousel with tiles that activate property listing cards. Use the previous and next buttons to navigate.
1/90
$1,599,000
This is a carousel with tiles that activate property listing cards. Use the previous and next buttons to navigate.
1/90
Property Description
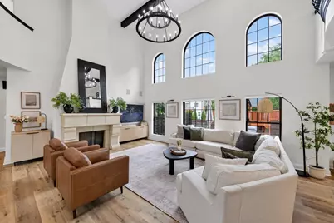
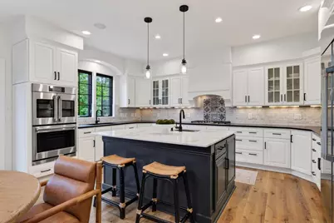
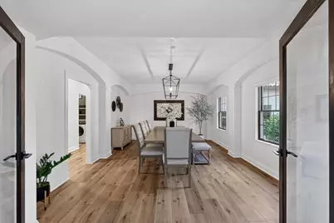
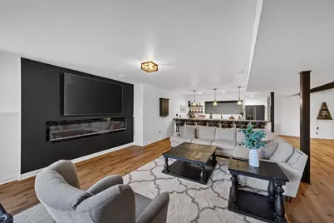
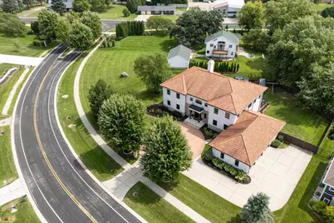
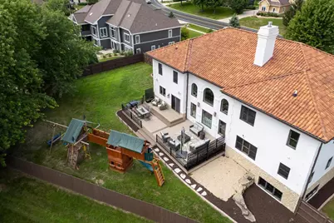
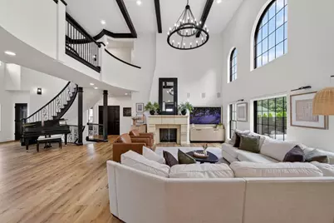
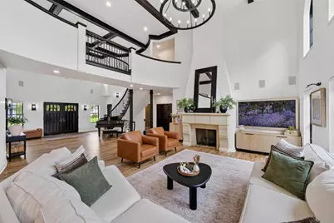
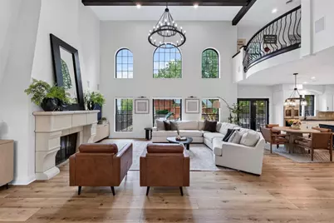
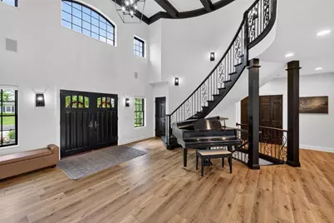
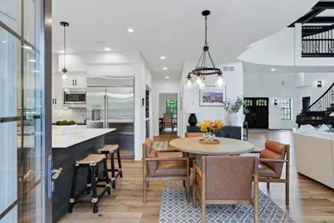
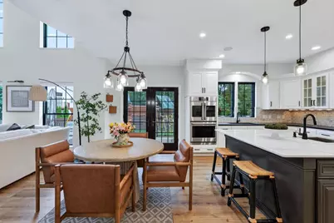
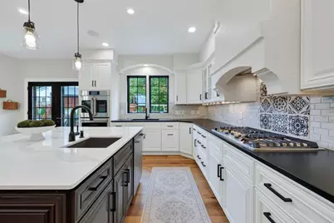
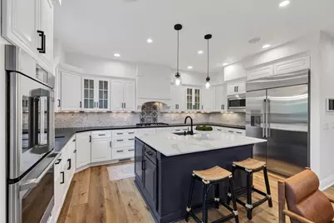
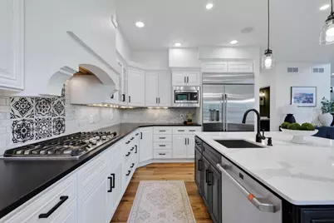
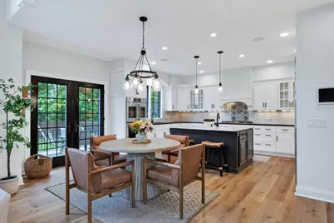
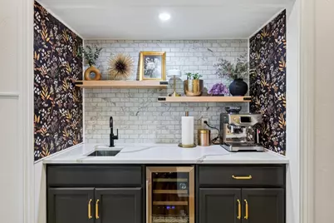
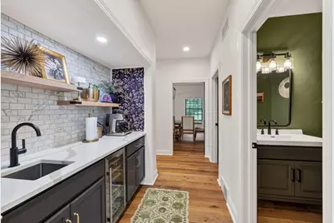
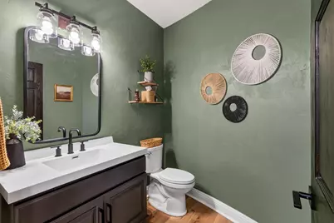
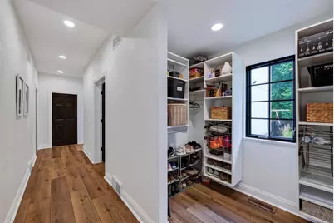
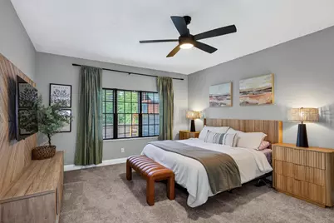
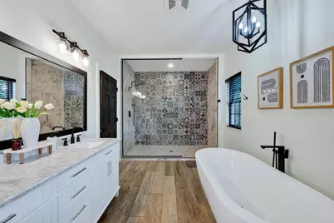
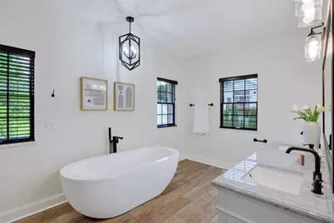
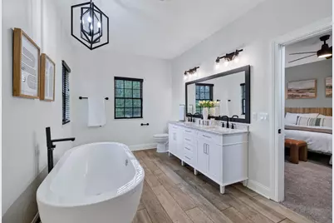
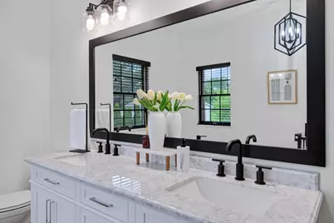
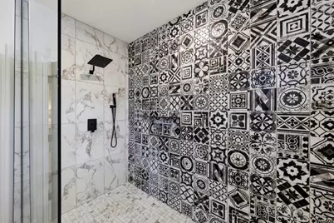
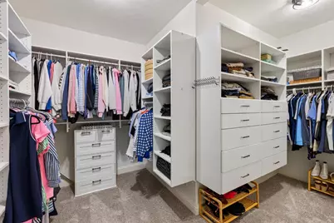
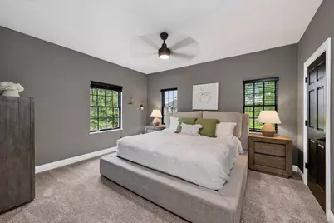
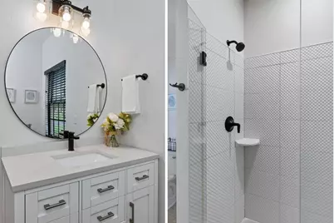
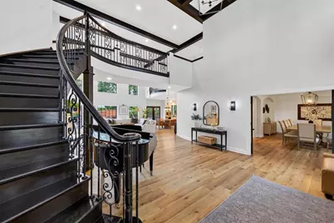
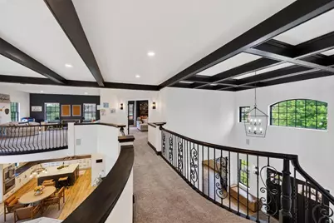
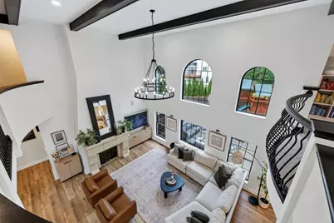
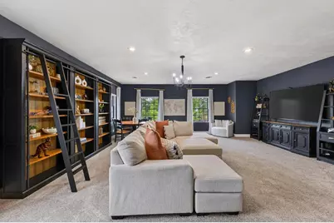
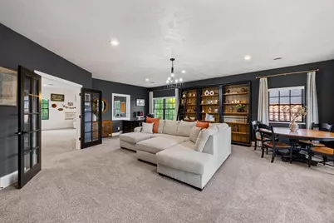
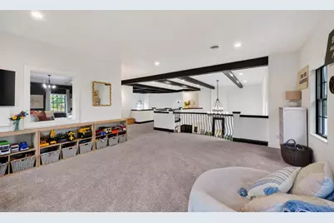
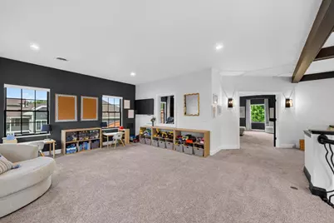
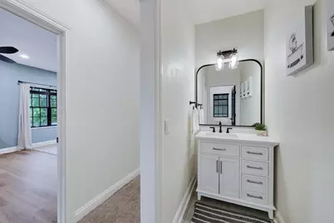
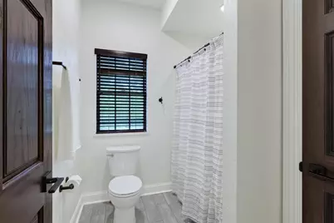
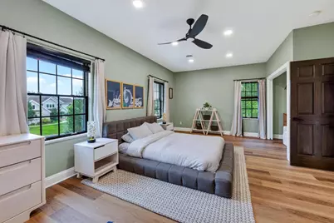
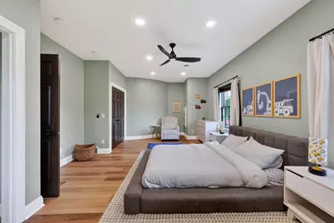
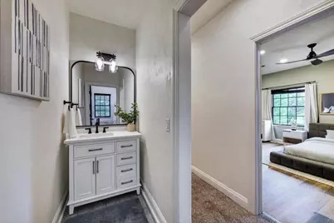
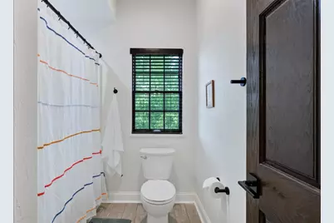
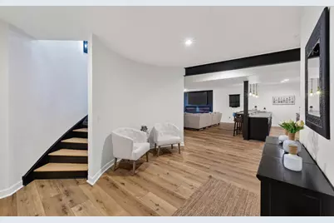
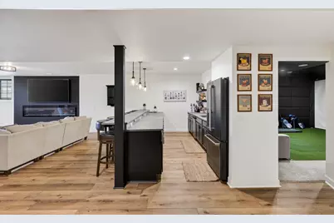
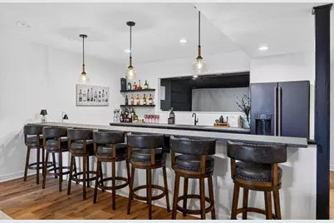
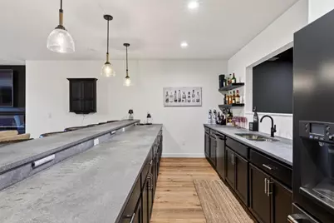
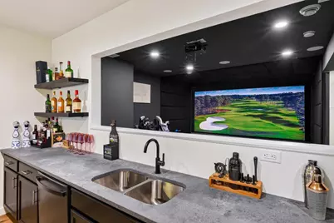
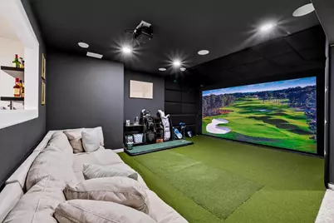
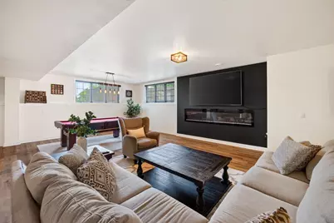
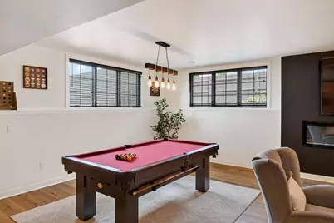
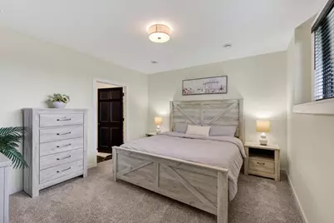
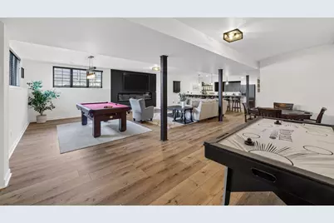
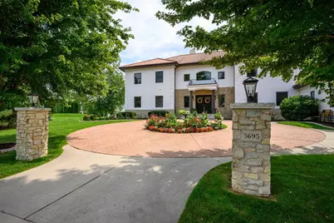
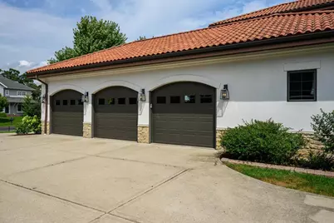
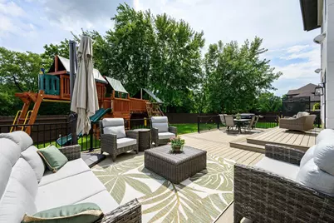
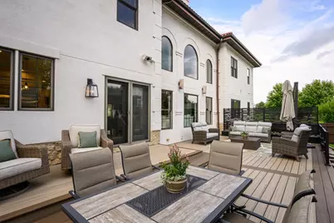
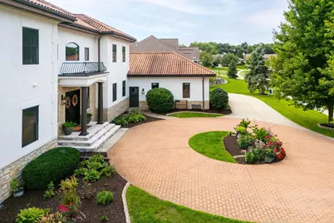
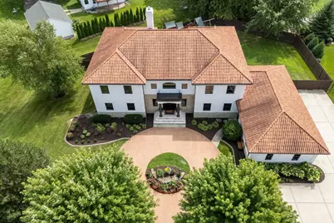
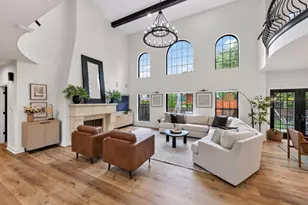
Exceptional craftsmanship in this premier custom home by builder Michael F. Simon, ideally situated on nearly 1 acre in highly desirable Tuscany Ridge. Designed w/ steel beam construction w/ long-lasting clay tile roof. Dramatic cathedral-ceiling great room, elegant formal dining room, expansive private office, loft, + beautifully appointed chef's kitchen create an ideal balance of everyday comfort + sophisticated entertaining. Kitchen showcases quartz tops, marble backsplash, walk-in pantry, wine + coffee station. ML offers lux primary suite w/ custom closet + spa-inspired bath, + private guest suite. UL w/ 2 beds, 2 full baths, loft + office. Finished walkout LL impresses w/ over 8-foot ceilings, expansive rec room, wet bar, theater area, fitness room, guest suite, + 1/2 bath. Venetian plaster walls, designer lighting, + exceptional mechanicals. Outside, enjoy stamped concrete circular dr, deck, pro landscaping, oversized 3+ car garage, + outstanding privacy.
Full Property Details
Full Property Details for 5695 Tuscany Ln
General
- Price: $1,599,000
- Taxes: $18,057 (2025)
- Status: Active
- Type: Single Family
- Source: Wirex_South_Central_Wisconsin_MLS_Corporation_SCW
- MLS ID: 2030142
- Updated: 8/20/2026
- Added to Site: 7 day(s) ago
Interior
- Interior Features: Walk-In Closet(s), Great Room, Water Softener, Cable/Satellite Available
- Appliances: Range/Oven, Refrigerator, Dishwasher, Microwave, Disposal
Rooms
Bathrooms
- Total Bathrooms: 7
- Full Bathrooms: 5
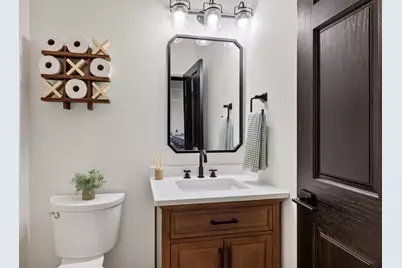
- Half Bathrooms: 2
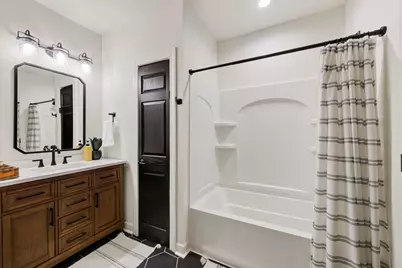
- Bathroom: At least 1 Tub, Master Bedroom Bath: Full, Master Bedroom Bath
Bedrooms
- Total Bedrooms: 5
- Primary Bedroom: 17 x 14, Main
- Bedroom 2: 14 x 13, Main
- Bedroom 3: 12 x 22, Upper
- Bedroom 4: 12 x 22, Upper
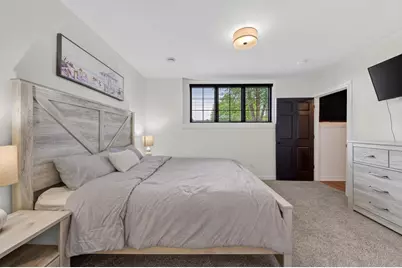
- Bedroom 5: 12 x 12, Lower
Other Rooms
- Living Room: 22 x 17, Main
- Family Room: 20 x 17, Upper
- Kitchen: 16 x 12, Main
- Dining Room: 20 x 15, Main
- Office/Den/Study: 21 x 20, Upper
- Exercise Room: 18 x 16, Lower
Parking
- Garage: Yes
- Attached garage: Yes
- Garage Spaces: 3
- Garage Description: 3 Car, Attached, Opener Included, Garage Stall Over 26 Feet Deep
Location
- Municipality: Westport
- County: Dane
- Subdivision: Tuscany Ridge
- Driving Directions: Hwy M to North on Woodland Dr to West on Tuscany Ln
School Information
- School District: Waunakee
- Elementary School: Arboretum
- Middle School: Waunakee
- High School: Waunakee
Heating & Cooling
- Heating Fuel: Natural Gas
- Heating/Cooling: Forced Air, Central Air Conditioning, Zoned Heating, Air Exchanger
Utilities
- Water/Sewer: Municipal Water, Municipal Sewer
Structural Information
- Architectural Style: Contemporary, Tudor/Provincial, Colonial, Other
- Description/Design: 2 Stories
- Exterior Const.: Brick, Stucco, Stone
- Basement Desc.: Full, Sump Pump, Poured Concrete
- Square Feet: 7,054
- Square Feet Range: 5001 or More
- Sq. Ft. Source: Appraisal
- Year Built: 2005
Lot Features
- Lot Size Source: Assessor/Public Record
- Zoning: RES
Financial Considerations
- Tax Amount: $18,057
- Tax Year: 2025
Disclosures and Reports
- Exclusions: Seller's Personal Property, Dog invisible fence collars, Golf simulator projector
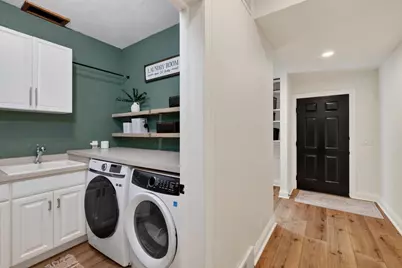
- Inclusions: Gas cooktop, double wall oven, microwave, 2 refrigerators, wine refrigerator, 2 Dishwashers, Washer/Dryer, Water Softener, Window Blinds, Theater screen, Simulator flooring & wall padding
Listed by Sprinkman Real Estate

Get Pre-Approved Today
Get a Great Insurance Rate
Schools
Schools serving 5695 Tuscany Ln
School District:Waunakee Community School District
| Name | Grades | Distance |
|---|---|---|
Arboretum Elementary School 1350 Arboretum Drive, Waunakee, WI 53597 | K-4 | 1.1 mi |
Waunakee Intermediate School 6273 Woodland Drive, Waunakee, WI 53597 | 5-6 | 2.2 mi |
Waunakee Middle School 1001 South Street, Waunakee, WI 53597 | 7-8 | 1.7 mi |
Waunakee High School 301 Community Drive, Waunakee, WI 53597 | 9-12 | 1.8 mi |
Disclaimer:
School attendance boundaries provided by ATTOM Data Solutions and are for reference only. Contact the school directly to verify enrollment eligibility.
Price & Sales History for 5695 Tuscany Ln
Date
Details
Price
Change
Source
8/20/2026
Listed
$1,599,000
28.02%
MLS
5/04/2023
Sold
$1,249,000
—
Public Record
Disclaimer: Historical sales information is derived from public records provided by the county offices. Information is not guaranteed and should be independently verified.
Tax History
Tax History for 5695 Tuscany Ln
Year
Property Taxes
Change
Tax Assessment
Change
2025
$18,057
-10%
$1,402,300
30%
2024
$19,953
-2%
$1,080,700
—
2022
$20,408
9%
$1,080,700
—
2022
$18,662
13%
$1,080,700
11%
2021
$16,574
9%
$977,900
—
2020
$15,194
1%
$977,900
—
2019
$15,050
-10%
$977,900
2%
2018
$16,806
4%
$955,500
—
2017
$16,179
-1%
$955,500
—
2016
$16,397
4%
$955,500
—
2015
$15,790
3%
$955,500
—
2014
$15,354
-10%
$955,500
—
2013
$17,077
—
$955,500
—
Disclaimer: Historical tax information is derived from public records provided by the county offices. Information is not guaranteed and should be independently verified.
Estimate the Cost
Estimate the Cost for 5695 Tuscany Ln
5695 Tuscany Lane, Waunakee, WI 53597 (MLS# 2030142) is a Single Family property with 5 bedrooms, 5 full bathrooms and 2 partial bathrooms. 5695 Tuscany Lane is currently listed for $1,599,000 and was received on August 20, 2026. Want to learn more about 5695 Tuscany Lane? Do you have questions about finding other Single Family real estate for sale in Waunakee? You can browse all Waunakee real estate or contact a Coldwell Banker agent to request more information.