
This is a carousel with tiles that activate property listing cards. Use the previous and next buttons to navigate.
1/37
$449,000 -$10,900 (-2.37%) Price Reduced
This is a carousel with tiles that activate property listing cards. Use the previous and next buttons to navigate.
1/37
Property Description
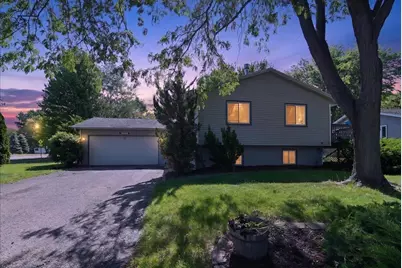
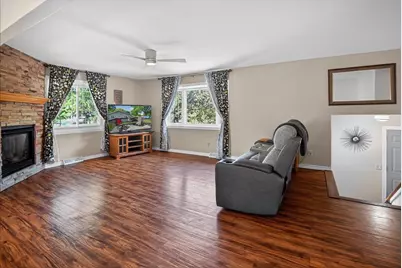
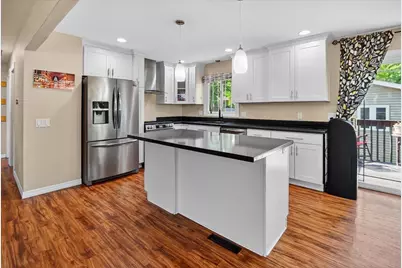
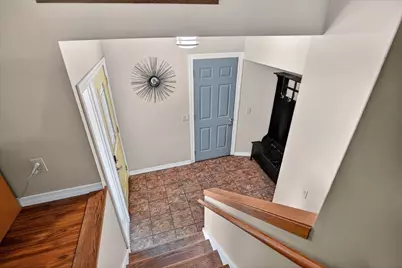
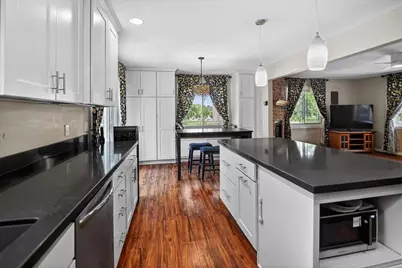
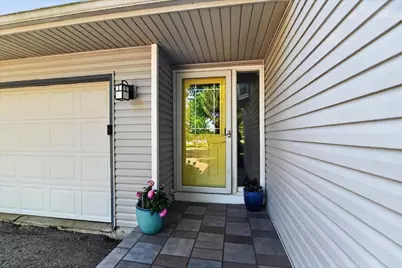
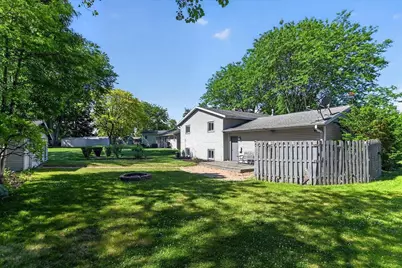
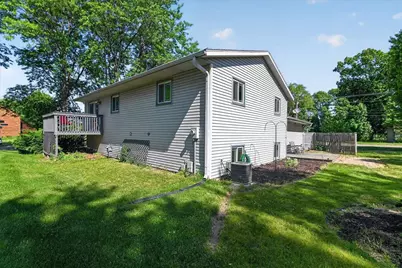
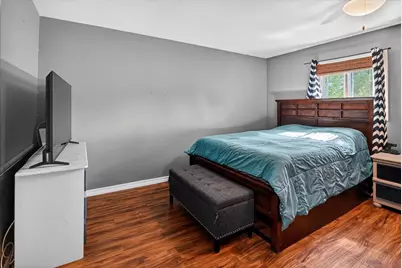
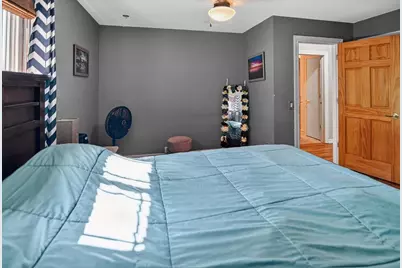
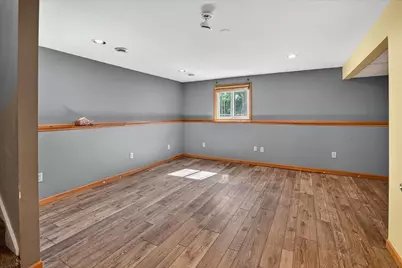
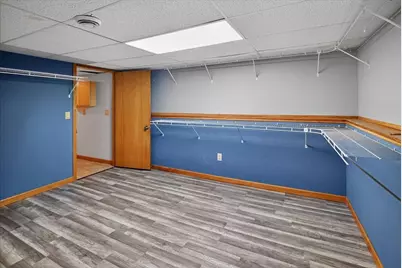
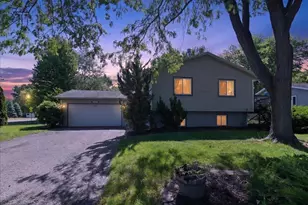
Welcome home to this inviting multi-level residence in the heart of McFarland, offering the perfect blend of space, comfort, and convenience. Situated on a generous .28-acre lot with mature trees, this 3-bed, 2-bath home boasts nearly 2000 square ft of well-designed living space. The main living areas flow seamlessly into the dining room, where sliding doors lead to a private deck, ideal for morning coffee or evening entertaining. A second deck off the back of the garage adds even more outdoor living options. Outside, the backyard is enhanced by a large shed/shop perfect for hobbies, storage or projects. The lower level features brand-new laminate flooring, creating a fresh, flexible space for activities, home office or workout area. Retreat to a spacious primary bedroom with a large-walk in closet, while the other bedrooms offer comfort and versatility. Located close to schools and downtown shopping, this home delivers small-town charm with easy access to amenities.
Full Property Details
Full Property Details for 5701 Anthony St
General
- Price: $449,000
- Taxes: $7,486 (2024)
- Status: Active
- Type: Single Family
- Source: Wirex_South_Central_Wisconsin_MLS_Corporation_SCW
- MLS ID: 2025078
- Updated: 7/10/2026
- Added to Site: 36 day(s) ago
Interior
- Interior Features: Walk-In Closet(s), Water Softener, Cable/Satellite Available, High-Speed Internet
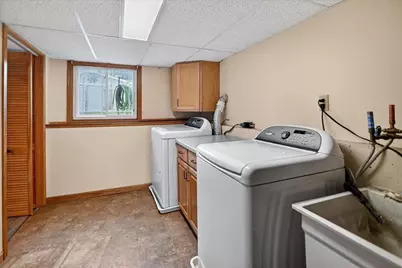
- Appliances: Range/Oven, Refrigerator, Dishwasher, Microwave, Disposal, Washer, Dryer
Rooms
Bathrooms
- Total Bathrooms: 2
- Full Bathrooms: 2
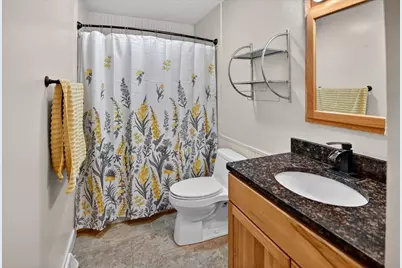
- Bathroom: Whirlpool, At least 1 Tub, Master Bedroom Bath: Full, Master Bedroom Bath
Bedrooms
- Total Bedrooms: 3
- Primary Bedroom: 12 x 18, Lower
- Bedroom 2: 13 x 13, Main
- Bedroom 3: 11 x 9, Main
Other Rooms
- Living Room: 13 x 21, Main
- Family Room: 16 x 15, Lower
- Kitchen: 11 x 12, Main
- Office/Den/Study: 12 x 11, Lower
Exterior
- Exterior Features: Deck, Patio, Electronic Pet Containment
Parking
- Garage: Yes
- Garage Spaces: 2
- Garage Description: 2 Car, Opener Included
Location
- Municipality: McFarland
- County: Dane
- Subdivision: Osborn Estates
- Driving Directions: E. on Farwell, left on Exchange/Main, right on Anthony.
School Information
- School District: Mcfarland
- Elementary School: Call School District
- Middle School: Indian Mound
- High School: Mcfarland
Heating & Cooling
- Heating Fuel: Natural Gas
- Heating/Cooling: Forced Air, Central Air Conditioning
Utilities
- Water/Sewer: Municipal Water, Municipal Sewer
Structural Information
- Description/Design: Bi-Level
- Exterior Const.: Vinyl
- Basement Desc.: Full, Exposed, Full-Size Windows, Finished, Poured Concrete
- Square Feet: 1,927
- Square Feet Range: 1751 to 2000
- Sq. Ft. Source: Assessor/Public Record
- Year Built: 1978
Additional Structures
- Other Structures: Storage Building
Lot Features
- Lot Size Source: Assessor/Public Record
- Zoning: RES
Financial Considerations
- Tax Amount: $7,486
- Tax Year: 2024
Disclosures and Reports
- Exclusions: Sellers Personal Items
- Inclusions: Refrigerator, Range/Oven, Dishwasher, Disposal.
Listed by Realty 2.0
Get Pre-Approved Today
Get a Great Insurance Rate
Schools
Schools serving 5701 Anthony St
School District:McFarland School District
| Name | Grades | Distance |
|---|---|---|
Mcfarland Primary School 6009 Johnson Street, McFarland, WI 53558 | PK-2 | 0.4 mi |
Waubesa Intermediate School 5605 Red Oak Trail, McFarland, WI 53558 | 3-5 | 0.5 mi |
Indian Mound Middle School 6330 Exchange Street, McFarland, WI 53558 | 6-8 | 0.8 mi |
Mcfarland High School 5103 Farwell Street, McFarland, WI 53558 | 9-12 | 0.6 mi |
Disclaimer:
School attendance boundaries provided by ATTOM Data Solutions and are for reference only. Contact the school directly to verify enrollment eligibility.
Price & Sales History for 5701 Anthony St
Date
Details
Price
Change
Source
7/10/2026
Price Reduced
$449,000
-2.37%
MLS
6/23/2026
Price Reduced
$459,900
-4.17%
MLS
6/04/2026
Listed
$479,900
84.65%
MLS
6/29/2016
Sold
$259,900
—
Public Record
Disclaimer: Historical sales information is derived from public records provided by the county offices. Information is not guaranteed and should be independently verified.
Tax History
Tax History for 5701 Anthony St
Year
Property Taxes
Change
Tax Assessment
Change
2025
$8,804
18%
$476,700
11%
2024
$7,486
—
$430,300
5%
2022
$7,501
21%
$408,300
12%
2022
$6,184
3%
$365,400
11%
2021
$6,016
4%
$327,800
8%
2020
$5,806
-3%
$304,900
6%
2019
$5,986
10%
$288,600
6%
2018
$5,444
1%
$271,500
5%
2017
$5,398
24%
$259,700
24%
2016
$4,368
4%
$208,700
3%
2015
$4,186
-1%
$203,000
3%
2014
$4,238
-4%
$196,500
-7%
2013
$4,402
—
$211,700
—
Disclaimer: Historical tax information is derived from public records provided by the county offices. Information is not guaranteed and should be independently verified.
Estimate the Cost
Estimate the Cost for 5701 Anthony St
5701 Anthony Street, Mcfarland, WI 53558 (MLS# 2025078) is a Single Family property with 3 bedrooms and 2 full bathrooms. 5701 Anthony Street is currently listed for $449,000 and was received on June 04, 2026. Want to learn more about 5701 Anthony Street? Do you have questions about finding other Single Family real estate for sale in Mcfarland? You can browse all Mcfarland real estate or contact a Coldwell Banker agent to request more information.
