
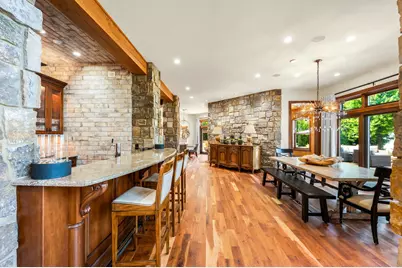
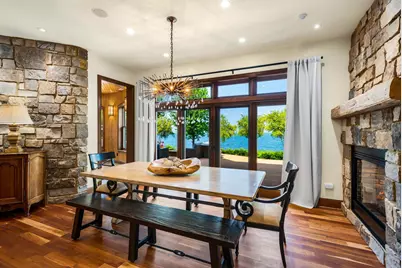
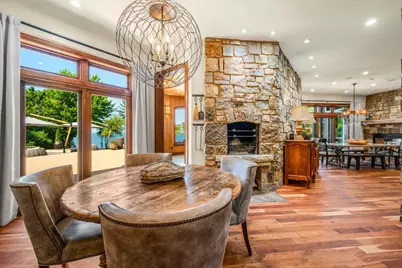
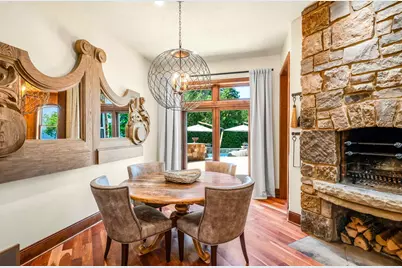
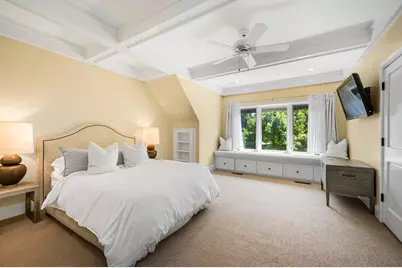
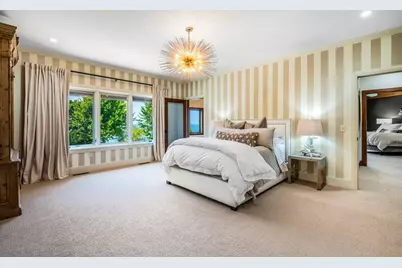
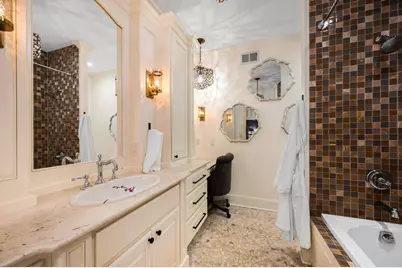
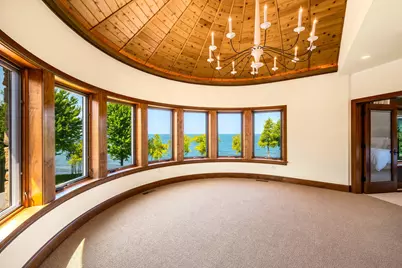
This is a carousel with tiles that activate property listing cards. Use the previous and next buttons to navigate.
1/70
$5,999,999
This is a carousel with tiles that activate property listing cards. Use the previous and next buttons to navigate.
1/70
Property Description
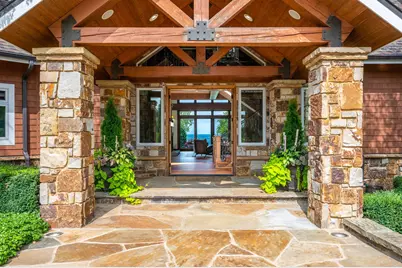
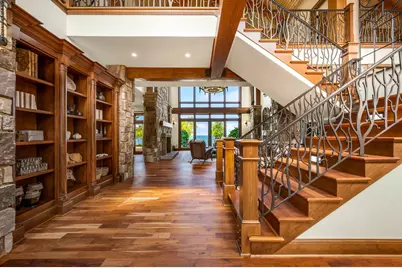
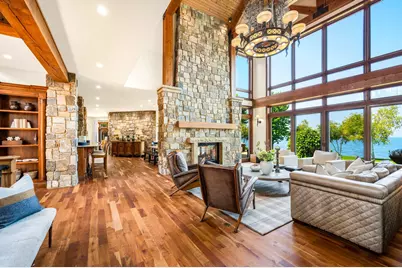
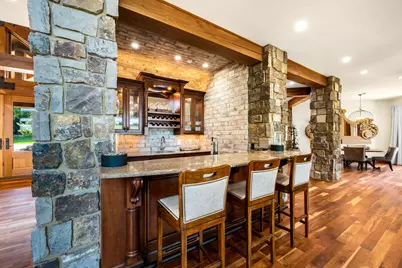
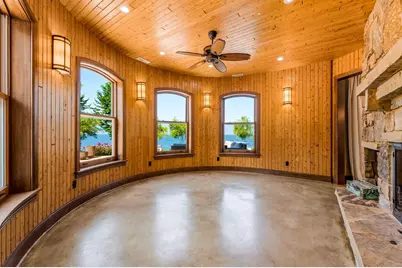
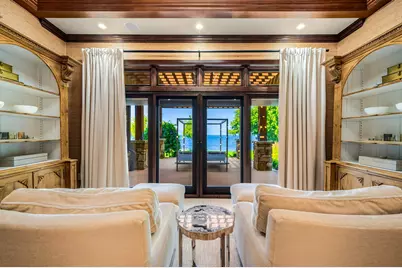
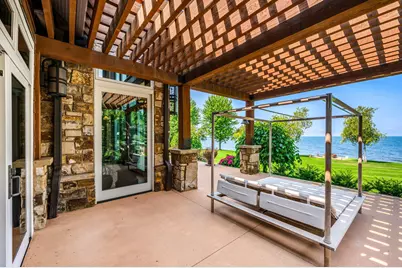
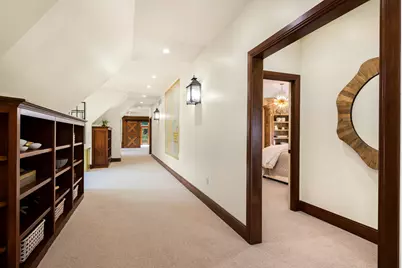
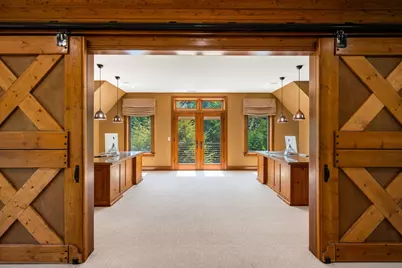
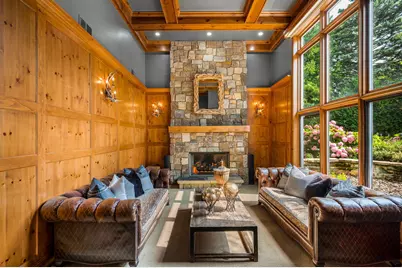
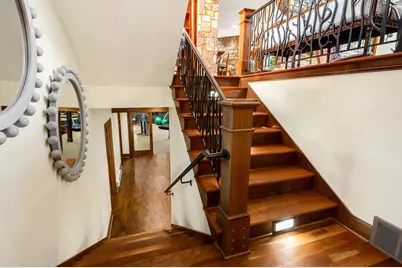
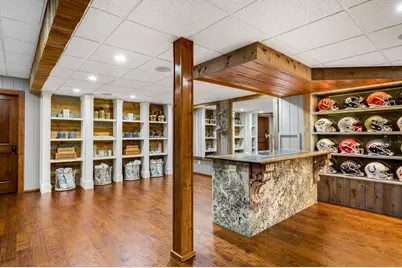
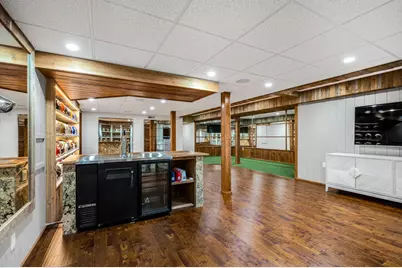
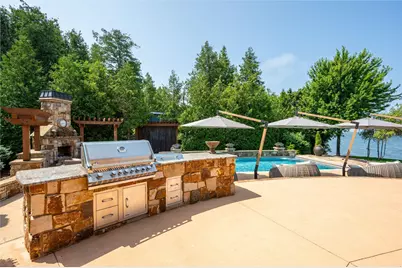
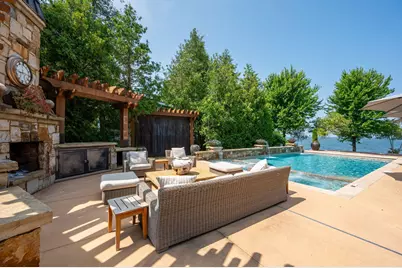
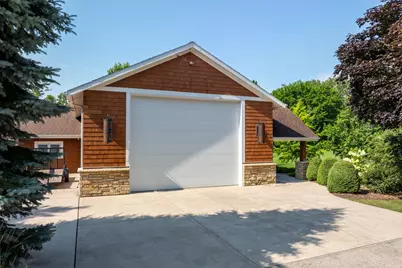
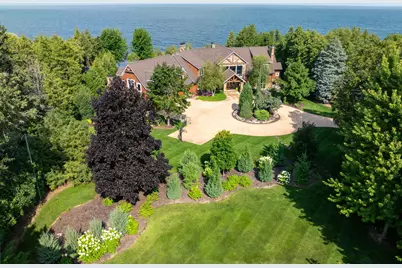
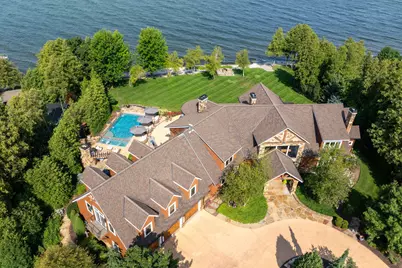
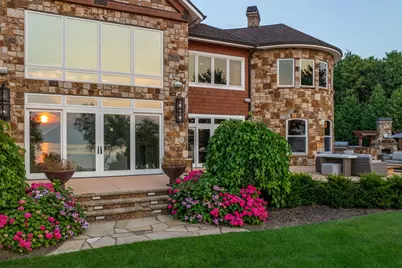
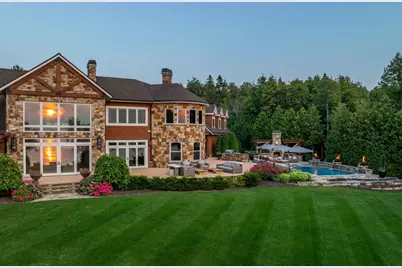
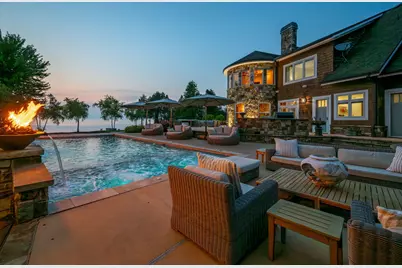
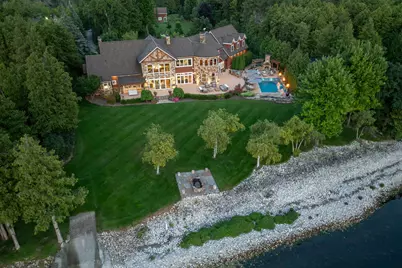

Set on 2.75 private acres with sweeping bayside views, this remarkable waterfront estate offers a level of privacy rarely found along Door County's shoreline. Exceptional craftsmanship and resort-style amenities create an extraordinary retreat, complete with a saltwater pool, fitness center, expansive entertaining spaces, and heated outbuilding for boats and recreational storage. Spend mornings on the water, afternoons by the pool, and evenings beneath unforgettable sunsets over the bay. Just minutes from Door County's most charming villages, marinas, dining, shopping, and golf, this is more than a home. It is one of Door County's most significant waterfront opportunities, offering privacy, lifestyle, and a legacy setting for generations.
Full Property Details
Full Property Details for 5707 Bay Shore Dr
General
- Price: $5,999,999
- Taxes: $40,093 (2025)
- Status: Active
- Type: Single Family
- Source: MetroMLS_Milwaukee_Wirex
- MLS ID: 1947762
- Updated: 5/9/2026
- Added to Site: 131 day(s) ago
Interior
- Number of Rooms: 25
- Interior Features: 2 or more Fireplaces, Central Vacuum, Gas Fireplace, High Speed Internet, Hot Tub, Intercom/Music, Kitchen Island, Natural Fireplace, Pantry, Security System, Simulated Wood Floors, Vaulted Ceiling(s), Walk-In Closet(s), Wet Bar, Wood Floors
- Appliances: Cooktop, Dishwasher, Disposal, Dryer, Freezer, Microwave, Oven, Range, Refrigerator, Washer
Rooms
Bathrooms
- Total Bathrooms: 8
- Full Bathrooms: 4
- Half Bathrooms: 4
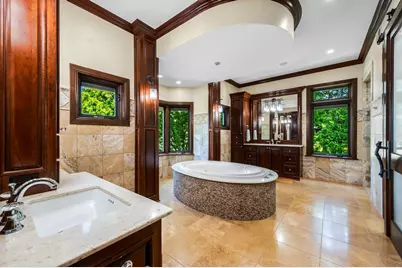
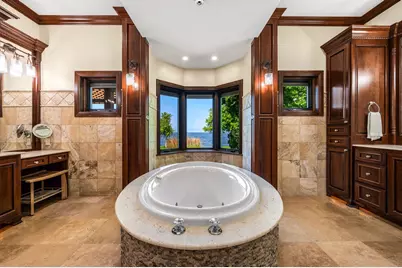
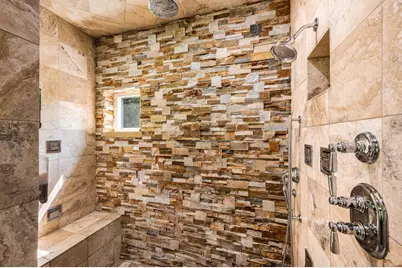
- Bathroom: At least one Bathtub, MBR Bath Separate Tub, MBR Bath Walk-in Shower, Shower Stall
Bedrooms
- Total Bedrooms: 4
- Bedroom 1: 20 x 17, Main Level
- Bedroom 2: 19 x 16, Upper Level
- Bedroom 3: 19 x 15, Upper Level
- Bedroom 4: 16 x 16, Upper Level
Other Rooms
- Living Room: 27 x 20, Main Level
- Kitchen: 33 x 17, Main Level
- Dining Room: 18 x 16, Main Level
- Den: 20 x 15, Main Level
- Exercise Room: 29 x 27, Lower Level
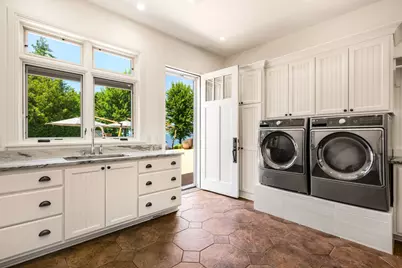
- Laundry: 15 x 13, Main Level
Exterior
- Exterior Features: In-Ground Pool, Patio, Sprinkler System
Parking
- Garage: Yes
- Attached garage: Yes
- Garage Spaces: 3
- Garage Description: Electric Door Opener, Heated
Location
- County: Door
- Driving Directions: Bay Shore Drive north from Sturgeon Bay to property just north of Carlsville Road.
School Information
- School District: Sevastopol
- Elementary School: Sevastopol
- Middle School: Sevastopol
- High School: Sevastopol
Heating & Cooling
- Heating/Cooling: Propane Gas, Central Air Conditioning, Forced Air, Heat Pump, In Floor Radiant, Zoned Heating
Utilities
- Water/Sewer: Holding Tank, Mound System, Private Well, Septic System
Structural Information
- Architectural Style: Two Story, Contemporary
- Description/Design: Shoreland Zoning, Water Access/Rights, Water Frontage on Lot
- Exterior Const.: Stone, Wood
- Basement Desc.: 8+ Ceiling, Finished, Full, Poured Concrete, Sump Pump, Walk-Out/Outer Door
- Square Feet: 7,983
- Year Built: 2008
Additional Structures
- Other Structures: Additional Garage(s), Storage Shed
Lot Features
- Lot Size (Acres): 2.75
- Zoning: Shoreland Zonin
Water Features
- Water Front: Yes
- Water Access Desc: Bay, Boat Ramp/Lift, Lake
- Water Front Name: Green Bay
Financial Considerations
- Tax Amount: $40,093
- Tax Year: 2025
Listed by @Properties
Get Pre-Approved Today
Get a Great Insurance Rate
Schools
Schools serving 5707 Bay Shore Dr
School District:Sevastopol School District
| Name | Grades | Distance |
|---|---|---|
Sevastopol Elementary School 4550 Wisconsin 57, Sturgeon Bay, WI 54235 | K-5 | 6 mi |
Sevastopol Junior High School 4550 Wisconsin 57, Sturgeon Bay, WI 54235 | 6-8 | 6 mi |
Sevastopol High School 4550 Wisconsin 57, Sturgeon Bay, WI 54235 | 9-12 | 6 mi |
Disclaimer:
School attendance boundaries provided by ATTOM Data Solutions and are for reference only. Contact the school directly to verify enrollment eligibility.
Price & Sales History for 5707 Bay Shore Dr
Date
Details
Price
Change
Source
5/08/2026
Price Reduced
$5,999,999
-4%
MLS
1/19/2026
Listed
$6,250,000
1006.19%
MLS
9/29/2006
Sold
$565,000
—
Public Record
Disclaimer: Historical sales information is derived from public records provided by the county offices. Information is not guaranteed and should be independently verified.
Tax History
Tax History for 5707 Bay Shore Dr
Year
Property Taxes
Change
Tax Assessment
Change
2025
$44,786
32%
$6,250,900
169%
2024
$33,844
-1%
$2,326,600
—
2023
$34,147
3%
$2,326,600
—
2022
$33,240
9%
$2,326,600
—
2021
$30,496
3%
$2,326,600
—
2020
$29,492
972%
$2,326,600
—
2019
$2,751
-88%
$2,326,600
—
2018
$23,187
9%
$2,326,600
8%
2017
$21,190
-3%
$2,155,500
—
2016
$21,834
—
$2,155,500
—
Disclaimer: Historical tax information is derived from public records provided by the county offices. Information is not guaranteed and should be independently verified.
Estimate the Cost
Estimate the Cost for 5707 Bay Shore Dr
5707 Bay Shore Dr, Egg Harbor, WI 54235 (MLS# 1947762) is a Single Family property with 4 bedrooms, 4 full bathrooms and 4 partial bathrooms. 5707 Bay Shore Dr is currently listed for $5,999,999 and was received on January 19, 2026. Want to learn more about 5707 Bay Shore Dr? Do you have questions about finding other Single Family real estate for sale in Egg Harbor? You can browse all Egg Harbor real estate or contact a Coldwell Banker agent to request more information.
