This is a carousel with tiles that activate property listing cards. Use the previous and next buttons to navigate.
1/60
$439,900
This is a carousel with tiles that activate property listing cards. Use the previous and next buttons to navigate.
1/60
Property Description
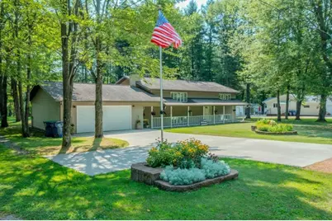
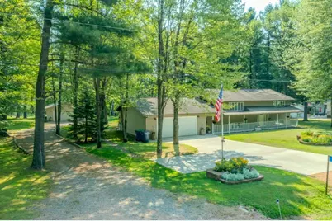
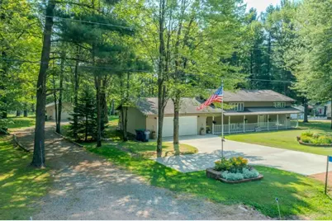
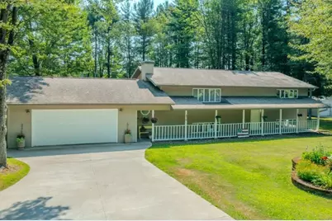
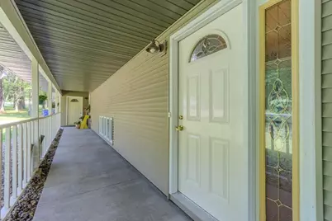
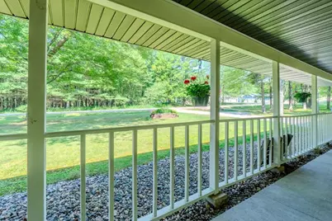
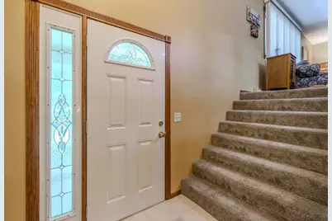
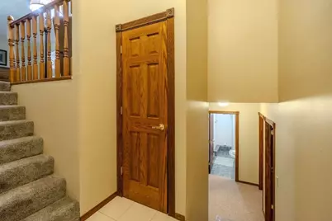
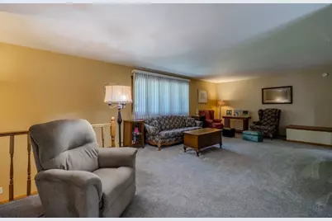
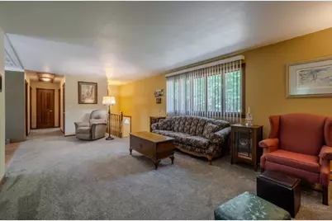
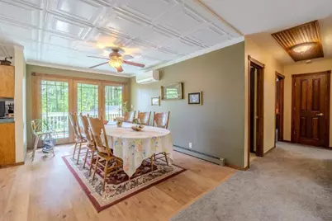
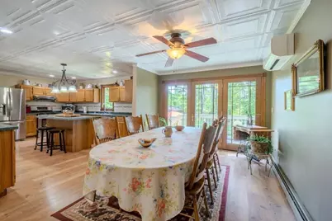
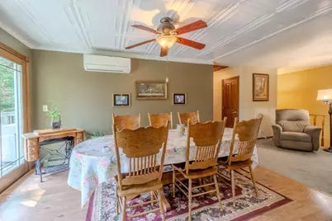
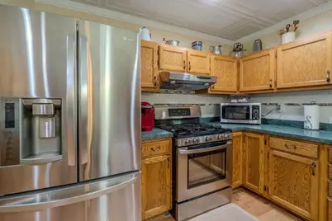
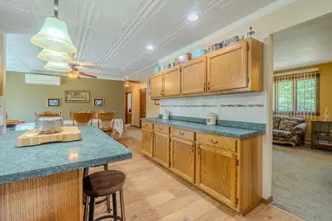
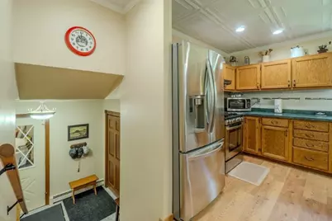
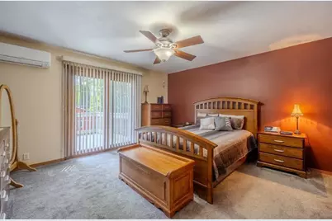
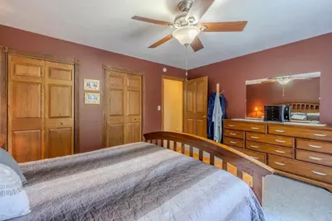
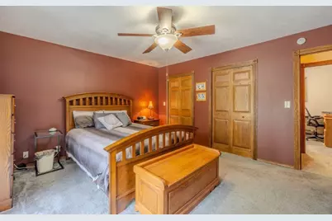
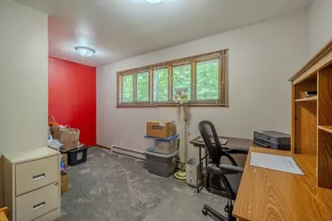
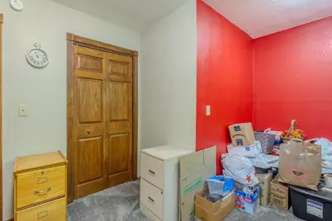
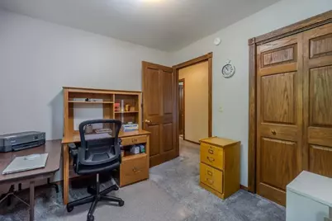
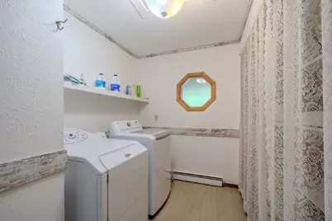
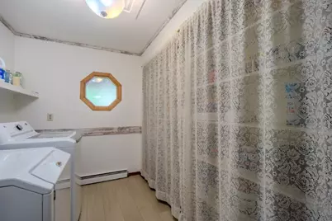
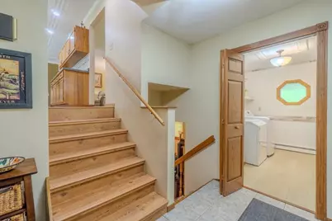
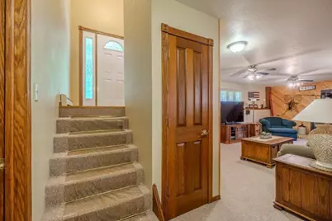
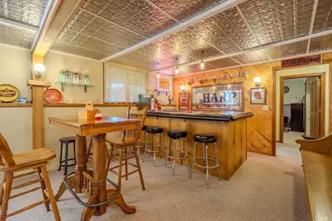
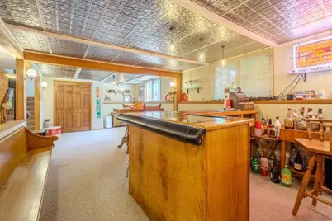
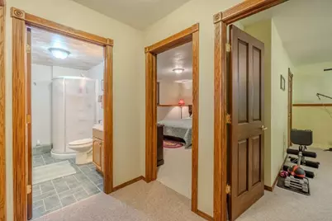
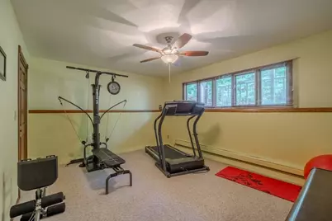
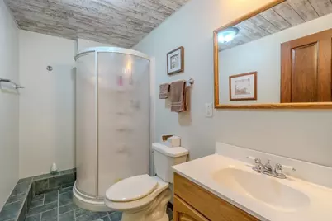
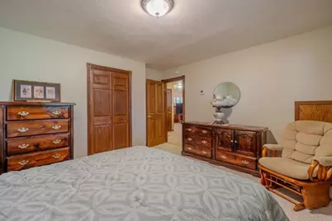

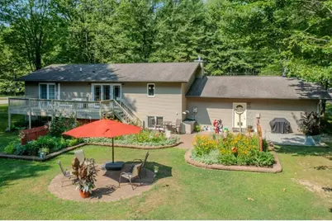
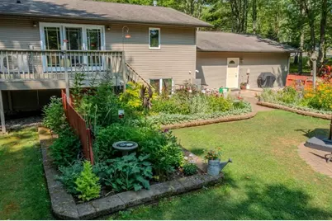
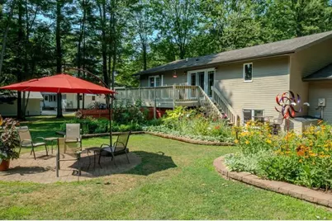
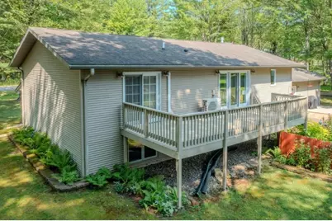
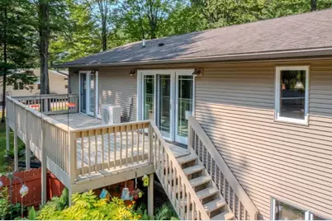
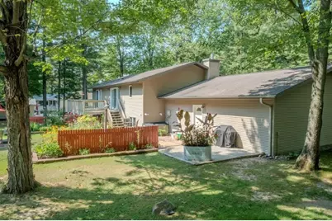
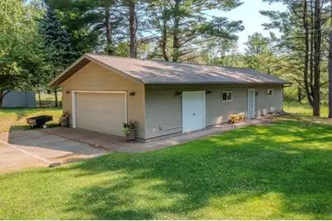
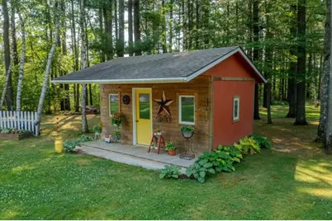
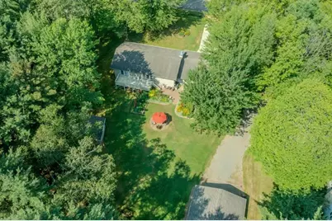
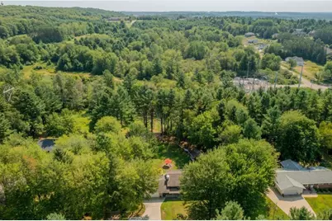
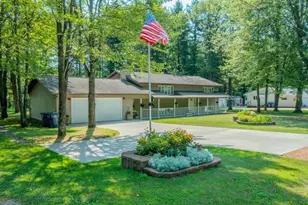
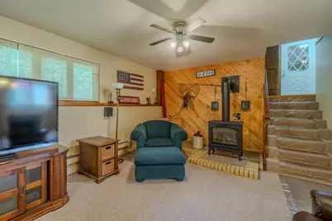
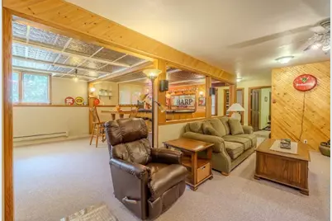
This well-cared-for 4-bedroom, 2 full bath bi-level home offers over 2,700 finished square feet on 1.35 acres, with plenty of space to spread out both inside and out. The main level features a bright, semi-open layout with updated flooring. Walk into this home and you will be greeted by a lovely entry way with closet. Head up the stairs to the extra large living room. This leads into the kitchen and dining room. The kitchen is a cooks dream, with tons of storage, lots of counter space and a kitchen island and serving buffet, you will love to spend time here. The adjacent dining room fits a large table and extra furniture with a patio door leading out to the deck. There are two main-level bedrooms that offer comfortable space. The primary bedroom has two closets, and one is a large walk-in. The lower level includes a family room with a gas stove, 2 more good sized bedrooms, full bath, and a bar/rec room and small crawl space, perfect for storage. There are two staircases leading to the basement, one from the front door and the other from the garage entry door. Entry from th,There is a nice laundry room with more storage! Step outside from the dining area onto the large deck, where you will find beautiful views of the landscaped yard - a perfect setup for summer cookouts. The backyard also features a garden shed and the landscaping is done by a master gardener. The lot backs up to city owned land creating a peaceful and semi-private setting. A detached 6 car garage makes this a truly perfect home. The detached garage has its own driveway, is heated, has a car hoist, air compressor and is 24 x 54. Conveniently located near local amenities, parks, and major roadways, this home has been owned and maintained by the same family for over 30 years.
Full Property Details
Full Property Details for 576 N 43rd Ave
General
- Price: $439,900
- Taxes: $4,009 (2025)
- Status: Active
- Type: Single Family
- Source: Wirex_Central_Wisconsin_Board_of_Realtors_CWBR
- MLS ID: 22603631
- Updated: 8/6/2026
- Added to Site: 9 day(s) ago
Interior
- Interior Features: Carpet, Ceiling Fan(s), Smoke Detector(s), Walk-In Closets, High-Speed Internet
- Appliances: Refrigerator, Range/Oven, Dishwasher, Microwave, Washer, Dryer
Rooms
Bathrooms
- Total Bathrooms: 2
- Full Bathrooms: 2
Bedrooms
- Total Bedrooms: 4
- Primary Bedroom: 15 x 13, Main
- Bedroom 2: 15 x 9, Main
- Bedroom 3: 15 x 13, Lower
- Bedroom 4: 15 x 12, Lower
Other Rooms
- Living Room: 25 x 13, Main
- Family Room: 24 x 13, Lower
- Kitchen: 14 x 13, Main
- Dining Room: 14 x 10, Main
- Laundry: 6 x 9, Main
- Other Room 2: Rec / Bar
Exterior
- Exterior Features: Deck, Patio, Porch
Parking
- Garage: Yes
- Attached garage: Yes
- Garage Spaces: 8
- Garage Description: 4 Car, Attached, Opener Included
Location
- Municipality: Stettin
- County: Marathon
- Driving Directions: N 28th Ave to Left on Hilltop Ave to Right on N 43rd Ave
School Information
- School District: Wausau
- High School: Wausau
Heating & Cooling
- Heating Fuel: Natural Gas
- Heating/Cooling: Wall Air Conditioning, Hot Water
Utilities
- Water/Sewer: Well, Private Septic System, Holding Tank
Structural Information
- Architectural Style: Raised Ranch
- Description/Design: Bi-Level
- Exterior Const.: Vinyl
- Basement Desc.: Finished, Full, Poured Concrete
- Roof: Composition/Fiberglass
- Square Feet: 2,758
- Square Feet Range: 2501 to 3000
- Sq. Ft. Source: Assessor/Public Record
- Unfin. Below Grnd: 144 Sq. Ft.
- Year Built: 1990
Additional Structures
- Other Structures: Storage Building
Lot Features
- Lot Size Range: 1 to 4.99 Acres
- Zoning: Residential
Financial Considerations
- Tax Amount: $4,009
- Tax Year: 2025
Listed by Coldwell Banker Action

Get Pre-Approved Today
Get a Great Insurance Rate
Schools
Schools serving 576 N 43rd Ave
School District:Wausau School District
| Name | Grades | Distance |
|---|---|---|
Stettin Elementary School 109 North 56th Avenue, Wausau, WI 54401 | K-5 | 0.9 mi |
John Muir Middle School 1400 Stewart Avenue, Wausau, WI 54401 | 6-8 | 1.8 mi |
West High School, Wausau, WI 1200 West Wausau Avenue, Wausau, WI 54401 | 9-12 | 1.7 mi |
Disclaimer:
School attendance boundaries provided by ATTOM Data Solutions and are for reference only. Contact the school directly to verify enrollment eligibility.
Price & Sales History for 576 N 43rd Ave
Date
Details
Price
Change
Source
7/30/2026
Listed
$439,900
—
MLS
Disclaimer: Historical sales information is derived from public records provided by the county offices. Information is not guaranteed and should be independently verified.
Tax History
Tax History for 576 N 43rd Ave
Year
Property Taxes
Change
Tax Assessment
Change
2025
$4,010
100%
$257,800
—
2024
$2,008
-12%
$257,800
—
2023
$2,292
-44%
$257,800
—
2022
$4,057
2%
$257,800
—
2021
$3,973
8%
$257,800
29%
2020
$3,695
-1%
$199,200
—
2019
$3,724
-2%
$199,200
—
2018
$3,800
—
$199,200
—
2017
$3,792
6%
$199,200
—
2016
$3,591
-7%
$199,200
—
2015
$3,850
5%
$199,200
—
2014
$3,676
-8%
$199,200
-4%
2013
$3,998
—
$208,500
—
Disclaimer: Historical tax information is derived from public records provided by the county offices. Information is not guaranteed and should be independently verified.
Estimate the Cost
Estimate the Cost for 576 N 43rd Ave
576 N 43rd Avenue, Wausau, WI 54401 (MLS# 22603631) is a Single Family property with 4 bedrooms and 2 full bathrooms. 576 N 43rd Avenue is currently listed for $439,900 and was received on July 30, 2026. Want to learn more about 576 N 43rd Avenue? Do you have questions about finding other Single Family real estate for sale in Wausau? You can browse all Wausau real estate or contact a Coldwell Banker agent to request more information.