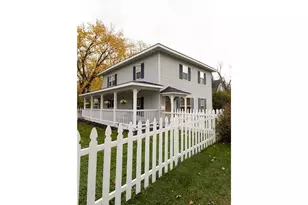
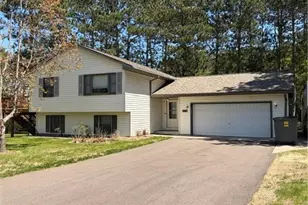
This is a carousel with tiles that activate property listing cards. Use the previous and next buttons to navigate.
1/1
$314,900
This is a carousel with tiles that activate property listing cards. Use the previous and next buttons to navigate.
1/1
Property Description
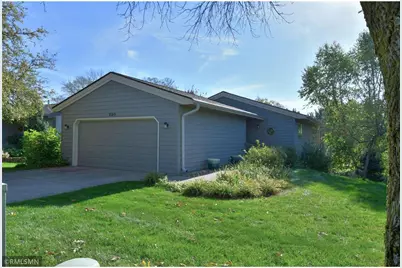
A Simple Lifestyle: Enjoy a Single-Family 3BD, 3BA Condo. Worry-free living ? ideal for First Home Buyers, Empty Nesters downsizing, or Retire in Style. In this easy-care condo, you will find lots of comfortable living space. There have been numerous updates to appreciate within the last few years, including carpet, appliances, countertops, light fixtures, flooring, bathroom vanities, a master walk-in shower, a washer & dryer, all Patio doors, the front door, decking up & down, and a New Roof in 2025. All the hard work is finished, and it?s time for you, the New Owner, to enjoy. Open ML floor plan featuring the kitchen, dining room, and living room with a walkout to the upper sitting deck. The deck overlooks the natural surroundings and an abundance of wildlife. Adjacent to the master suite is another patio door, which features a large bedroom, a walk-through closet, and a master bath. The patio doors boost an abundance of natural lighting for the living room and master bedroom. The washer & dryer are conveniently located in the UL with a half bath and bedroom. The LL features a fireplace-warmed family room, a charming enclosed patio, a flex room for exercise or office space, a large 3rd bedroom, and a 3/4 bathroom. Great location just minutes from the conveniences of downtown New Richmond, parks, and schools.
Full Property Details
Full Property Details for 580 Evergreen Dr #21
General
- Sold For: $314,900
- HOA FEE: $160
- Taxes: $4,535 (2025)
- Status: Closed
- Type: Single Family
- Source: Wirex_Western_Wisconsin_Realtors_Association_WWRA
- MLS ID: 7005130
- Added to Site: 140 day(s) ago
Interior
- Interior Features: Wood trim
- Appliances: Dishwasher, Dryer, Microwave, Range, Refrigerator, Washer
Rooms
Bathrooms
- Total Bathrooms: 1
- Half Bathrooms: 1
- Bathroom: Master Bedroom Bath: 3/4, Master Bedroom Bath, Half on Main, 3/4 on Main
Bedrooms
- Total Bedrooms: 3
- Primary Bedroom: 13 x 13, Main
- Bedroom 2: 13 x 10, Main
- Bedroom 3: 16 x 13, Lower
Other Rooms
- Living Room: 15 x 13, Main
- Family Room: 12 x 20, Lower
- Kitchen: 10 x 10, Main
- Dining Room: 10 x 10, Main
- Office: 11 x 15, Lower
Exterior
- Exterior Features: Deck, Porch
Parking
- Garage: Yes
- Garage Spaces: 2
- Garage Description: Attached
Location
- Municipality: New Richmond
- County: Saint Croix
- Subdivision: Rustic Ridge
- Driving Directions: From downtown New Richmond, turn left on 6th St, turn left on Grand Ave, right on Sunset Dr, right on Evergreen Ct to home on the left.
School Information
- School District: New Richmond
Heating & Cooling
- Heating Fuel: Natural Gas
- Heating/Cooling: Central Air, Forced Air
Utilities
- Water/Sewer: Municipal Water, Municipal Sewer
Structural Information
- Description/Design: 1 Story
- Exterior Const.: Cedar, Block
- Basement Desc.: Finished
- Roof: Other, Shingle
- Square Feet: 2,080
- Year Built: 1983
Lot Features
- Lot Size (Acres): city lot
- Lot Size Range: 0.0 to .499
- Zoning: Residential-Single
- Lot Description: Some Trees
Financial Considerations
- Association Fee: $160
- Tax Amount: $4,535.95
- Tax Year: 2025
Listed by RE/MAX Team 1 Realty
Sold by Edina Realty, Inc.

Get Pre-Approved Today
Schools
Schools serving 580 Evergreen Dr #21
School District:New Richmond School District
| Name | Grades | Distance |
|---|---|---|
New Richmond Paperjack Elementary School 1011 East 11th Street, New Richmond, WI 54017 | K-5 | 0.3 mi |
New Richmond Middle School 920 Riley Avenue, New Richmond, WI 54017 | 6-8 | 0.5 mi |
New Richmond High School 650 Richmond Way, New Richmond, WI 54017 | 9-12 | 1.3 mi |
Disclaimer:
School attendance boundaries provided by ATTOM Data Solutions and are for reference only. Contact the school directly to verify enrollment eligibility.
Price & Sales History for 580 Evergreen Dr #21
Date
Details
Price
Change
Source
4/28/2026
Sold
$314,900
-1.56%
MLS
1/05/2026
Listed
$319,900
—
MLS
Disclaimer: Historical sales information is derived from public records provided by the county offices. Information is not guaranteed and should be independently verified.
580 Evergreen Drive #21, New Richmond, WI 54017 (MLS# 7005130) is a Single Family property that was sold at $314,900 on April 28, 2026. Want to learn more about 580 Evergreen Drive #21? Do you have questions about finding other Single Family real estate for sale in New Richmond? You can browse all New Richmond real estate or contact a Coldwell Banker agent to request more information.