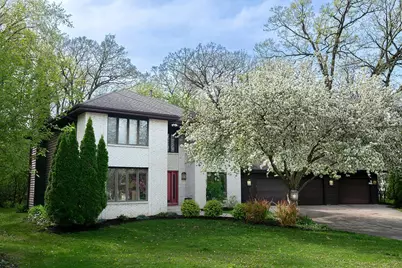
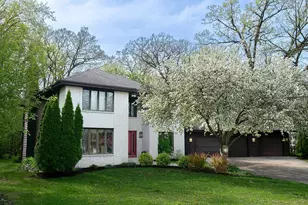
This is a carousel with tiles that activate property listing cards. Use the previous and next buttons to navigate.
1/1
$707,000
This is a carousel with tiles that activate property listing cards. Use the previous and next buttons to navigate.
1/1
Property Description
Welcome home to this contemporary stunner in Seminole Ridge. Surrounded by towering trees and walking paths, this is your oasis just minutes from the city. Step inside and you're greeted by soaring ceilings that lead to a vaulted living room with two-story fireplace and bank of windows. Enjoy morning coffee or dinners in the sunroom, overlooking the wooded yard. Huge kitchen with island is great for home chefs and entertaining. Multiple options for office spaces for those who work from home. Upstairs, the primary suite has been updated with a fully renovated bathroom including dual vanities, walk-in shower, and soaking tub that sits beneath a skylight. The recently finished basement adds plenty of space and is perfect for hosting game day with a bar and spacious living area. The home gym is the cherry on top of this amazing home- your private spin studio awaits! Conveniently located minutes away from the beltline, you can be anywhere in Madison in minutes. Move right in and enjoy!
Full Property Details
Full Property Details for 5800 Ivanhoe Cir
General
- Sold For: $707,000
- Taxes: $13,051 (2025)
- Status: Closed
- Type: Single Family
- Source: Wirex_South_Central_Wisconsin_MLS_Corporation_SCW
- MLS ID: 2023981
- Added to Site: 140 day(s) ago
Interior
- Interior Features: Walk-In Closet(s), Cathedral/Vaulted Ceiling, Water Softener, Cable/Satellite Available
- Appliances: Range/Oven, Refrigerator, Dishwasher, Washer, Dryer
Rooms
Bathrooms
- Total Bathrooms: 3
- Full Bathrooms: 2
- Half Bathrooms: 1
- Bathroom: Whirlpool, At least 1 Tub, Master Bedroom Bath: Full, Master Bedroom Bath, Master Bedroom Bath: Walk-In Shower, Master Bedroom Bath: Tub/No Shower
Bedrooms
- Total Bedrooms: 4
- Primary Bedroom: 13 x 19, Upper
- Bedroom 2: 12 x 16, Upper
- Bedroom 3: 12 x 16, Upper
- Bedroom 4: 12 x 12, Main
Other Rooms
- Living Room: 14 x 20, Main
- Family Room: 14 x 19, Main
- Kitchen: 15 x 13, Main
- Dining Room: 12 x 14, Main
- Sun Room: 17 x 13, Main
- Other Room 2: Exercise Room
Exterior
- Exterior Features: Patio
Parking
- Garage: Yes
- Attached garage: Yes
- Garage Spaces: 3
- Garage Description: 3 Car, Attached, Opener Included
Location
- Municipality: Fitchburg
- County: Dane
- Subdivision: Seminole Ridge
- Driving Directions: PD to south on Richardson, right on Wilshire, right on Ivanhoe Glen to Ivanhoe Cir
School Information
- School District: Madison
- Elementary School: Leopold
- Middle School: Cherokee
- High School: West
Heating & Cooling
- Heating Fuel: Natural Gas
- Heating/Cooling: Forced Air, Central Air Conditioning
Utilities
- Water/Sewer: Municipal Water, Municipal Sewer
Structural Information
- Architectural Style: Contemporary
- Description/Design: 2 Stories
- Exterior Const.: Wood, Brick
- Basement Desc.: Full, Poured Concrete
- Square Feet: 4,300
- Square Feet Range: 3501 to 5000
- Sq. Ft. Source: Owner
- Year Built: 1990
Lot Features
- Lot Size Source: Assessor/Public Record
- Zoning: Res
- Lot Description: Wooded
Financial Considerations
- Tax Amount: $13,051
- Tax Year: 2025
Disclosures and Reports
- Exclusions: Seller's personal property
- Inclusions: Washer, dryer, stove/oven, refrigerator, dishwasher, water softener, compactor, washer, dryer, window coverings
Listed by Compass Real Estate Wisconsin
Sold by Real Broker LLC
Get Pre-Approved Today
Schools
Schools serving 5800 Ivanhoe Cir
School District:Madison Metropolitan School District
| Name | Grades | Distance |
|---|---|---|
Leopold Elementary School 2602 Post Road, Madison, WI 53713 | PK-5 | 1.5 mi |
Cherokee Heights Middle School 4301 Cherokee Drive, Madison, WI 53711 | 6-8 | 1.8 mi |
West High School, Madison, WI 30 Ash Street, Madison, WI 53726 | 9-12 | 3.9 mi |
Disclaimer:
School attendance boundaries provided by ATTOM Data Solutions and are for reference only. Contact the school directly to verify enrollment eligibility.
Price & Sales History for 5800 Ivanhoe Cir
Date
Details
Price
Change
Source
9/15/2026
Sold
$707,000
-3.81%
MLS
7/29/2026
Price Reduced
$735,000
-3.92%
MLS
6/18/2026
Price Reduced
$765,000
-2.55%
MLS
6/04/2026
Listed
$785,000
—
MLS
Disclaimer: Historical sales information is derived from public records provided by the county offices. Information is not guaranteed and should be independently verified.
5800 Ivanhoe Circle, Fitchburg, WI 53711 (MLS# 2023981) is a Single Family property that was sold at $707,000 on September 15, 2026. Want to learn more about 5800 Ivanhoe Circle? Do you have questions about finding other Single Family real estate for sale in Fitchburg? You can browse all Fitchburg real estate or contact a Coldwell Banker agent to request more information.