This is a carousel with tiles that activate property listing cards. Use the previous and next buttons to navigate.
1/1
$695,000
This is a carousel with tiles that activate property listing cards. Use the previous and next buttons to navigate.
1/1
Property Description
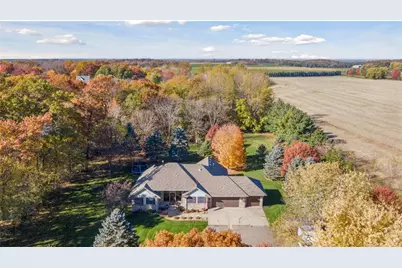
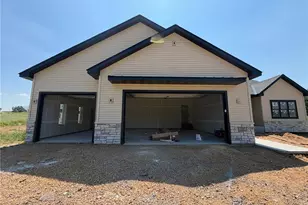
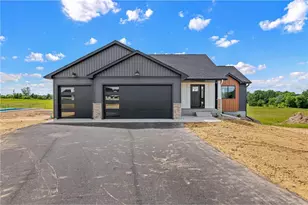
Nestled at the end of a peaceful cul-de-sac, this charming 5-bedroom, 3-bath home perfectly blends privacy, comfort, and great living space on over 2 acres of lush, tree-lined grounds teeming with wildlife. From the moment you arrive, the property?s serene setting and mature landscaping invite you to relax and take in the natural beauty surrounding you. Step inside to a warm and inviting living area, where a stunning brick gas fireplace serves as the focal point, and sliding glass doors open to reveal breathtaking views of the expansive backyard?perfect for morning coffee or evening gatherings under the stars. The updated kitchen is both beautiful and functional, featuring granite countertops, stainless steel appliances, a gas stove, and abundant cabinetry, making both everyday meals and entertaining effortless. Enjoy the flexibility of both formal and informal dining areas, ideal for hosting dinner parties, casual family meals or a bite to eat on the go. The main level offers three spacious bedrooms, an office and two full baths, including a luxurious primary suite that serves as a true retreat, complete with a jacuzzi tub, walk-in shower, and dual-sink vanity. A thoughtful split floor plan ensures privacy and comfort, while the convenient main-level laundry/mudroom enhances daily living. Throughout the home, Andersen windows provide exceptional energy efficiency and craftsmanship, filling each room with natural light while maintaining year-round comfort. The beautifully finished lower level extends the home?s livable space with a cozy family room, bar, game room, and fitness area?plus two additional bedrooms with in-floor heat and a stylish bath with gorgeous tiled shower, ideal for guests or extended family. Don?t worry, there is still plenty of additional room for your storage needs. For added peace of mind, the property is equipped with a radon mitigation system. Outside, an inviting paver brick patio provides the perfect setting for outdoor entertaining, surrounded by sweeping open spaces and plenty of room for recreation, gardening, or simply enjoying the tranquil surroundings. This remarkable property combines country serenity with refined living?truly a place you?ll be proud to call home.
Full Property Details
Full Property Details for 582 Country Oaks Ln
General
- Sold For: $695,000
- Taxes: $4,940 (2025)
- Status: Closed
- Type: Single Family
- Source: Wirex_Western_Wisconsin_Realtors_Association_WWRA
- MLS ID: 7030238
- Added to Site: 165 day(s) ago
Interior
- Interior Features: Ceiling Fan(s), Wood Floors, Wood trim, Walk-in closet(s), Circuit Breakers
- Appliances: Dishwasher, Dryer, Microwave, Range, Refrigerator, Washer
Rooms
Bathrooms
- Total Bathrooms: 3
- Full Bathrooms: 2
- Partial Bathrooms: 1
- Bathroom: 3/4 on Lower, Master Bedroom Bath: Full, Master Bedroom Bath, Whirlpool, Full on Main, At least 1 Tub
Bedrooms
- Total Bedrooms: 5
- Primary Bedroom: 15 x 15, Main
- Bedroom 2: 12 x 12, Main
- Bedroom 3: 12 x 12, Main
- Bedroom 4: 12 x 10, Lower
- Bedroom 5: 12 x 10, Lower
Other Rooms
- Living Room: 19 x 16, Main
- Family Room: 22 x 16, Lower
- Kitchen: 17 x 10, Main
- Dining Room: 13 x 12, Main
- Office: 15 x 10, Main
- Other Room 2: Exercise Room
Exterior
- Exterior Features: Patio
Parking
- Garage: Yes
- Garage Spaces: 3
- Garage Description: Attached
Location
- Municipality: Troy
- County: Saint Croix
- Subdivision: Country Oaks First Add
- Driving Directions: I94 to WI-35 S (exit 3). Turn right onto Glover Rd. Turn left onto S Glover Rd. Turn right onto Chinnock Ln. Turn left onto Townsvalley Rd. Turn left onto Country Oaks Rd. Turn left onto Country Oaks Ln. Home will be on your left.
School Information
- School District: River Falls
Heating & Cooling
- Heating Fuel: Lp Gas
- Heating/Cooling: Central Air, Forced Air
Utilities
- Water/Sewer: Well
Structural Information
- Description/Design: Single Family/Detached, 1 Story
- Exterior Const.: Brick/Stone, Vinyl
- Basement Desc.: Full Size Windows, Finished, Full, Storage Area
- Roof: Other, Shingle
- Square Feet: 4,221
- Year Built: 1998
Lot Features
- Lot Size (Acres): 503x400x22x392
- Lot Size Range: 1 to 4.99
- Zoning: Residential-Single
- Lot Description: Shade Trees
Financial Considerations
- Tax Amount: $4,940
- Tax Year: 2025
Listed by Century 21 Affiliated*
Sold by Non WIREX Office

Get Pre-Approved Today
Schools
Schools serving 582 Country Oaks Ln
School District:River Falls School District
| Name | Grades | Distance |
|---|---|---|
Westside Elementary School 1007 West Pine Street, River Falls, WI 54022 | K-5 | 3.2 mi |
Meyer Middle School 230 North 9th Street, River Falls, WI 54022 | 6-8 | 4.2 mi |
River Falls High School 818 Cemetery Road, River Falls, WI 54022 | 9-12 | 5.1 mi |
Disclaimer:
School attendance boundaries provided by ATTOM Data Solutions and are for reference only. Contact the school directly to verify enrollment eligibility.
Price & Sales History for 582 Country Oaks Ln
Date
Details
Price
Change
Source
7/31/2026
Sold
$695,000
-0.57%
MLS
5/12/2026
Price Reduced
$699,000
-1.41%
MLS
3/13/2026
Listed
$709,000
—
MLS
Disclaimer: Historical sales information is derived from public records provided by the county offices. Information is not guaranteed and should be independently verified.
582 Country Oaks Lane, River Falls, WI 54022 (MLS# 7030238) is a Single Family property that was sold at $695,000 on July 31, 2026. Want to learn more about 582 Country Oaks Lane? Do you have questions about finding other Single Family real estate for sale in River Falls? You can browse all River Falls real estate or contact a Coldwell Banker agent to request more information.