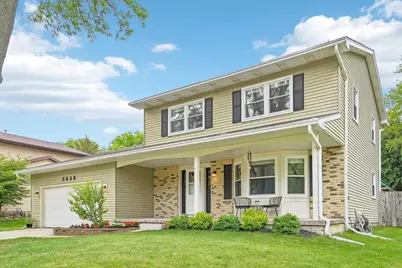
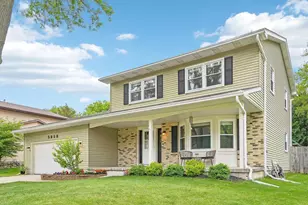
This is a carousel with tiles that activate property listing cards. Use the previous and next buttons to navigate.
1/45
$500,000
This is a carousel with tiles that activate property listing cards. Use the previous and next buttons to navigate.
1/45
Property Description
Beautifully maintained 2 story home in Verona schools. The updated kitchen features white cabinetry, granite countertops and stainless appl., opening to a spacious family room w/beamed ceiling and cozy wood fp. An adjoining bonus room surrounded by windows on 3 sides offers flexibility as a sunroom, dining room or expanded living space. Wood floors extend most of the main and upper levels including the staircase. Upstairs, are generously sized bedrooms including the primary suite with private bath. The finished lower level provides additional living space with rec room and flex space. Outside is a deck w/large fenced yard including play set & shed. New a/c and seamless gutters plus great location make this a must see home. Close to shopping, parks and easy commute to downtown Madison.
Full Property Details
Full Property Details for 5838 Roanoke Dr
General
- Price: $500,000
- Taxes: $8,928 (2024)
- Status: Active
- Type: Single Family
- Source: Wirex_South_Central_Wisconsin_MLS_Corporation_SCW
- MLS ID: 2024904
- Updated: 6/4/2026
- Added to Site: 41 day(s) ago
Interior
- Interior Features: Water Softener
- Appliances: Range/Oven, Refrigerator, Dishwasher, Microwave, Disposal, Washer, Dryer
Rooms
Bathrooms
- Total Bathrooms: 3
- Full Bathrooms: 2
- Half Bathrooms: 1
- Bathroom: At least 1 Tub, Master Bedroom Bath: Full, Master Bedroom Bath, Master Bedroom Bath: Tub/Shower Combination
Bedrooms
- Total Bedrooms: 3
- Primary Bedroom: 18 x 11, Upper
- Bedroom 2: 11 x 17, Upper
- Bedroom 3: 13 x 11, Upper
Other Rooms
- Living Room: 16 x 13, Main
- Family Room: 21 x 13, Main
- Kitchen: 17 x 11, Main
- Sun Room: 13 x 12, Main
Exterior
- Exterior Features: Deck, Fenced Yard
Parking
- Garage: Yes
- Attached garage: Yes
- Garage Spaces: 2
- Garage Description: 2 Car, Attached, Opener Included
Location
- Municipality: Fitchburg
- County: Dane
- Subdivision: Jamestown
- Driving Directions: West on Williamsburg Way, left on King James Way, right on Roanoke Dr
School Information
- School District: Verona
- Elementary School: Country View
- Middle School: Savanna Oaks
- High School: Verona
Heating & Cooling
- Heating Fuel: Natural Gas
- Heating/Cooling: Forced Air, Central Air Conditioning
Utilities
- Water/Sewer: Municipal Water, Municipal Sewer
Structural Information
- Architectural Style: Colonial
- Description/Design: 2 Stories
- Exterior Const.: Aluminum/Steel, Brick
- Basement Desc.: Full, Partially Finished, Sump Pump, Radon Mitigation System, Poured Concrete
- Square Feet: 2,545
- Square Feet Range: 2501 to 3000
- Sq. Ft. Source: Assessor/Public Record
- Year Built: 1984
Additional Structures
- Other Structures: Storage Building
Lot Features
- Lot Size Source: Assessor/Public Record
- Zoning: Res
Financial Considerations
- Tax Amount: $8,928
- Tax Year: 2024
Disclosures and Reports
- Exclusions: Sellers personal property, TV Mounts, Curtains
- Inclusions: Stove, Refrigerator, Dishwasher, Microwave, All Blinds, Washer, Dryer, Playset, Shed, Workbench,
Listed by First Weber Inc
Get Pre-Approved Today
Get a Great Insurance Rate
Schools
Schools serving 5838 Roanoke Dr
School District:Verona Area School District
| Name | Grades | Distance |
|---|---|---|
Country View Elementary School 710 Lone Pine Way, Verona, WI 53593 | K-5 | 3.4 mi |
Badger Ridge Middle School 300 Richard Street, Verona, WI 53593 | 6-8 | 3.3 mi |
Verona Area High School 234 Wildcat Way, Verona, WI 53593 | 9-12 | 4.5 mi |
Disclaimer:
School attendance boundaries provided by ATTOM Data Solutions and are for reference only. Contact the school directly to verify enrollment eligibility.
Price & Sales History for 5838 Roanoke Dr
Date
Details
Price
Change
Source
6/03/2026
Listed
$500,000
31.58%
MLS
8/16/2021
Sold
$380,000
—
Public Record
Disclaimer: Historical sales information is derived from public records provided by the county offices. Information is not guaranteed and should be independently verified.
Tax History
Tax History for 5838 Roanoke Dr
Year
Property Taxes
Change
Tax Assessment
Change
2025
$8,825
-1%
$496,600
3%
2024
$8,928
12%
$480,000
30%
2022
$7,991
8%
$370,200
—
2022
$7,427
9%
$370,200
23%
2021
$6,796
2%
$301,400
—
2020
$6,674
3%
$301,400
6%
2019
$6,460
14%
$283,900
14%
2018
$5,644
3%
$249,400
5%
2017
$5,500
3%
$236,800
2%
2016
$5,317
12%
$231,400
11%
2015
$4,750
2%
$208,500
—
2014
$4,676
-4%
$209,200
—
2013
$4,857
—
$209,200
—
Disclaimer: Historical tax information is derived from public records provided by the county offices. Information is not guaranteed and should be independently verified.
Estimate the Cost
Estimate the Cost for 5838 Roanoke Dr
5838 Roanoke Drive, Fitchburg, WI 53719 (MLS# 2024904) is a Single Family property with 3 bedrooms, 2 full bathrooms and 1 partial bathroom. 5838 Roanoke Drive is currently listed for $500,000 and was received on June 03, 2026. Want to learn more about 5838 Roanoke Drive? Do you have questions about finding other Single Family real estate for sale in Fitchburg? You can browse all Fitchburg real estate or contact a Coldwell Banker agent to request more information.