This is a carousel with tiles that activate property listing cards. Use the previous and next buttons to navigate.
1/1
$499,900
This is a carousel with tiles that activate property listing cards. Use the previous and next buttons to navigate.
1/1
Property Description
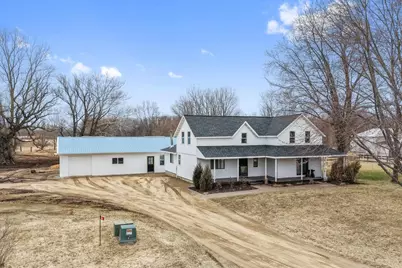
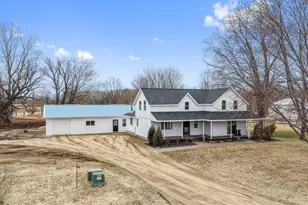
Calling all equestrians! Turn-key property full of boarders & lesson students w/waiting list features a 4BR/1.5BA home on 10.5ac, arena w/mirrors, Reitenrite footing, indoor/outdoor wash+tack stations & more! Kitchen w/butcher-blk counters, pantry, appliances. Huge LR w/cathedral ceiling, exposed beams, stone-faced FP. Primary bedrm w/walk-in cls+half-en suite w/part open ceiling. 1st floor laundry w/incl. W+D! Full bath w/hex-tile & modern vanity. Upr lvl offers flexible lounge space w/knotty pine, big walk-in cls & 3 bedrms. Garage/shed combo w/potential for finished space. Home is heated by economical wood-fired hydronic forced-air system! South of home 12x32 tack rm/lounge has a 1/2 bath. Dry lots w/pro mud-mgmt sys, new fencing & 2 Ritchie heated auto waterers. Taxes & lot-lines TBD.
Full Property Details
Full Property Details for 5904 Co Rd J
General
- Sold For: $499,900
- Taxes: $5,577
- Status: Closed
- Type: Single Family
- Source: Wirex_Realtors_Association_of_Northeast_Wisconsin_RANW
- MLS ID: 50324322
- Added to Site: 78 day(s) ago
Interior
- Interior Features: Pantry, Cathedral/Vaulted Ceiling, Walk-In Closet(s)
- Appliances: Dishwasher, Dryer, Range/Oven, Refrigerator, Washer
Rooms
Bathrooms
- Total Bathrooms: 2
- Full Bathrooms: 1
- Half Bathrooms: 1
- Bathroom: At least 1 Tub
Bedrooms
- Total Bedrooms: 4
- Primary Bedroom: 12 x 17, Main
- Bedroom 2: 12 x 17, Upper
- Bedroom 3: 12 x 14, Upper
- Bedroom 4: 11 x 13, Upper
Other Rooms
- Living Room: 17 x 25, Main
- Kitchen: 12 x 17, Main
- Office/Den/Study: 13 x 13, Upper
- Foyer/Vestibule: 6 x 13, Main
Exterior
- Exterior Features: Fenced Yard
Parking
- Garage: Yes
- Garage Spaces: 1
- Garage Description: Detached, 1 Car, 1 Car
Location
- Municipality: Oconto
- County: Oconto
- Driving Directions: North on Hwy 41/Hwy 141; con't onto Hwy 41 to North on Hwy J. Follow Hwy J for about 7 1/2 miles to home.
School Information
- School District: Oconto
Heating & Cooling
- Heating Fuel: Wood
- Heating/Cooling: Forced Air
Utilities
- Water/Sewer: Well, Private Septic System, Mound System
Structural Information
- Architectural Style: Farmhouse/National Folk
- Description/Design: 1.5 Stories
- Construction Status: Construction Completed
- Exterior Const.: Vinyl
- Basement Desc.: Crawlspace, Partial, Sump Pump, Block, Stone
- Square Feet: 2,260
- Square Feet Range: 2001 to 2500
Additional Structures
- Other Structures: Storage Shed, Pole Building, Barn/Shed, Stable
Lot Features
- Lot Size (Acres): 10.5
- Lot Size Range: 10 to 19.99 Acres
- Zoning: Agricultural, Residential
- Lot Description: Horse Allowed, Pasture, Tillable
Financial Considerations
- Tax Amount: $5,577.62
Listed by Dallaire Realty
Get Pre-Approved Today
Schools
Schools serving 5904 Co Rd J
School District:Oconto School District
| Name | Grades | Distance |
|---|---|---|
Oconto Elementary School 810 Scherer Avenue, Oconto, WI 54153 | PK-4 | 4.7 mi |
Oconto Middle School 400 Michigan Avenue, Oconto, WI 54153 | 5-8 | 4.8 mi |
Oconto High School 1717 Superior Avenue, Oconto, WI 54153 | 9-12 | 4.9 mi |
Disclaimer:
School attendance boundaries provided by ATTOM Data Solutions and are for reference only. Contact the school directly to verify enrollment eligibility.
Price & Sales History for 5904 Co Rd J
Date
Details
Price
Change
Source
6/18/2026
Sold
$499,900
-35.49%
MLS
4/27/2026
Listed
$774,900
—
MLS
Disclaimer: Historical sales information is derived from public records provided by the county offices. Information is not guaranteed and should be independently verified.
5904 County Road J, Oconto, WI 54153 (MLS# 50324322) is a Single Family property that was sold at $499,900 on June 18, 2026. Want to learn more about 5904 County Road J? Do you have questions about finding other Single Family real estate for sale in Oconto? You can browse all Oconto real estate or contact a Coldwell Banker agent to request more information.