This is a carousel with tiles that activate property listing cards. Use the previous and next buttons to navigate.
1/78
$599,500
This is a carousel with tiles that activate property listing cards. Use the previous and next buttons to navigate.
1/78
Property Description
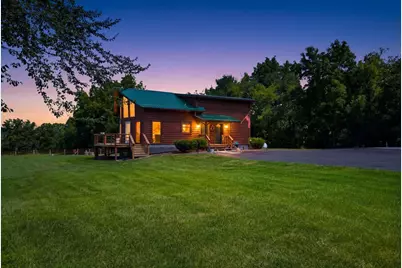
HUNTER'S PARADISE! In the beautiful Driftless area! Experience country living at its best on 15 scenic acres featuring woods, pasture, abundant wildlife, plus Otter Creek for exceptional fishing! This private retreat includes a beautiful Post & Beam 3-bedroom home and a brand-new 4+ car garage/shop(40x32). Recent updates include windows, A/C, water softener, water heater, blacktop driveway with extra parking, flooring, countertops, deck, appliances, fencing, & more. Newer steel roof, too! The lower level offers a convenient kitchenette & a bonus room ideal for an office, exercise room, or playroom with an Egress/Ingress window! This property is perfect for horses, goats, sheep, chickens, or your favorite animals with new fencing & improved pasture. Soak in breathtaking views from the south- and west-facing deck. Conveniently located near the Wisconsin River, Spring Green, plus an easy commute to Madison. Recreation, beauty, and tranquility await?come home and relax! MORE pics to come!
Full Property Details
Full Property Details for 5990 Mill Rd
General
- Price: $599,500
- Taxes: $4,262 (2025)
- Status: Active
- Type: Single Family
- Source: Wirex_South_Central_Wisconsin_MLS_Corporation_SCW
- MLS ID: 2029226
- Updated: 8/4/2026
- Added to Site: 29 day(s) ago
Interior
- Interior Features: Walk-In Closet(s), Great Room, Cathedral/Vaulted Ceiling, Water Softener
- Appliances: Range/Oven, Refrigerator, Dishwasher, Microwave, Washer, Dryer
Rooms
Bathrooms
- Total Bathrooms: 3
- Full Bathrooms: 2
- Half Bathrooms: 1
- Bathroom: Whirlpool, At least 1 Tub, Master Bedroom Bath: Full, Master Bedroom Bath, Master Bedroom Bath: Walk-In Shower
Bedrooms
- Total Bedrooms: 3
- Primary Bedroom: 11 x 20, Upper
- Bedroom 2: 11 x 15, Main
- Bedroom 3: 8 x 10, Main
Other Rooms
- Living Room: 13 x 14, Main
- Kitchen: 9 x 12, Main
- Office/Den/Study: 12 x 19, Lower
- Loft: 8 x 14, Upper
Exterior
- Exterior Features: Deck, Patio
Parking
- Garage: Yes
- Garage Spaces: 4
- Garage Description: Detached, Opener Included, 4 Car
Location
- Municipality: Clyde
- County: Iowa
- Driving Directions: Lone Rock- hwy 130/133 S, over bridge, left Hwy130, right County I, left on Mill Rd. Dodgeville-hwy 23 N, left hwy130, left on Co. I, left on Mill Rd
School Information
- School District: River Valley
- Elementary School: Call School District
- Middle School: River Valley
- High School: River Valley
Heating & Cooling
- Heating Fuel: LP Gas
- Heating/Cooling: Forced Air, Central Air Conditioning
Utilities
- Water/Sewer: Well, Private Septic System
Structural Information
- Architectural Style: Contemporary, Log Home
- Description/Design: 1.5 Stories
- Exterior Const.: Log
- Basement Desc.: Full, Exposed, Full-Size Windows, Walk-Out/Outer Door, Partially Finished, Poured Concrete
- Square Feet: 2,632
- Square Feet Range: 2501 to 3000
- Sq. Ft. Source: Appraisal
- Year Built: 1997
Additional Structures
- Other Structures: Storage Building
Lot Features
- Lot Size (Acres): IRR
- Lot Size Source: Assessor/Public Record
- Zoning: AR-1
- Lot Description: Wooded, Horse Allowed, Pasture
Water Features
- Water Front Desc.: Stream/Creek
Financial Considerations
- Tax Amount: $4,262
- Tax Year: 2025
Disclosures and Reports
- Exclusions: Seller's personal effects, 500 gal. LP tank-Rented from Danco FS
- Inclusions: Stove, Refrigerator, Microwave, Dishwasher, 4 stools in kitchen, cut wood as may be on the premises, Refrigerator & Microwave in lower kitchenette, Washer & Dryer, Morton Water Softener, Dehumidifier
Listed by First Weber Inc
Get Pre-Approved Today
Get a Great Insurance Rate
Schools
Schools serving 5990 Mill Rd
School District:River Valley School District, Arena, WI
| Name | Grades | Distance |
|---|---|---|
Spring Green Elementary School 830 Daley Street, Spring Green, WI 53588 | 1-4 | 8.5 mi |
River Valley Middle School 660 Daley Street, Spring Green, WI 53588 | 5-8 | 9 mi |
River Valley Early Learning Center 1370 Cherry Street, Plain, WI 53577 | PK-K | 14.4 mi |
River Valley High School, Spring Green, WI 660 Varsity Boulevard, Spring Green, WI 53588 | 9-12 | 8.7 mi |
Disclaimer:
School attendance boundaries provided by ATTOM Data Solutions and are for reference only. Contact the school directly to verify enrollment eligibility.
Price & Sales History for 5990 Mill Rd
Date
Details
Price
Change
Source
7/30/2026
Listed
$599,500
62.03%
MLS
11/19/2021
Sold
$370,000
—
Public Record
Disclaimer: Historical sales information is derived from public records provided by the county offices. Information is not guaranteed and should be independently verified.
Tax History
Tax History for 5990 Mill Rd
Year
Property Taxes
Change
Tax Assessment
Change
2025
$4,205
30%
$337,900
102%
2024
$3,242
1%
$166,900
—
2023
$3,211
2%
$166,900
—
2022
$3,158
-8%
$166,900
—
2021
$3,425
2%
$166,900
—
2020
$3,364
4%
$166,900
—
2019
$3,246
6%
$166,900
—
2018
$3,050
-3%
$166,900
—
2017
$3,154
-9%
$166,900
—
2016
$3,470
22%
$166,900
—
2015
$2,852
-35%
$166,900
-26%
2014
$4,391
-1%
$225,800
—
2013
$4,451
—
$225,800
—
Disclaimer: Historical tax information is derived from public records provided by the county offices. Information is not guaranteed and should be independently verified.
Estimate the Cost
Estimate the Cost for 5990 Mill Rd
5990 Mill Road, Avoca, WI 53506 (MLS# 2029226) is a Single Family property with 3 bedrooms, 2 full bathrooms and 1 partial bathroom. 5990 Mill Road is currently listed for $599,500 and was received on July 30, 2026. Want to learn more about 5990 Mill Road? Do you have questions about finding other Single Family real estate for sale in Avoca? You can browse all Avoca real estate or contact a Coldwell Banker agent to request more information.