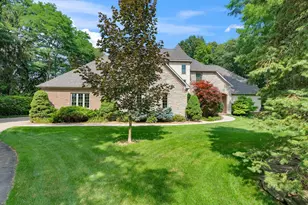
Full Property Details for 60 Timber Ridge Ct
General
- Sold For: $1,000,000
- Taxes: $8,684
- Status: Closed
- Type: Single Family
- Source: SWMRIC_MLS
- MLS ID: 26033378
- Added to Site: 104 day(s) ago
Interior
- Number of Rooms: 11
- Interior Features: Ceiling Fan(s), Broadband, Central Vacuum, Garage Door Opener, Sauna, Wet Bar, Center Island, Eat-in Kitchen, Pantry
- Fireplace: Yes
- Number of Fireplaces: 1
- Fireplace(s): Living Room, Living Room
- Appliances: Bar Fridge, Built-In Electric Oven, Cooktop, Dishwasher, Disposal, Double Oven, Dryer, Microwave, Refrigerator, Trash Compactor, Washer, Water Softener Owned
Rooms
- Total Bathrooms: 4
- Full Bathrooms: 3
- Half Bathrooms: 1
Parking
- Garage: Yes
- Garage Spaces: 4
- Parking Features: Tandem, Garage Faces Side, Garage Door Opener
Location
- County: Washtenaw
- Subdivision: Timber Ridge
- Cross Streets: Judd and Platt Roads
- Driving Directions: Platt Rd to Judd Rd, west 1/2 mile to Timber Ridge.
Community
- Assoc. Fees Include: None
Heating & Cooling
- Central air: Yes
- Air Conditioning: Yes
- Cooling Type: Central Air Conditioning
- Heating Type: Baseboard, Forced Air
Utilities
- Sewer: Septic Tank
- Water: Well
- Well: Yes
- Cable Available: Yes
- Utility Description: Phone Available, Natural Gas Available, Electricity Available, Cable Available, Phone Connected, Natural Gas Connected, Cable Connected, High-Speed Internet
Structural Information
- Architectural Style: Style_co_Other38
- Construction: Brick, Shingle Siding, Stone, Stucco
- Basement: Yes
- Roof: Shingle
- Stories/Levels: 2
- Square Feet: 3,688
- Living Area: 3,688 Sq. Ft.
- Year Built: 2004
Lot Features
- Lot Size (Acres): 2.78
- Lot Size (Sq. Ft.): 121,097
- Frontage: Paved
- Lot Features: Wooded, Site Condo, Rolling Hills, Cul-De-Sac
- Zoning: R-1
Water Features
- Water Front: Yes
- Water Front Name: Private Pond
- Water Front Desc.: Pond
Financial Considerations
- Assoc Fee Freq.: Annually
- Tax Amount: $8,684
- Terms: Cash, VA Loan, Conventional
Disclosures and Reports
- Legal Description: BNDRY ADJST PER SURVEY 12/03/2015 OWNER REQUEST YO 15-6B PCL ''37'' COM AT N 1/4 COR SEC 15, TH N 89-37-15 W 233.05 FT, TH S 02-48-25 W 604.46 FT, TH N 89-37-15 W 325.92 FT, TH S 00-22-45 W 653.53 FT, TH S 89-37-15 E 149.23 FT, TH 156.01 FT ALNG ARC OF CURV LFT-RAD 230.00 FT - CH - N 70-56-51 E 153.03 FT, TH N 51-30-58 E 31.39 FT TO A POB, TH N 17-46-00 E 374.83 FT, TH S 89-37-15 E 61.04 FT, TH S
- Property ID: S-19-15-201-037
Listed by Real Estate One Inc, Barry Kenyon
Sold by The Charles Reinhart Company, Nancy Arnold