This is a carousel with tiles that activate property listing cards. Use the previous and next buttons to navigate.
1/60
$774,900
This is a carousel with tiles that activate property listing cards. Use the previous and next buttons to navigate.
1/60
Property Description
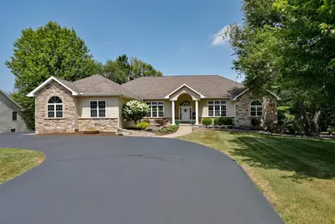
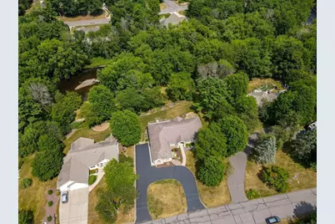
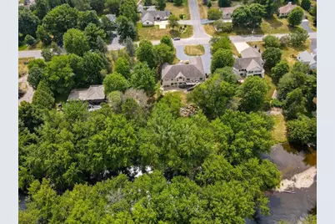
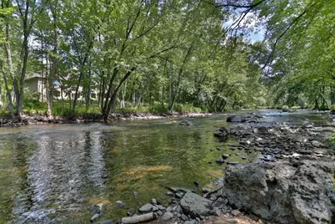
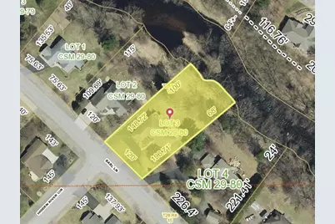
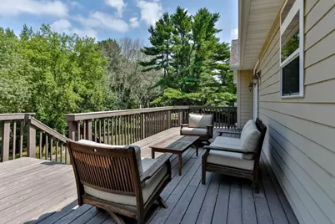
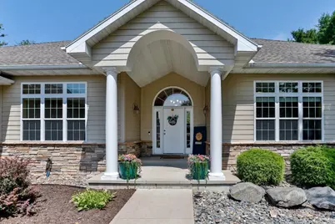
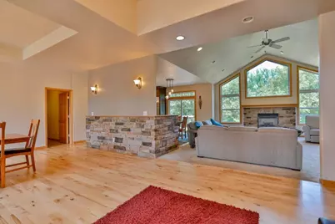
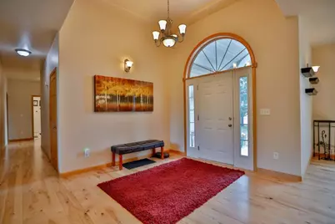
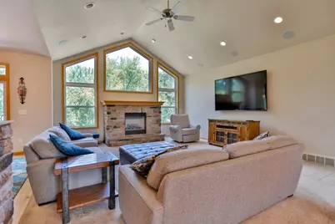
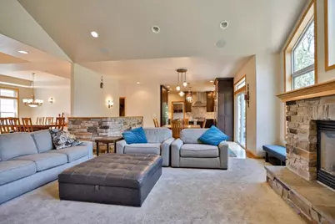
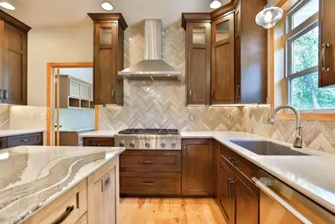
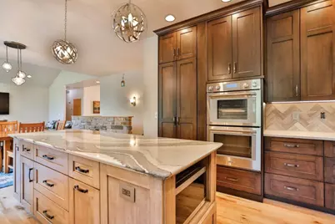
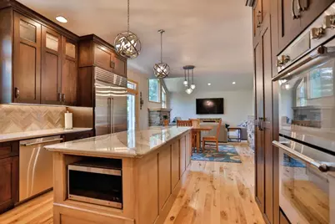
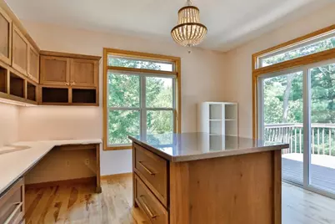
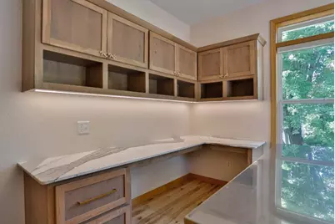
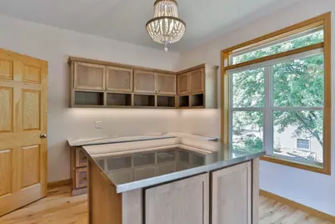
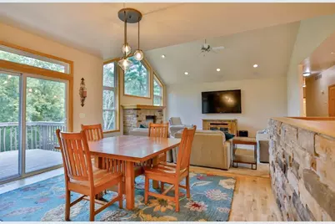
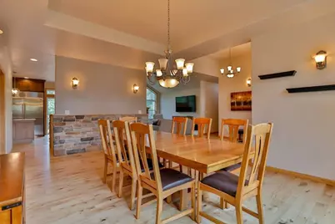
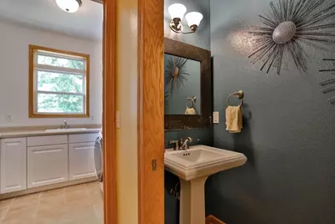
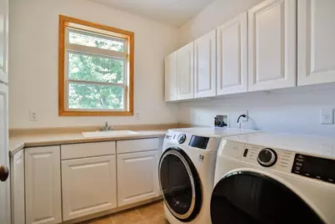
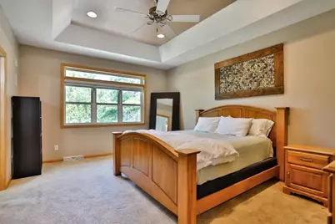
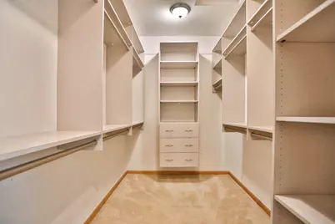
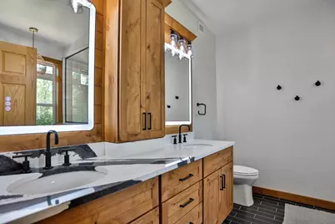
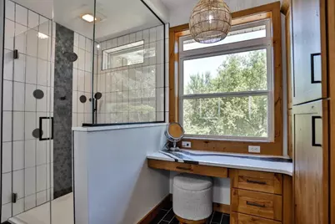
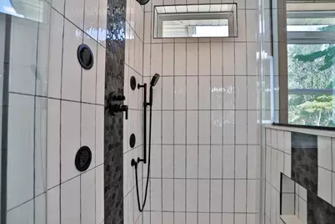
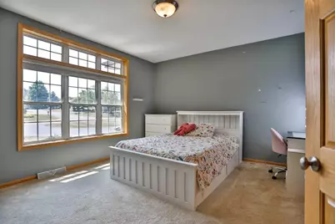
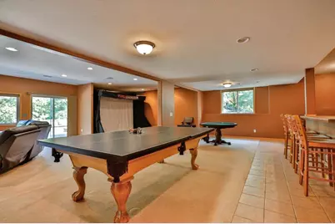
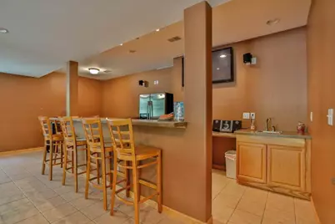
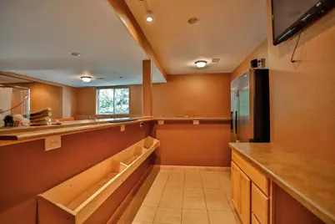
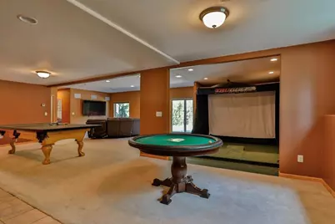
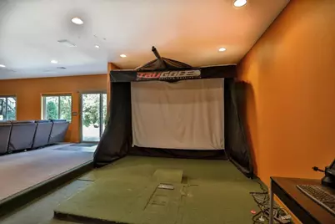
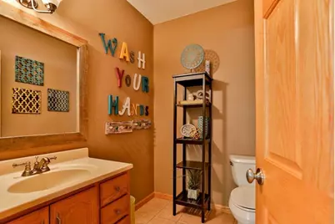
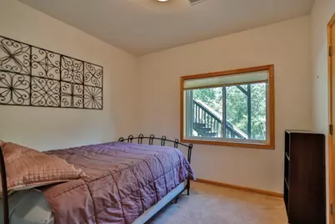
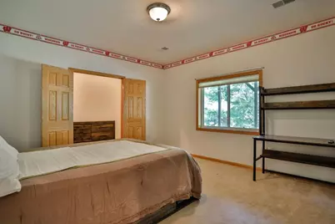
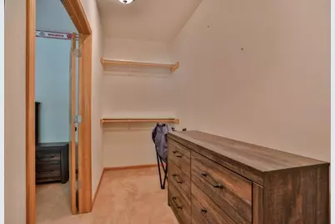
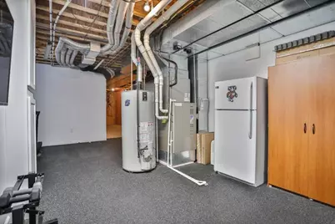
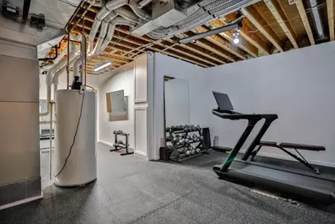
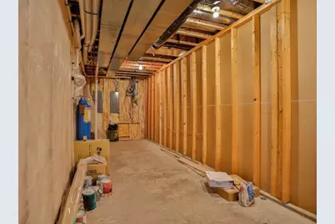
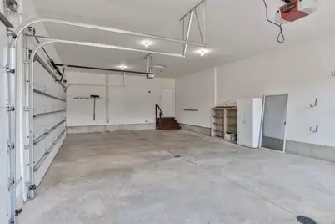
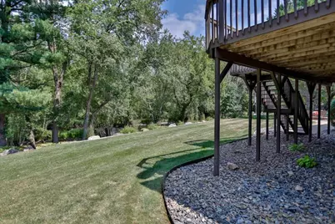
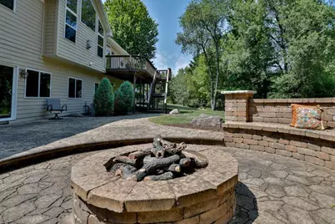
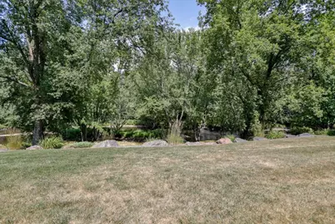
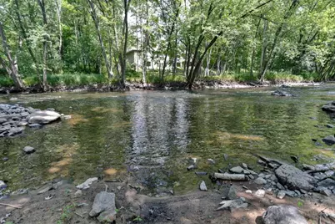
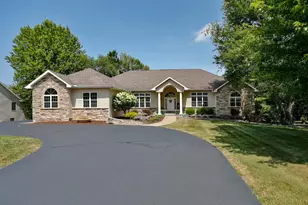
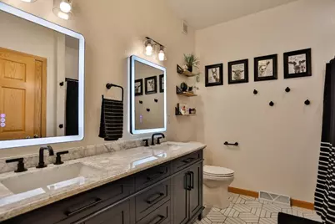
Absolutely stunning, executive ranch nestled on a beautifully landscaped 0.73-acre lot with over 120-ft of frontage on the Eau Claire River! This exceptional residence offers a thoughtfully designed semi-open floor plan filled with abundant natural light. Highlights include fully modern, upgraded kitchen and bathroom spaces, premium layout flow, and captivating, elevated views of the river. The completely remodeled chef's kitchen showcases custom soft-close Thorcraft cabinetry, quartz countertops, hardwood flooring, a walk-in pantry, oversized island, Thermador double ovens and gas range, Sub-Zero refrigerator, and premium lighting details. The luxurious owner's suite features a tray ceiling, a walk-in closet with modern built-in organizers, and a stunning 2025 spa-inspired bath with Featherstone cabinetry, quartz countertops, illuminated mirrors, and an oversized tile shower with Kohler fixtures. Throughout the home, you?ll enjoy elevated water views and the mature trees that line the river offering privacy & a park like feel. The open-concept layout is complemented by soaring cei,The vaulted living room centers around a cozy gas fireplace. Right off the kitchen, a dedicated home office includes quartz-topped built-in desk, prep station, and patio doors offering great natural light and river views?ideal for remote work. The main level also features two spacious secondary bedrooms, an updated full bath, a large laundry room with storage cabinets, and a spacious hallway off the garage with a custom built-in bench/organizer & additional half bathroom. The walk-out lower level expands the home's entertaining potential with an expansive family room, wet bar, recreation area, golf simulator space, dedicated fitness room, 2 additional bedrooms, 1.5 bathrooms, and abundant storage in the utility area. Completing the home is a large finished, insulated 3-car garage with a floor drain and a freshly sealed circular driveway. The property features municipal water, fully enhanced by a whole-home purification system. The outdoor living is outstanding with a spacious upper deck and a professionally designed patio featuring a built-in gas fireplace, integrated seating, and beautiful landscaping, creating the perfect space for entertaining or relaxing. Walk down to the river to enjoy opportunities to fish, kayak, or swim right from your backyard. Excellent location, close to the Eau Claire River Trail (Trail alongside part of the river for walking/biking) while being just minutes from D.C Everest Schools, local retail and restaurants, and an easy commute from Hwy-29. This is a rare opportunity to own such a quality & updated waterfront home. Please inquire for additional information ready for you to view or to schedule your showing today!
Full Property Details
Full Property Details for 6008 Babl Ln
General
- Price: $774,900
- Taxes: $8,772 (2025)
- Status: Active
- Type: Single Family
- Source: Wirex_Central_Wisconsin_Board_of_Realtors_CWBR
- MLS ID: 22603576
- Updated: 8/12/2026
- Added to Site: 31 day(s) ago
Interior
- Interior Features: Carpet, Tile Floors, Wood Floors, Ceiling Fan(s), Cathedral/Vaulted Ceiling, Smoke Detector(s), All Window Coverings, Walk-In Closets, High-Speed Internet
- Appliances: Refrigerator, Dishwasher, Microwave, Disposal, Washer, Dryer
Rooms
Bathrooms
- Total Bathrooms: 5
- Full Bathrooms: 3
- Half Bathrooms: 2
- Bathroom: Master Bedroom Bath
Bedrooms
- Total Bedrooms: 5
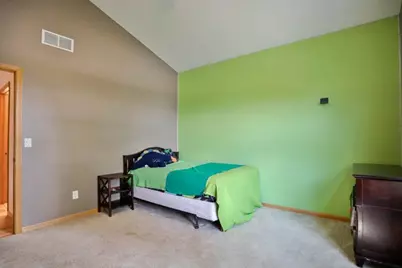
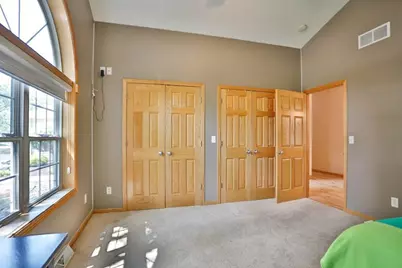
- Primary Bedroom: 18 x 13, Main
- Bedroom 2: 15 x 14, Main
- Bedroom 3: 13 x 13, Main
- Bedroom 4: 14 x 14, Lower
- Bedroom 5: 11 x 10, Lower
Other Rooms
- Living Room: 20 x 18, Main
- Family Room: 34 x 34, Lower
- Kitchen: 14 x 11, Main
- Dining Room: 19 x 13, Main
- Office: 14 x 12, Main
Exterior
- Exterior Features: Deck, Patio
Parking
- Garage: Yes
- Attached garage: Yes
- Garage Spaces: 3
- Garage Description: 3 Car, Attached, Opener Included
Location
- Municipality: Weston
- County: Marathon
- Driving Directions: Ross Ave to Babl Lane
School Information
- School District: D C Everest
- Middle School: D C Everest
- High School: D C Everest
Heating & Cooling
- Heating Fuel: Natural Gas
- Heating/Cooling: Central Air, Forced Air
Utilities
- Water/Sewer: Municipal Sewer, Municipal Water
Structural Information
- Description/Design: 1 Story
- Exterior Const.: Other, Stone
- Basement Desc.: Partially Finished, Full, Radon Mitigation System
- Roof: Shingle
- Square Feet: 4,363
- Square Feet Range: 3501 to 5000
- Sq. Ft. Source: Assessor/Public Record
- Unfin. Below Grnd: 867 Sq. Ft.
- Year Built: 2005
Lot Features
- Lot Size Range: .5 to .99 Acre
- Zoning: Residential
Water Features
- Water Front: Yes
- Water Front Name: Eau Claire River
- Water Front Desc.: River, Water Frontage on Lot, 101 to 199 Feet
Financial Considerations
- Tax Amount: $8,772
- Tax Year: 2025
Listed by Coldwell Banker Action

Get Pre-Approved Today
Get a Great Insurance Rate
Schools
Schools serving 6008 Babl Ln
School District:D.C. Everest Area School District
| Name | Grades | Distance |
|---|---|---|
Weston Elementary School, Weston, WI 5200 Camp Phillips Road, Weston, WI 54476 | PK-5 | 1.2 mi |
Idea Charter School 4704 Camp Phillips Road, Weston, WI 54476 | 6-12 | 1.3 mi |
Dc Everest Middle School 9302 Schofield Avenue, Weston, WI 54476 | 6-7 | 2.2 mi |
D C Everest Junior High School 1000 Machmueller Street, Weston, WI 54476 | 8-9 | 3.1 mi |
D C Everest High School 6500 Alderson Street, Weston, WI 54476 | 10-12 | 2.6 mi |
Disclaimer:
School attendance boundaries provided by ATTOM Data Solutions and are for reference only. Contact the school directly to verify enrollment eligibility.
Price & Sales History for 6008 Babl Ln
Date
Details
Price
Change
Source
8/12/2026
Price Reduced
$774,900
-5.49%
MLS
7/28/2026
Listed
$819,900
148.45%
MLS
9/07/2011
Sold
$330,000
—
Public Record
Disclaimer: Historical sales information is derived from public records provided by the county offices. Information is not guaranteed and should be independently verified.
Tax History
Tax History for 6008 Babl Ln
Year
Property Taxes
Change
Tax Assessment
Change
2025
$8,773
-2%
$562,100
—
2024
$8,909
-11%
$562,100
31%
2023
$10,037
-4%
$429,900
—
2022
$10,507
3%
$429,900
—
2021
$10,222
2%
$429,900
—
2020
$10,058
2%
$429,900
—
2019
$9,837
5%
$429,900
—
2018
$9,370
3%
$429,900
—
2017
$9,123
1%
$429,900
—
2016
$9,018
2%
$429,900
—
2015
$8,812
1%
$429,900
—
2014
$8,703
-5%
$429,900
—
2013
$9,146
—
$429,900
—
Disclaimer: Historical tax information is derived from public records provided by the county offices. Information is not guaranteed and should be independently verified.
Estimate the Cost
Estimate the Cost for 6008 Babl Ln
6008 Babl Lane, Weston, WI 54476 (MLS# 22603576) is a Single Family property with 5 bedrooms, 3 full bathrooms and 2 partial bathrooms. 6008 Babl Lane is currently listed for $774,900 and was received on July 28, 2026. Want to learn more about 6008 Babl Lane? Do you have questions about finding other Single Family real estate for sale in Weston? You can browse all Weston real estate or contact a Coldwell Banker agent to request more information.