This is a carousel with tiles that activate property listing cards. Use the previous and next buttons to navigate.
1/60
$389,900
This is a carousel with tiles that activate property listing cards. Use the previous and next buttons to navigate.
1/60
Property Description
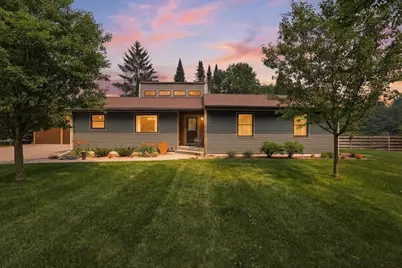
Welcome home to this beautifully maintained 3-bedroom, 2-bath home offering the perfect blend of comfort, functionality, and updates throughout! The inviting living room features vaulted ceilings that create a bright, open feel, while the fully updated bathrooms and countless recent improvements make this home truly move-in ready. The spacious main-floor laundry room includes a walk-in pantry/storage area, adding convenience and exceptional organization. Step through the newer sliding patio door onto the deck overlooking a large, fully fenced backyard designed for both relaxation and productivity. Enjoy established perennial gardens, raised garden beds, two garden sheds, and an impressive 24x12 storage shed, ideal for hobbies, lawn equipment, or additional workspace. The full basement offers even more living space with a family room wired for a surround sound system, a dedicated office, and a large flex room that is perfect for a workshop, home gym, craft room, or abundant storage. With thoughtful updates, versatile spaces, and an incredible backyard, this home is ready for its n
Full Property Details
Full Property Details for 601 Leonard St
General
- Price: $389,900
- Taxes: $3,307 (2025)
- Status: Active
- Type: Single Family
- Source: Wirex_Central_Wisconsin_Board_of_Realtors_CWBR
- MLS ID: 22603358
- Updated: 7/17/2026
- Added to Site: 44 day(s) ago
Interior
- Interior Features: Carpet, Tile Floors, Ceiling Fan(s), Cathedral/Vaulted Ceiling, Walk-In Closets
- Appliances: Refrigerator, Range/Oven, Dishwasher, Microwave, Washer, Dryer
Rooms
Bathrooms
- Total Bathrooms: 2
- Full Bathrooms: 2
- Bathroom: Master Bedroom Bath
Bedrooms
- Total Bedrooms: 3
- Primary Bedroom: 16 x 14, Main
- Bedroom 2: 13 x 11, Main
- Bedroom 3: 11 x 11, Main
Other Rooms
- Living Room: 17 x 13, Main
- Family Room: 28 x 12, Lower
- Kitchen: 11 x 13, Main
- Dining Room: 11 x 11, Main
- Office: 12 x 13, Lower
Exterior
- Exterior Features: Deck, Fenced Yard
Parking
- Garage: Yes
- Garage Spaces: 2
- Garage Description: 2 Car, Detached, Opener Included
Location
- Municipality: Hull
- County: Portage
- Driving Directions: Hwy 10 E to Brilowski rd N, Walter St W, Leonard N.
Heating & Cooling
- Heating Fuel: Natural Gas
- Heating/Cooling: Central Air, Forced Air
Utilities
- Water/Sewer: Well, Private Septic System
Structural Information
- Architectural Style: Ranch
- Description/Design: 1 Story, 1 Story, Ranch
- Exterior Const.: Vinyl, Wood
- Basement Desc.: Partially Finished, Block
- Roof: Shingle
- Square Feet: 1,974
- Square Feet Range: 1751 to 2000
- Sq. Ft. Source: Listing Agent
- Unfin. Below Grnd: 992 Sq. Ft.
- Year Built: 1986
Lot Features
- Lot Size Range: Less than .499 Acre
- Zoning: Residential
Financial Considerations
- Tax Amount: $3,307.84
- Tax Year: 2025
Listed by Nexthome Priority
Get Pre-Approved Today
Get a Great Insurance Rate
Schools
Schools serving 601 Leonard St
School District:Stevens Point Area School District
| Name | Grades | Distance |
|---|---|---|
Bannach Elementary School 5400 Walter St, Stevens Point, WI 54481 | PK-6 | 0.4 mi |
P J Jacobs Junior High School 2400 Main Street, Stevens Point, WI 54481 | 7-9 | 2.6 mi |
Stevens Point Area Senior High School 1201 North Point Drive, Stevens Point, WI 54481 | 10-12 | 3.6 mi |
Disclaimer:
School attendance boundaries provided by ATTOM Data Solutions and are for reference only. Contact the school directly to verify enrollment eligibility.
Price & Sales History for 601 Leonard St
Date
Details
Price
Change
Source
7/17/2026
Listed
$389,900
—
MLS
Disclaimer: Historical sales information is derived from public records provided by the county offices. Information is not guaranteed and should be independently verified.
Tax History
Tax History for 601 Leonard St
Year
Property Taxes
Change
Tax Assessment
Change
2025
$3,308
21%
$292,700
87%
2024
$2,742
7%
$156,600
—
2023
$2,563
—
$156,600
—
2022
$2,569
-4%
$156,600
—
2021
$2,669
-1%
$156,600
—
2020
$2,693
6%
$156,600
—
2019
$2,541
-7%
$156,600
5%
2018
$2,744
15%
$148,600
—
2017
$2,392
-1%
$148,600
—
2016
$2,410
—
$148,600
—
Disclaimer: Historical tax information is derived from public records provided by the county offices. Information is not guaranteed and should be independently verified.
Estimate the Cost
Estimate the Cost for 601 Leonard St
601 Leonard Street, Stevens Point, WI 54482 (MLS# 22603358) is a Single Family property with 3 bedrooms and 2 full bathrooms. 601 Leonard Street is currently listed for $389,900 and was received on July 17, 2026. Want to learn more about 601 Leonard Street? Do you have questions about finding other Single Family real estate for sale in Stevens Point? You can browse all Stevens Point real estate or contact a Coldwell Banker agent to request more information.