This is a carousel with tiles that activate property listing cards. Use the previous and next buttons to navigate.
1/1
$177,999
This is a carousel with tiles that activate property listing cards. Use the previous and next buttons to navigate.
1/1
Property Description
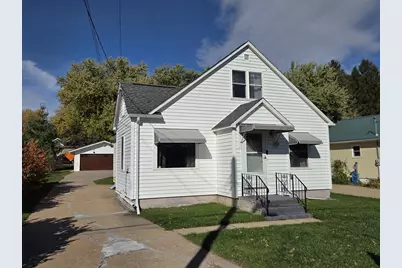
NEED SPACE & STORAGE? You have both with this 4 BR, 2 BA, 1.5 story home that checks the boxes and is priced to sell. Big ticket items have been updated including: Siding, shingles, windows, furnace, central air, both bathrooms, the entire upstairs & has a newer 4 car detached garage that has a metal roof and new gutters w/leaf guards! The bathroom upstairs acts as an ensuite and has an amazing zero entry tiled shower. Besides all that, the home features nice oak cabinetry in the kitchen, all appliances stay (incl. washer & dryer), lots of hardwood flooring and is conveniently located close to the medical facility, shopping, restaurants, parks & schools! CALL BEFORE IT'S GONE!,Age, Sq. footage and lot size are per Assessor.
Full Property Details
Full Property Details for 604 N Chestnut Ave
General
- Sold For: $177,999
- Taxes: $2,770 (2025)
- Status: Closed
- Type: Single Family
- Source: Wirex_Central_Wisconsin_Board_of_Realtors_CWBR
- MLS ID: 22505028
- Added to Site: 217 day(s) ago
Interior
- Interior Features: Water Softener, Carpet, Tile Floors, Wood Floors, Ceiling Fan(s), Cable/Satellite Available, All Window Coverings
- Appliances: Refrigerator, Range/Oven, Microwave, Washer, Dryer, Freezer
Rooms
Bathrooms
- Total Bathrooms: 2
- Full Bathrooms: 2
Bedrooms
- Total Bedrooms: 4
- Primary Bedroom: 12 x 11, Main
- Bedroom 2: 11 x 9, Main
- Bedroom 3: 12 x 10, Upper
- Bedroom 4: 12 x 12, Upper
Other Rooms
- Living Room: 15 x 12, Main
- Kitchen: 12 x 10, Main
- Dining Room: 13 x 8, Main
Parking
- Garage: Yes
- Garage Spaces: 4
- Garage Description: 4 Car, Detached, Opener Included
Location
- Municipality: Marshfield
- County: Wood
- Driving Directions: Central Ave to W Edison St-West to N Chestnut Ave-Home on West side of street
School Information
- School District: Marshfield
- Middle School: Marshfield
- High School: Marshfield
Heating & Cooling
- Heating Fuel: Natural Gas
- Heating/Cooling: Central Air, Forced Air
Utilities
- Water/Sewer: Municipal Sewer, Municipal Water
Structural Information
- Description/Design: 1.5 Story
- Exterior Const.: Vinyl
- Basement Desc.: Full, Unfinished
- Roof: Shingle, Metal
- Square Feet: 1,352
- Square Feet Range: 1251 to 1500
- Sq. Ft. Source: Assessor/Public Record
- Unfin. Below Grnd: 910 Sq. Ft.
- Year Built: 1949
Lot Features
- Lot Size (Acres): 43x176
- Lot Size Range: Less than .499 Acre
- Zoning: Residential
Financial Considerations
- Tax Amount: $2,770.07
- Tax Year: 2025
Listed by Re/Max American Dream
Sold by Century 21 Gold Key

Get Pre-Approved Today
Schools
Schools serving 604 N Chestnut Ave
School District:Marshfield School District
| Name | Grades | Distance |
|---|---|---|
Grant Elementary School, Marshfield, WI 425 West Upham Street, Marshfield, WI 54449 | K-6 | 0.6 mi |
Marshfield Middle School 900 East 4th Street, Marshfield, WI 54449 | 7-8 | 1.1 mi |
Marshfield High School 1401 East Becker Road, Marshfield, WI 54449 | 9-12 | 0.9 mi |
Disclaimer:
School attendance boundaries provided by ATTOM Data Solutions and are for reference only. Contact the school directly to verify enrollment eligibility.
Price & Sales History for 604 N Chestnut Ave
Date
Details
Price
Change
Source
5/08/2026
Sold
$177,999
-3.21%
MLS
3/27/2026
Price Reduced
$183,900
-3.16%
MLS
12/04/2025
Price Reduced
$189,900
-5%
MLS
10/20/2025
Listed
$199,900
—
MLS
Disclaimer: Historical sales information is derived from public records provided by the county offices. Information is not guaranteed and should be independently verified.
604 N Chestnut Avenue, Marshfield, WI 54449 (MLS# 22505028) is a Single Family property that was sold at $177,999 on May 08, 2026. Want to learn more about 604 N Chestnut Avenue? Do you have questions about finding other Single Family real estate for sale in Marshfield? You can browse all Marshfield real estate or contact a Coldwell Banker agent to request more information.