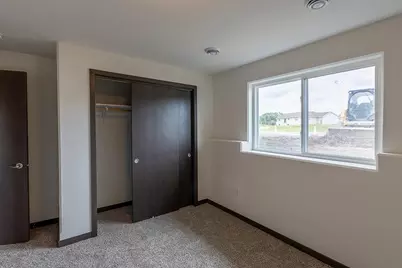
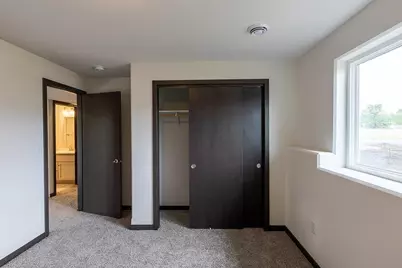

This is a carousel with tiles that activate property listing cards. Use the previous and next buttons to navigate.
1/46
$292,900 Just Listed
This is a carousel with tiles that activate property listing cards. Use the previous and next buttons to navigate.
1/46
Property Description
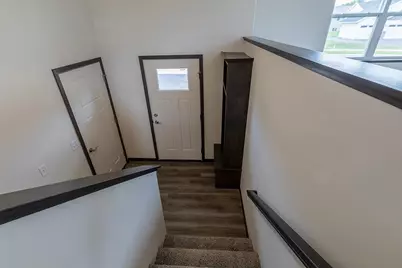
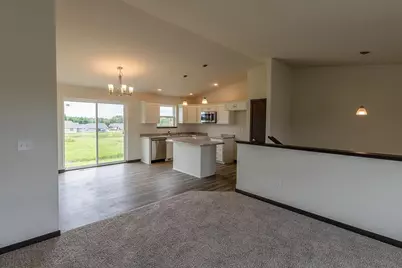
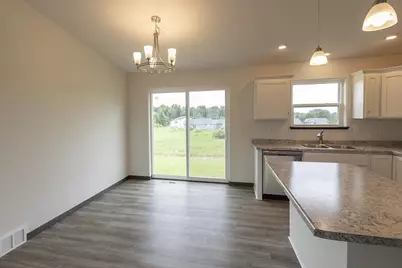
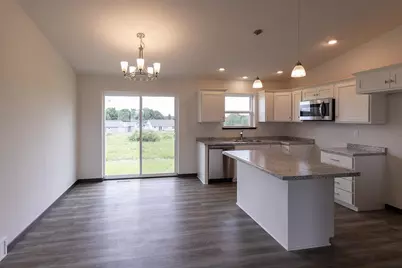
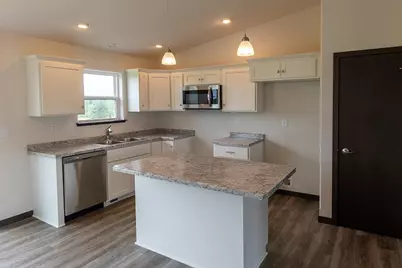
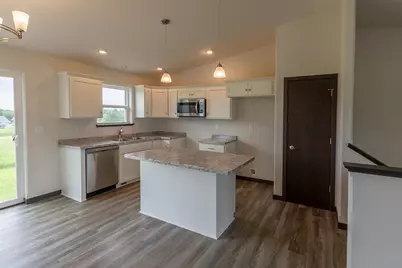
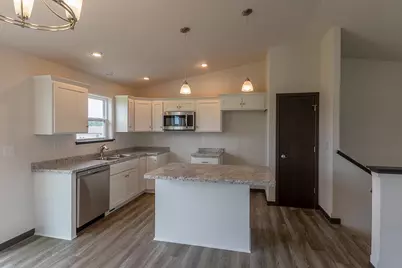
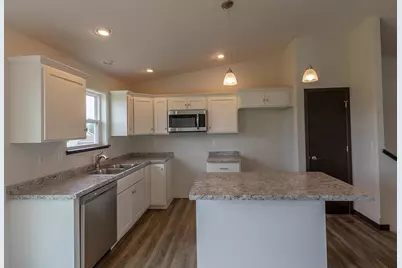
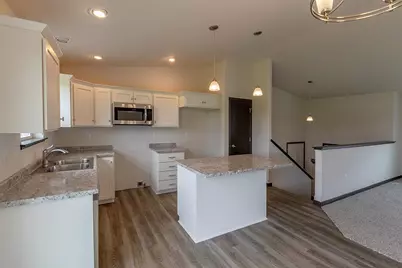
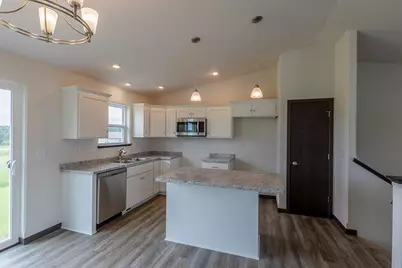
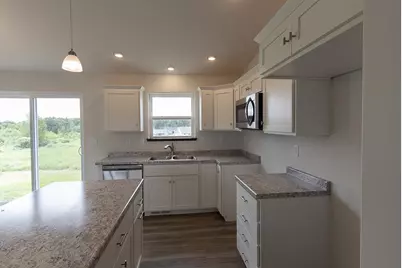
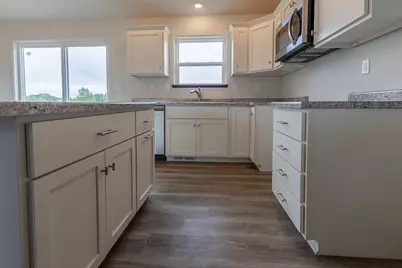
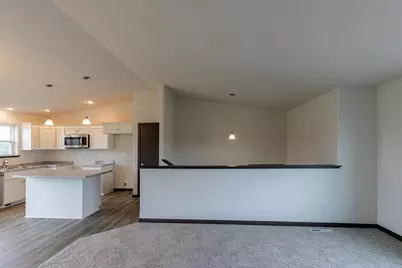
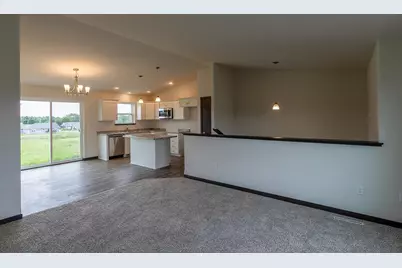
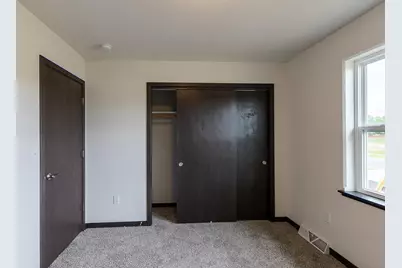
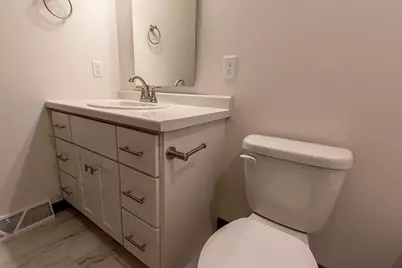
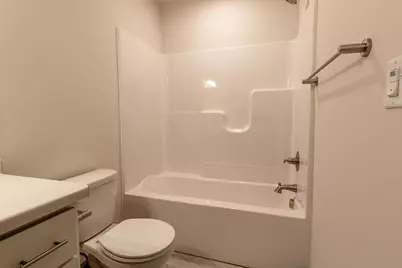
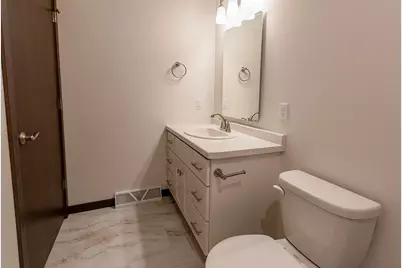
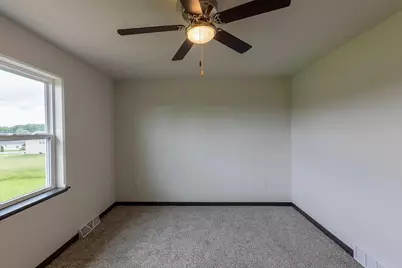
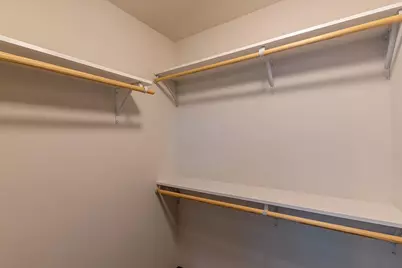
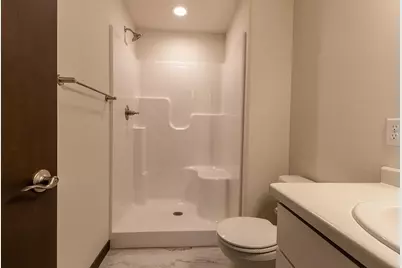
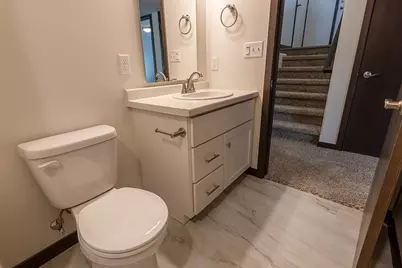
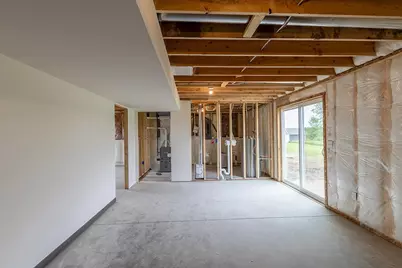
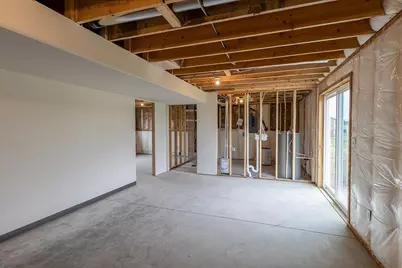
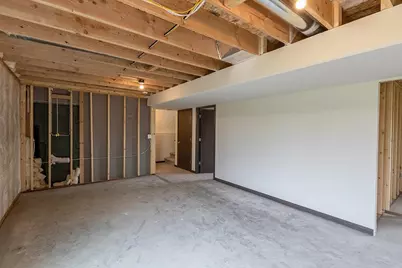
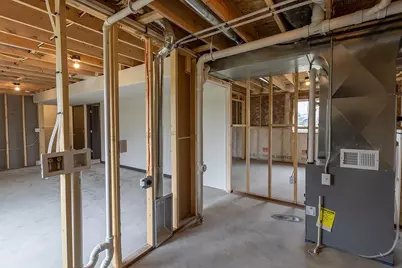
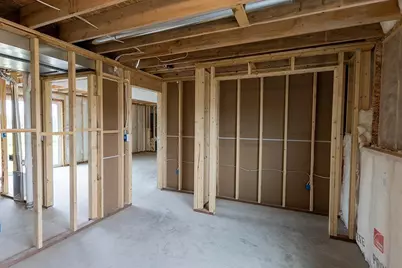
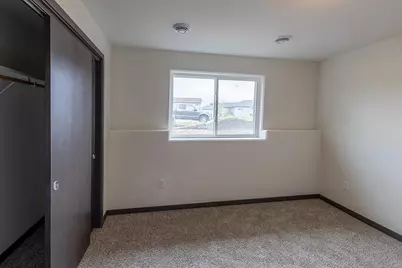
Welcome home to the Kona G1 by Denyon Homes, part of the popular Neighborhood Series. This thoughtfully designed 3-bedroom, 2-bath home offers 1,297 square feet of functional living space with an open-concept layout and vaulted ceilings that create a bright and inviting atmosphere. The kitchen features custom soft closing cabinetry, a center island, a step-in pantry, and included dishwasher and built-in microwave, making it ideal for both everyday living and entertaining. The upper level includes two bedrooms, a full bathroom, and a spacious owner's bedroom complete with a walk-in closet. The expandable lower level includes a finished third bedroom and second full bathroom, along with laundry and additional space ready for a future family room and a fourth bedroom or home office. A blacktop driveway is included for added convenience. Scheduled for completion this fall. Photos may be of a similar model and may show features or finishes that vary from the completed home.
Full Property Details
Full Property Details for 607 S Lasalle St #Ga44
General
- Price: $292,900
- Status: Active
- Type: Single Family
- Source: Wirex_Central_Wisconsin_Board_of_Realtors_CWBR
- MLS ID: 22603210
- Updated: 7/10/2026
- Added to Site: 3 day(s) ago
Interior
- Interior Features: Carpet, Smoke Detector(s), Cable/Satellite Available, Walk-In Closets
- Appliances: Dishwasher, Microwave
Rooms
Bathrooms
- Total Bathrooms: 2
- Full Bathrooms: 2
Bedrooms
- Total Bedrooms: 3
- Primary Bedroom: 14 x 11, Main
- Bedroom 2: 11 x 10, Main
- Bedroom 3: 11 x 12, Lower
Other Rooms
- Living Room: 16 x 14, Main
- Kitchen: 8 x 14, Main
Parking
- Garage: Yes
- Attached garage: Yes
- Garage Spaces: 3
- Garage Description: 3 Car, Attached, Opener Included
Location
- Municipality: Spencer
- County: Marathon
- Driving Directions: Highway 13 to Highway 98 (Clark Street), East to S. LaSalle Street, South to property.
School Information
- School District: Spencer
- Elementary School: Spencer
- Middle School: Spencer
- High School: Spencer
Heating & Cooling
- Heating Fuel: Natural Gas
- Heating/Cooling: Forced Air
Utilities
- Water/Sewer: Municipal Sewer, Municipal Water
Structural Information
- Architectural Style: Raised Ranch
- Description/Design: Bi-Level
- Exterior Const.: Vinyl, Stone
- Basement Desc.: Partially Finished, Poured Concrete
- Roof: Shingle
- Square Feet: 1,297
- Square Feet Range: 1251 to 1500
- Sq. Ft. Source: Blueprint
- Unfin. Below Grnd: 743 Sq. Ft.
- Year Built: 2026
Lot Features
- Lot Size Range: Less than .499 Acre
- Zoning: Residential
Listed by Remax Excel
Get Pre-Approved Today
Get a Great Insurance Rate
Schools
Schools serving 607 S Lasalle St #Ga44
School District:Spencer School District
| Name | Grades | Distance |
|---|---|---|
Spencer Elementary School 300 North School Street, Spencer, WI 54479 | PK-5 | 0.6 mi |
Spencer Junior High/High School 300 North School Street, Spencer, WI 54479 | 6-12 | 0.6 mi |
Disclaimer:
School attendance boundaries provided by ATTOM Data Solutions and are for reference only. Contact the school directly to verify enrollment eligibility.
Price & Sales History for 607 S Lasalle St #Ga44
Date
Details
Price
Change
Source
7/10/2026
Listed
$292,900
—
MLS
Disclaimer: Historical sales information is derived from public records provided by the county offices. Information is not guaranteed and should be independently verified.

Estimate the Cost
Estimate the Cost for 607 S Lasalle St #Ga44
607 S Lasalle Street ##Ga44, Spencer, WI 54479 (MLS# 22603210) is a Single Family property with 3 bedrooms and 2 full bathrooms. 607 S Lasalle Street ##Ga44 is currently listed for $292,900 and was received on July 10, 2026. Want to learn more about 607 S Lasalle Street ##Ga44? Do you have questions about finding other Single Family real estate for sale in Spencer? You can browse all Spencer real estate or contact a Coldwell Banker agent to request more information.
