This is a carousel with tiles that activate property listing cards. Use the previous and next buttons to navigate.
1/1
$276,100
This is a carousel with tiles that activate property listing cards. Use the previous and next buttons to navigate.
1/1
Property Description
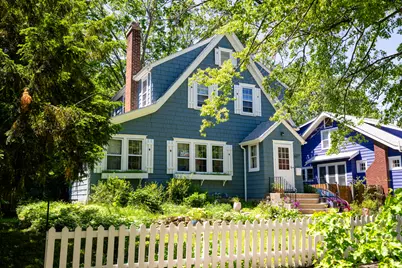
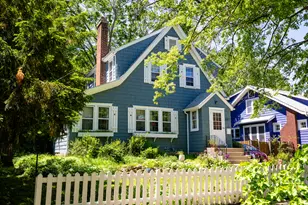
Welcome 607 S. New-a vintage 1918 Craftsman Cottage style home nestled in a beautiful and convenient old town neighborhood on a huge lot! The home's features a whimsical, postcard-perfect exterior complemented by a white picket fence. The front door features an air lock entry vestibule with custom built-ins. The house features vintage oak floors throughout and abundant natural light from huge and plentiful windows. The living room features a wall of custom built-in oak shelves. The other side of the room features a wood-burning fireplace with masonry surround. A fully finished sunroom adjoins the living room, featuring windows facing east, south, and west. The modernized kitchen features oak cabinets, ceramic tile floor, and an ultra-quiet Bosch dishwasher. The window over the sink overlooks the backyard. The dining room features an oversize newer sliding glass door that opens onto a terraced multi-level deck that overlooks the deep fenced backyard with fire pit and koi pond. (Don't worry: if you're not ready to assume the responsibilities of koi parenthood, the owners will re-home the beautiful fish.) The two-car detached garage features bonus storage/potting shed space. Upstairs features three bedrooms, including a generously sized primary bedroom with adjoining dressing/makeup space. Most of the basement is fully finished with tile flooring, and drywalled walls and ceilings. It offers a second full bath and additional living/music/media/hobby space. The house features a Bryant high-efficiency furnace that was installed in 2025, as well as central a/c from 2009. The house also features updated 200-amp electrical service and panel. The location combines a quiet side-street with easy access to main traffic corridors. The house sits just a few feet from the Blue bus line and three blocks from the4 Green bus line. Both provide direct service to the University of Illinois campus. See HD photo gallery & 3D immersive virtual tour (which also include the amazing backyard)!
Full Property Details
Full Property Details for 607 S New St
General
- Sold For: $276,100
- Taxes: $5,913 (2024)
- Status: Closed
- Type: Single Family
- Source: MRED
- MLS ID: 12615554
- Added to Site: 114 day(s) ago
Interior
- Interior Features: Built-in Features
- Fireplace: Yes
- Fireplace(s): Living Room
- Appliances: Range, Microwave, Dishwasher, Refrigerator, Washer, Dryer
- Flooring: Hardwood
Rooms
Bathrooms
- Total Bathrooms: 2
- Full Bathrooms: 2
- Basement Baths: Yes
Bedrooms
- Total Bedrooms: 3
Additional Information
- Other Features: Commuter Bus
Exterior
- Exterior Features: Fire Pit
Parking
- Garage: Yes
- Garage Spaces: 2
- Total Spaces: 2
- Parking Features: Yes, Garage Owned, Detached, Garage
Location
- Area: Champaign, Savoy
- County: Champaign
- Subdivision: J.G. Clark's
- Driving Directions: From Prospect, East on John St, North on New St to house.
School Information
- School District: 4
- Midd School District: 4
- Elementary School: Unit 4 Of Choice
- Middle School: Unit 4 Of Choice
- High School: Central High School
- Private School: Central High School
Community
- Assoc. Fees Include: None
Heating & Cooling
- Cooling Type: Central Air Conditioning
- Heating Type: Natural Gas
Utilities
- Water: Public
Structural Information
- Construction: Cedar
- Exterior Const.: Cedar
- Basement Desc.: Finished, Full
- Sub-Flooring: Hardwood
- Square Feet: 1,495
- Sq. Ft. Source: Taped
- Year Built: 1918
- Built Before 1978: Yes
Lot Features
- Lot Size (Acres): 0.16
- Lot Size Range: Less than .25 Acre
- Lot Dimensions: 54 x 126.6
- Fence: Yes
- Fencing (Description): Fenced
Financial Considerations
- Parking Included: Yes
- Assessment Year: 1918
- Tax Amount: $5,913
- Tax Year: 2024
Disclosures and Reports
- Ownership: Fee Simple
- Property ID: 432013107016
Listed by Re/Max Realty Associates-Cha
Sold by Keller Williams-Trec

Get Pre-Approved Today
Schools
Schools serving 607 S New St
School District:Champaign Community Unit School District 4
| Name | Grades | Distance |
|---|---|---|
South Side Elementary School 715 South New Street, Champaign, IL 61820 | K-5 | 0.1 mi |
Dr Howard Elementary School 110 North James Street, Champaign, IL 61821 | K-5 | 0.7 mi |
Westview Elementary School, Champaign, IL 703 South Russell Street, Champaign, IL 61821 | K-5 | 0.7 mi |
Edison Middle School, Champaign, IL 306 West Green Street, Champaign, IL 61820 | 6-8 | 0.4 mi |
Franklin Middle School, Champaign, IL 817 North Harris Avenue, Champaign, IL 61820 | 6-8 | 1.1 mi |
Jefferson Middle School, Champaign, IL 1115 Crescent Drive, Champaign, IL 61821 | 6-8 | 1.5 mi |
Central High School, Champaign, IL 610 West University Avenue, Champaign, IL 61820 | 9-12 | 0.5 mi |
Bottenfield Elementary School 1801 South Prospect Avenue, Champaign, IL 61820 | K-5 | 1.1 mi |
Stratton Elementary School 902 North Randolph Street, Champaign, IL 61820 | K-5 | 1.2 mi |
Disclaimer:
School attendance boundaries provided by ATTOM Data Solutions and are for reference only. Contact the school directly to verify enrollment eligibility.
Price & Sales History for 607 S New St
Date
Details
Price
Change
Source
9/03/2026
Sold
$276,100
4.19%
MLS
6/06/2026
Listed
$265,000
—
MLS
Disclaimer: Historical sales information is derived from public records provided by the county offices. Information is not guaranteed and should be independently verified.
607 S New Street, Champaign, IL 61820 (MLS# 12615554) is a Single Family property that was sold at $276,100 on September 03, 2026. Want to learn more about 607 S New Street? Do you have questions about finding other Single Family real estate for sale in Champaign? You can browse all Champaign real estate or contact a Coldwell Banker agent to request more information.