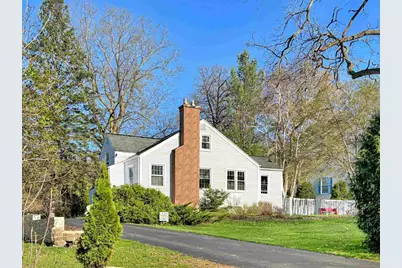
This is a carousel with tiles that activate property listing cards. Use the previous and next buttons to navigate.
1/1
$491,000
This is a carousel with tiles that activate property listing cards. Use the previous and next buttons to navigate.
1/1
Property Description
Charming, character-filled homes like this don?t come on the market often! This classic Cape Cod features original hardwood floors, cozy gas fireplace, french doors & a built-in bookcase that stretches the length of the room. Updated cabinetry & appliances make the vibrant kitchen as functional as it is beautiful. Need a quiet space away from the action to read, create, or just daydream? One of the true highlights of the home is the sunroom with its vaulted ceiling & abundant natural light. The primary bedrm is set on its own floor w/bathrm, walk-in closet or office, & sauna. The heated 2.5 car garage has plenty of room for storage, hobbies, & cars. Raised garden beds are thoughtfully protected by a new, fence. Enjoy summer nights on the patio in the inviting backyard retreat. Tucked in its own private oasis & just a short walk to exceptional McFarland Schools & walking traills-this is the home w/warmth & personality you don't want to miss!
Full Property Details
Full Property Details for 6105 Rivercrest Dr
General
- Sold For: $491,000
- Taxes: $7,974 (2025)
- Status: Closed
- Type: Single Family
- Source: Wirex_South_Central_Wisconsin_MLS_Corporation_SCW
- MLS ID: 2021063
- Added to Site: 80 day(s) ago
Interior
- Interior Features: Cathedral/Vaulted Ceiling, Walk-Up Attic, Water Softener, Cable/Satellite Available, High-Speed Internet, Some Smart Home Features
- Appliances: Range/Oven, Refrigerator, Dishwasher, Microwave, Disposal, Washer, Dryer
Rooms
Bathrooms
- Total Bathrooms: 2
- Full Bathrooms: 2
- Bathroom: At least 1 Tub, Master Bedroom Bath: Full, Master Bedroom Bath, Master Bedroom Bath: Walk-In Shower
Bedrooms
- Total Bedrooms: 3
- Primary Bedroom: 14 x 12, Lower
- Bedroom 2: 11 x 10, Upper
- Bedroom 3: 11 x 10, Upper
Other Rooms
- Living Room: 15 x 13, Main
- Kitchen: 11 x 8, Main
- Dining Room: 12 x 9, Main
- Office/Den/Study: 10 x 8, Lower
- Sun Room: 11 x 11, Main
Exterior
- Exterior Features: Fenced Yard
Parking
- Garage: Yes
- Attached garage: Yes
- Garage Spaces: 2
- Garage Description: 2 Car, Attached, Heated, Opener Included
Location
- Municipality: McFarland
- County: Dane
- Subdivision: Indian Mound Park
- Driving Directions: Hwy 51 to East on Burma to Right on Rivercrest
School Information
- School District: Mcfarland
- Elementary School: Call School District
- Middle School: Indian Mound
- High School: Mcfarland
Heating & Cooling
- Heating Fuel: Natural Gas
- Heating/Cooling: Radiant, Zoned Heating
Utilities
- Water/Sewer: Municipal Water, Municipal Sewer
- Utility Description: High Speed Internet Available
Structural Information
- Architectural Style: Cape Cod
- Description/Design: 1.5 Stories
- Exterior Const.: Vinyl, Brick
- Basement Desc.: Full, Exposed, Full-Size Windows, Finished
- Square Feet: 1,908
- Square Feet Range: 1751 to 2000
- Sq. Ft. Source: Assessor/Public Record
- Year Built: 1930
Lot Features
- Lot Size Source: Assessor/Public Record
- Zoning: Res
Financial Considerations
- Tax Amount: $7,974
- Tax Year: 2025
Disclosures and Reports
- Exclusions: Seller's personal property, refrigerator in garage, and TV mount in primary bedroom
- Inclusions: Refrigerator, stove/oven, dishwasher, microwave, washer, dryer, water softener, sauna, shed, invisible fence unit and two collars, TV mount in living room, 3 Ring cameras w/motion lights
Listed by Elevate Estates Realty Co.
Sold by Y Realty

Get Pre-Approved Today
Schools
Schools serving 6105 Rivercrest Dr
School District:McFarland School District
| Name | Grades | Distance |
|---|---|---|
Mcfarland Primary School 6009 Johnson Street, McFarland, WI 53558 | PK-2 | 0.7 mi |
Waubesa Intermediate School 5605 Red Oak Trail, McFarland, WI 53558 | 3-5 | 1.2 mi |
Indian Mound Middle School 6330 Exchange Street, McFarland, WI 53558 | 6-8 | 0.2 mi |
Mcfarland High School 5103 Farwell Street, McFarland, WI 53558 | 9-12 | 0.3 mi |
Disclaimer:
School attendance boundaries provided by ATTOM Data Solutions and are for reference only. Contact the school directly to verify enrollment eligibility.
Price & Sales History for 6105 Rivercrest Dr
Date
Details
Price
Change
Source
6/12/2026
Sold
$491,000
3.37%
MLS
4/21/2026
Listed
$475,000
—
MLS
Disclaimer: Historical sales information is derived from public records provided by the county offices. Information is not guaranteed and should be independently verified.
6105 Rivercrest Drive, Mcfarland, WI 53558 (MLS# 2021063) is a Single Family property that was sold at $491,000 on June 12, 2026. Want to learn more about 6105 Rivercrest Drive? Do you have questions about finding other Single Family real estate for sale in Mcfarland? You can browse all Mcfarland real estate or contact a Coldwell Banker agent to request more information.