This is a carousel with tiles that activate property listing cards. Use the previous and next buttons to navigate.
1/9
$3,000 Just Listed
This is a carousel with tiles that activate property listing cards. Use the previous and next buttons to navigate.
1/9
Property Description
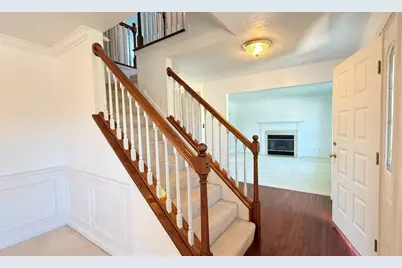
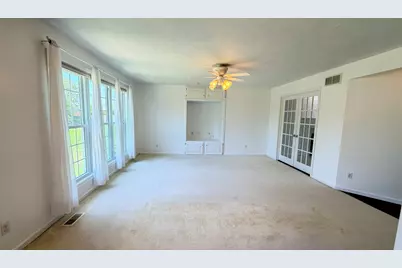
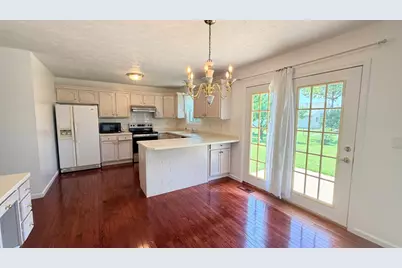
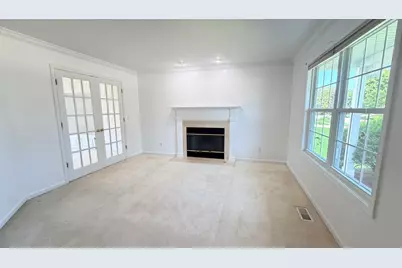
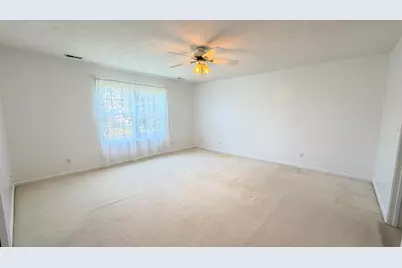
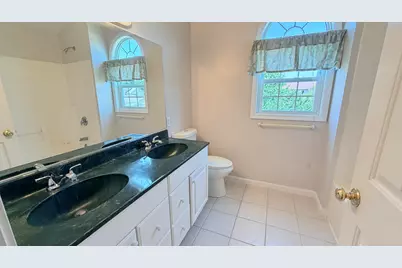
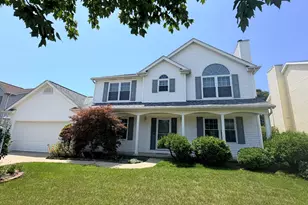
Welcome home to this spacious, well-maintained two-story rental in the highly desirable Prairie Fields Subdivision. Situated on a quiet street, this 4-bedroom, 2.5-bath home offers a bright, functional floor plan with plenty of room to live, work, and entertain. The main level features a sun-filled living room, a comfortable family room, flexible dining areas, and a well-equipped kitchen with a new oven and a range hood vented to the exterior. Upstairs, the generously sized primary suite includes a walk-in closet and a private bathroom with dual vanities, a jetted tub, and a separate shower. Three additional bedrooms provide ample space and excellent closet storage. Step outside to a beautifully landscaped backyard filled with mature fruit trees an inviting setting for relaxing, gardening, or outdoor gatherings. The home is conveniently located near Carrie Busey Elementary School, neighborhood parks, restaurants, shopping, and everyday amenities. Recent improvements include fresh interior paint and a new oven in 2026, an updated garage door opener in 2024, a dishwasher installed in 2021, new roofing and siding in 2020, and updated A/C and furnace systems in 2016. This move-in-ready home combines space, comfort, and an excellent Prairie Fields location. Renter is responsible water, electricity/gas, internet, garbage. Landlord will provide lawncare services.
Full Property Details
Full Property Details for 611 Buttercup Dr
General
- Rent: $3,000
- Status: Active
- Type: Rental
- Source: MRED
- MLS ID: 12768572
- Updated: 9/24/2026
- Added to Site: 4 day(s) ago
Rental Information
- Lease Includes: Lawn Care
- Date Available: 9/24/2026
Interior
- Basement: Crawl Spac
- Fireplace: Yes
- Number of Fireplaces: 1
- Appliances: Range, Microwave, Dishwasher, Refrigerator, Washer, Dryer
Rooms
Bathrooms
- Total Bathrooms: 3
- Full Bathrooms: 2
- Half Bathrooms: 1
Bedrooms
- Total Bedrooms: 4
Additional Information
- Other Features: School Bus Service
Parking
- Garage: Yes
- Attached garage: Yes
- Garage Spaces: 2
- Total Spaces: 2
- Parking Features: Attached, Garage
Location
- Area: Champaign, Savoy
- County: Champaign
- Township: Savoy
- Subdivision: Prairie Meadows
- Driving Directions: Heading South on 1st St., turn West onto Sunflower Street., then North onto Buttercup to home.
School Information
- School District: 4
- Elem School District: 4
- Midd School District: 4
- High School District: 4
- Elementary School: Unit 4 Of Choice
- Middle School: Champaign/Middle Call Unit 4 351
- High School: Central High School
- Private School: Central High School
Community
- Pets Allowed: Yes
- Pets: Cats OK, Deposit Required, Dogs OK
- Pet Restrictions: Cats OK, Deposit Required, Dogs OK, / 50lbs.
Heating & Cooling
- Cooling Type: Central Air Conditioning
- Heating Type: Natural Gas, Forced Air
Utilities
- Sewer: Public Sewer
- Water: Public
Structural Information
- Construction: Vinyl Siding
- Exterior Const.: Vinyl Siding
- Basement: Yes
- Basement Desc.: Crawl Space
- Square Feet: 2,280
- Sq. Ft. Source: Other
- Year Built: 1999
Lot Features
- Lot Dimensions: 70 x 132
Animals
- Animals Allowed: Cats OK, Deposit Required, Dogs OK
Financial Considerations
- Lease Price: $3,000
- Security Deposit: $3,000
- Assessment Year: 1999
- Pays Sewer: Public Sewer
Listed by Realty Select One
Get a Great Insurance Rate
Schools
Schools serving 611 Buttercup Dr
School District:Champaign Community Unit School District 4
| Name | Grades | Distance |
|---|---|---|
Carrie Busey Elementary School 304 Prairie Rose Lane, Savoy, IL 61874 | K-5 | 0.1 mi |
Bottenfield Elementary School 1801 South Prospect Avenue, Champaign, IL 61820 | K-5 | 2.6 mi |
Vernon L Barkstall Elementary School 2201 Hallbeck Drive, Champaign, IL 61822 | K-5 | 2.6 mi |
Edison Middle School, Champaign, IL 306 West Green Street, Champaign, IL 61820 | 6-8 | 3.6 mi |
Jefferson Middle School, Champaign, IL 1115 Crescent Drive, Champaign, IL 61821 | 6-8 | 3.8 mi |
Franklin Middle School, Champaign, IL 817 North Harris Avenue, Champaign, IL 61820 | 6-8 | 4.6 mi |
Central High School, Champaign, IL 610 West University Avenue, Champaign, IL 61820 | 9-12 | 4 mi |
Robeson Elementary School 2501 Southmoor Drive, Champaign, IL 61821 | K-5 | 3.4 mi |
South Side Elementary School 715 South New Street, Champaign, IL 61820 | K-5 | 3.5 mi |
Disclaimer:
School attendance boundaries provided by ATTOM Data Solutions and are for reference only. Contact the school directly to verify enrollment eligibility.
Price History for 611 Buttercup Dr
Date
Details
Price
Change
Source
9/24/2026
Listed
$3,000
—
MLS
Disclaimer: Historical sales information is derived from public records provided by the county offices. Information is not guaranteed and should be independently verified.

611 Buttercup Drive, Savoy, IL 61874 (MLS# 12768572) is a Rental property with 4 bedrooms, 2 full bathrooms and 1 partial bathroom. 611 Buttercup Drive is currently listed for rent at $3,000 and was received on September 24, 2026. Want to learn more about 611 Buttercup Drive? Do you have questions about finding other real estate for sale or rent in Savoy? You can browse all Savoy rentals or contact a Coldwell Banker agent to request more information.
