This is a carousel with tiles that activate property listing cards. Use the previous and next buttons to navigate.
1/33
$194,900 Contingent
This is a carousel with tiles that activate property listing cards. Use the previous and next buttons to navigate.
1/33
Property Description
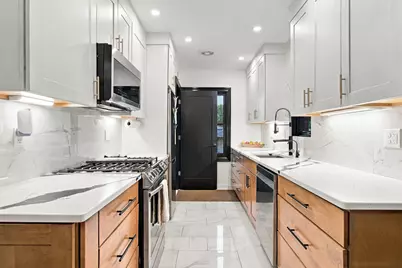
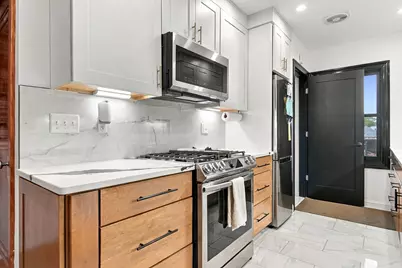
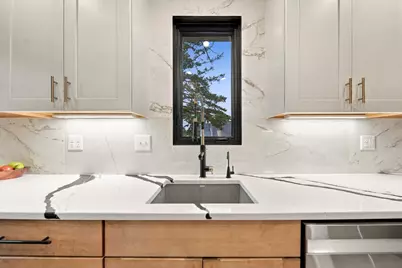
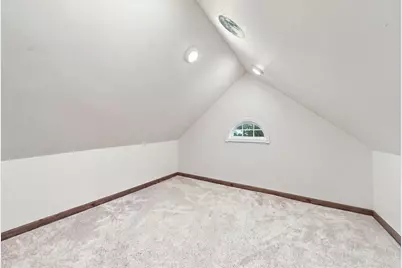
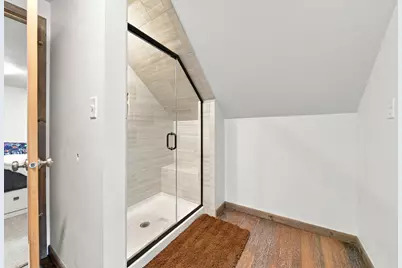
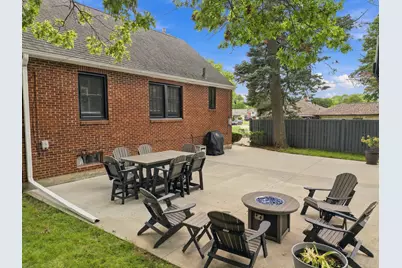
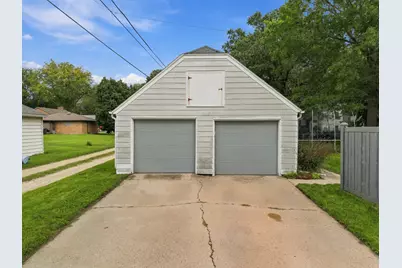
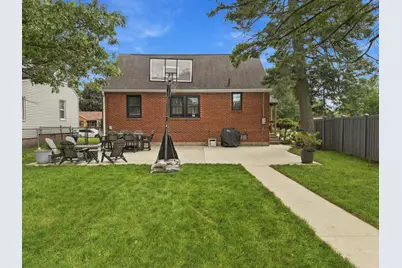
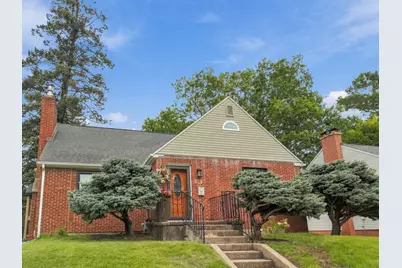
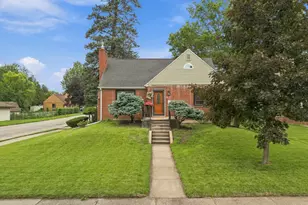
Beautifully maintained 11/2-story home situated on a corner lot with an impressive list of recent updates! This 3-bedroom, 2-bath home offers approximately 1,200 sq. ft. of finished living space, with two bedrooms and a full bath on the main level and a spacious second-floor bedroom featuring a walk-in closet and its own private full bath with walk-in shower. The main level offers beautiful hardwood floors, a welcoming living room with a remodeled fireplace and gas insert, and a completely remodeled kitchen with plenty of style and functionality. The dining room and main-floor bathroom have also been remodeled. The updates continue throughout the home, including a newer roof, siding, exterior doors, replacement windows, updated plumbing, electrical panel, new garage doors, and more. Outside, enjoy the new concrete patio and sidewalk, attractive landscaping, and a newer privacy fence. The detached two-car garage provides excellent storage and parking. Full unfinished basement offers additional storage and potential. This home has been exceptionally well cared for and is in very good condition. A great opportunity to own a charming, updated home where so much of the work has already been completed and won't last long on the market!
Full Property Details
Full Property Details for 616 W 11th St
General
- Price: $194,900
- Taxes: $3,037 (2025)
- Status: Contingent
- Type: Single Family
- Source: MRED
- MLS ID: 12768648
- Updated: 9/28/2026
- Added to Site: 22 day(s) ago
Interior
- Basement: Unfinished
- Interior Features: 1st-Floor Bedroom, 1st-Floor Bath, Walk-In Closet(s)
- Fireplace: Yes
- Number of Fireplaces: 1
- Fireplace(s): Living Room, Gas Log
- Appliances: Range, Microwave, Dishwasher, Refrigerator, Stainless Steel Appliance(s), Water Purifier, Water Purifier Owned, Water Softener, Water Softener Owned, Gas Oven
- Flooring: Hardwood, Carpet
Rooms
Bathrooms
- Total Bathrooms: 2
- Full Bathrooms: 2
Bedrooms
- Total Bedrooms: 3
Additional Information
- Equipment: Water Softener (Owned), Cable TV, Carbon Monoxide Detectors, Ceiling Fan(s), Sump Pump
Parking
- Garage: Yes
- Garage Spaces: 2
- Total Spaces: 2
- Parking Features: Garage Door Opener, Yes, Garage Owned, Detached, Garage
Location
- Area: Sterling
- County: Whiteside
- Township: Sterling
- Driving Directions: From Ave. G turn East on W. 11th St. House is om the corner.
School Information
- School District: 5
- Elem School District: 5
- Midd School District: 5
- High School District: 5
Community
- Assoc. Fees Include: None
Heating & Cooling
- Cooling Type: Central Air Conditioning
- Heating Type: Natural Gas, Forced Air
Utilities
- Sewer: Public Sewer
- Water: Public
Structural Information
- Construction: Vinyl Siding, Brick
- Exterior Const.: Vinyl Siding, Brick
- Basement: Yes
- Basement Desc.: Unfinished, Full
- Roof: Asphalt
- Windows: Screens, Window Treatments
- Doors: Storm Door(s)
- Sub-Flooring: Hardwood, Carpet
- Square Feet: 1,200
- Sq. Ft. Source: Estimated
- Year Built: 1938
- Built Before 1978: Yes
Lot Features
- Lot Size Range: Less than .25 Acre
- Lot Dimensions: 55 x 142
- Fence: Yes
- Lot Features: Corner Lot
- Fencing (Description): Partial
Financial Considerations
- Parking Included: Yes
- Assessment Year: 1938
- Tax Amount: $3,037.38
- Tax Year: 2025
- Pays Sewer: Public Sewer
Disclosures and Reports
- Ownership: Fee Simple
- Property ID: 11211580090000
Listed by RE/MAX Sauk Valley
Get Pre-Approved Today
Get a Great Insurance Rate
Schools
Schools serving 616 W 11th St
School District:Sterling Community Unit District 5
| Name | Grades | Distance |
|---|---|---|
Washington Elementary School, Sterling, IL 815 West Le Fevre Road, Sterling, IL 61081 | 3-5 | 0.3 mi |
Franklin Elementary School, Sterling, IL 1510 East 25th Street, Sterling, IL 61081 | PK-2 | 1.6 mi |
Challand Middle School 1700 6th Avenue, Sterling, IL 61081 | 6-8 | 1 mi |
Sterling High School 1608 4th Avenue, Sterling, IL 61081 | 9-12 | 0.8 mi |
Disclaimer:
School attendance boundaries provided by ATTOM Data Solutions and are for reference only. Contact the school directly to verify enrollment eligibility.
Price & Sales History for 616 W 11th St
Date
Details
Price
Change
Source
9/24/2026
Listed
$194,900
—
MLS
Disclaimer: Historical sales information is derived from public records provided by the county offices. Information is not guaranteed and should be independently verified.

Tax History
Tax History for 616 W 11th St
Year
Property Taxes
Change
Tax Assessment
Change
2025
$3,037
10%
$35,904
6%
2024
$2,763
8%
$33,798
7%
2023
$2,569
4%
$31,726
5%
2022
$2,477
5%
$30,354
6%
2021
$2,353
-2%
$28,625
3%
2020
$2,390
1%
$27,694
2%
2019
$2,362
1%
$27,191
—
2018
$2,338
—
$27,235
1%
2017
$2,338
4%
$27,049
3%
2016
$2,257
—
$26,177
—
2015
$2,257
5%
$26,127
-1%
2014
$2,157
-1%
$26,298
-2%
2013
$2,175
—
$26,895
—
Disclaimer: Historical tax information is derived from public records provided by the county offices. Information is not guaranteed and should be independently verified.
Estimate the Cost
Estimate the Cost for 616 W 11th St
616 W 11th Street, Sterling, IL 61081 (MLS# 12768648) is a Single Family property with 3 bedrooms and 2 full bathrooms. 616 W 11th Street is currently listed for $194,900 and was received on September 24, 2026. Want to learn more about 616 W 11th Street? Do you have questions about finding other Single Family real estate for sale in Sterling? You can browse all Sterling real estate or contact a Coldwell Banker agent to request more information.
