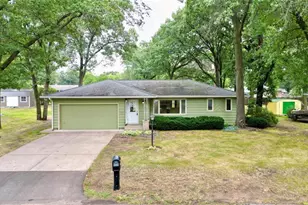
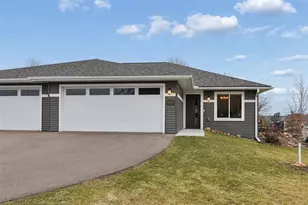
This is a carousel with tiles that activate property listing cards. Use the previous and next buttons to navigate.
1/35
$325,000
This is a carousel with tiles that activate property listing cards. Use the previous and next buttons to navigate.
1/35
Property Description
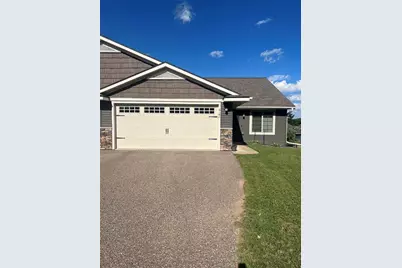
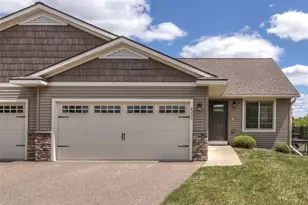
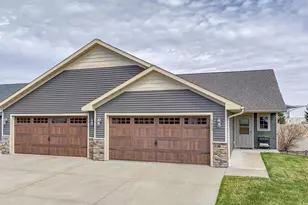
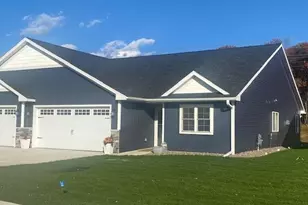
Welcome home to this thoughtfully designed 3-bedroom, 2-bath twinhome that brings together comfort, convenience, and oh so much space. The home offers vaulted ceilings in the main living area and three paneled doors throughout. The bright, open-concept main level is perfect for daily living and entertaining friends and family. It features a generous kitchen with an abundance of counter space and storage. You can?t go wrong with a large pantry, touch-free faucet, breakfast bar, and a dining area ready for gatherings. Step out onto the deck from the dining area to enjoy Wisconsin summers. You?ll appreciate the ease of main-level living with two bedrooms, walk-in closet in primary bedroom, a full bath, and the flexibility for main-floor laundry. In addition, there's zero-entry access at the front door and garage entrance. On the lower level, the partially finished basement increases your living options with a spacious family room, third bedroom with walk-in closet, and full bath. You?ll have ample storage and a lower-level laundry option with utility sink. The walkout leads directly to a privately fenced backyard, making it a great place for kids, pets, entertaining, or a quiet spot to read a book on the patio. Within walking distance to Jeffers Park, this home and its amenities are ready to impress. Fridge and microwave new in 2025. Conveniently located with easy access to Hwy 29, Hwy 312, and I-94. Some rooms have been digitally staged.
Full Property Details
Full Property Details for 6187 Aspen Meadow Ct
General
- Price: $325,000
- Taxes: $4,523 (2025)
- Status: Active
- Type: Single Family
- Source: Wirex_Realtors_Association_of_North_Western_Wisconsin_NWW
- MLS ID: 1601848
- Updated: 6/12/2026
- Added to Site: 33 day(s) ago
Interior
- Interior Features: Ceiling Fan(s), Some Window Coverings, Circuit Breakers
- Appliances: Dishwasher, Dryer, Microwave, Range/Oven, Refrigerator, Washer
Rooms
Bathrooms
- Total Bathrooms: 2
- Full Bathrooms: 2
Bedrooms
- Total Bedrooms: 3
- Primary Bedroom: 15 x 12, Main
- Bedroom 2: 12 x 12, Main
- Bedroom 3: 13 x 13, Lower
Other Rooms
- Living Room: 13 x 14, Main
- Family Room: 19 x 18, Lower
- Kitchen: 16 x 11, Main
Exterior
- Exterior Features: Deck, Patio, Fenced Yard
Parking
- Garage: Yes
- Attached garage: Yes
- Garage Spaces: 2
- Garage Description: 2 Car, Attached, Opener Included
Location
- Municipality: Eau Claire
- County: Chippewa
- Driving Directions: WI-312 (North Crossing) to north on Jeffers Rd. to left on Aspen Heights Dr. to left on Aspen Meadow Ct. If you come in on County Line Rd from Jeffers Rd, note that barricades are up, but roads are open to local traffic.
School Information
- School District: Eau Claire
Heating & Cooling
- Heating Fuel: Natural Gas
- Heating/Cooling: Central Air Conditioning, Forced Air
Utilities
- Water/Sewer: Municipal Sewer, Municipal Water
Structural Information
- Architectural Style: Twin-Homes
- Description/Design: Shared Wall/Adjoining
- Exterior Const.: Stone, Vinyl
- Basement Desc.: Partially Finished, Walk Out/Outer Door, Poured Concrete
- Square Feet: 1,884
- Square Feet Range: 1751 to 2000
- Year Built: 2016
Lot Features
- Lot Size (Acres): 0.14
- Lot Size Range: Less than .5 Acres
- Lot Dimensions: 0 x 0 x
Financial Considerations
- Tax Amount: $4,523
- Tax Year: 2025
Disclosures and Reports
- Exclusions: Excluded:Other-See Remarks, Excluded:Sellers Personal
- Inclusions: Included:Ceiling Fans, Included:Dishwasher, Included:Dryer, Included:Fenced Yard, Included:Garage Opener, Included:Microwave, Included:Oven/Range, Included:Refrigerator, Included:Washer, Included:Window Coverings
Listed by C21 Affiliated
Get Pre-Approved Today
Get a Great Insurance Rate
Schools
Schools serving 6187 Aspen Meadow Ct
School District:Eau Claire Area School District
| Name | Grades | Distance |
|---|---|---|
Davey Elementary School 3000 Starr Avenue, Eau Claire, WI 54703 | K-5 | 2.4 mi |
Northstar Middle School 2711 Abbe Hill Drive, Eau Claire, WI 54703 | 6-8 | 3.1 mi |
North High School 1801 Piedmont Road, Eau Claire, WI 54703 | 9-12 | 2.3 mi |
Disclaimer:
School attendance boundaries provided by ATTOM Data Solutions and are for reference only. Contact the school directly to verify enrollment eligibility.
Price & Sales History for 6187 Aspen Meadow Ct
Date
Details
Price
Change
Source
6/11/2026
Price Reduced
$325,000
-1.49%
MLS
6/08/2026
Listed
$329,900
59.95%
MLS
2/08/2024
Sold
$206,250
—
Public Record
Disclaimer: Historical sales information is derived from public records provided by the county offices. Information is not guaranteed and should be independently verified.
Tax History
Tax History for 6187 Aspen Meadow Ct
Year
Property Taxes
Change
Tax Assessment
Change
2025
$4,523
19%
$241,800
—
2024
$3,806
-17%
$241,800
—
2023
$4,571
16%
$241,800
—
2022
$3,942
10%
$241,800
—
2021
$3,582
4%
$241,800
29%
2020
$3,429
4%
$187,600
—
2019
$3,295
-5%
$187,600
—
2018
$3,485
—
$187,600
—
Disclaimer: Historical tax information is derived from public records provided by the county offices. Information is not guaranteed and should be independently verified.
Estimate the Cost
Estimate the Cost for 6187 Aspen Meadow Ct
6187 Aspen Meadow Court, Eau Claire, WI 54703 (MLS# 1601848) is a Single Family property with 3 bedrooms and 2 full bathrooms. 6187 Aspen Meadow Court is currently listed for $325,000 and was received on June 08, 2026. Want to learn more about 6187 Aspen Meadow Court? Do you have questions about finding other Single Family real estate for sale in Eau Claire? You can browse all Eau Claire real estate or contact a Coldwell Banker agent to request more information.