This is a carousel with tiles that activate property listing cards. Use the previous and next buttons to navigate.
1/34
$231,500
This is a carousel with tiles that activate property listing cards. Use the previous and next buttons to navigate.
1/34
Property Description
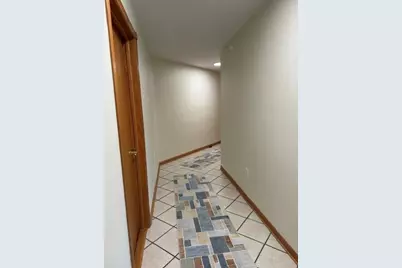
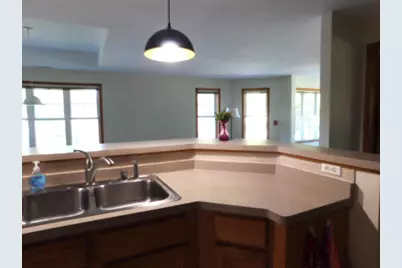
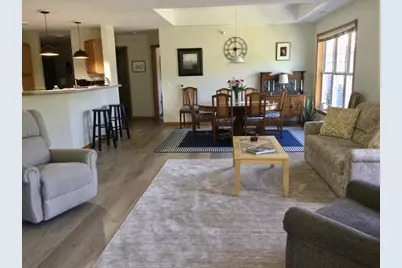
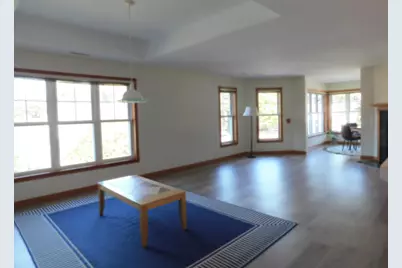
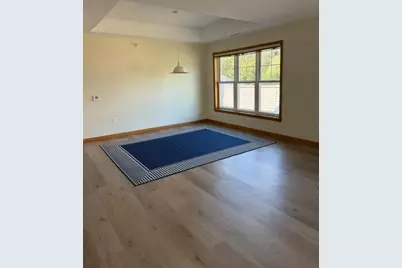
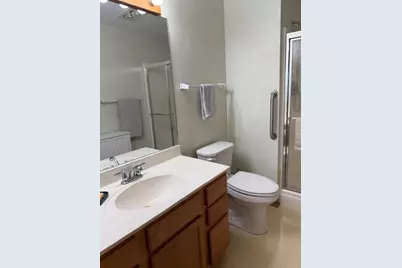
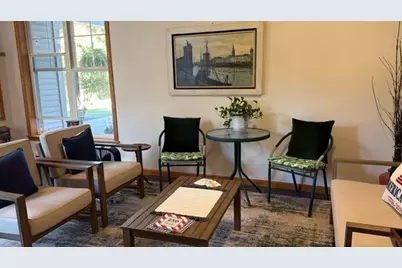
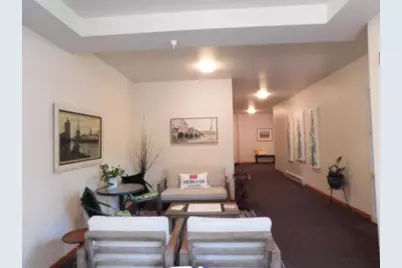
Lovely 2-bedroom, 2-bath townhouse-style condo in desirable Victoria Court Condominiums, conveniently located just a few blocks from downtown shopping & restaurants & not far from the hospital! This well-maintained 2nd-floor east-facing corner unit offers an open, airy floor plan with 2 entry closets, a spacious kitchen with a large pantry and appliances, & a dining/living area warmed by a cozy gas fireplace. Convenient laundry/utility room is just off the kitchen. Lots of windows throughout plus a delightful sunny sunroom! Take the elevator or stairs to your unit or the heated lower level, where you?ll find your private storage unit & designated 1+car parking space. The association also provides a workroom for projects here. Enjoy easy, worry-free living with snow removal, lawn care, garbage removal, exterior repairs, & maintenance included. Security & fire sprinkler systems add peace of mind. A wonderful opportunity for comfortable, convenient living in a beautiful community & home!
Full Property Details
Full Property Details for 620 Cedar Street #206
General
- Price: $231,500
- HOA FEE: $275
- Taxes: $3,682 (2025)
- Status: Active
- Type: Condo
- Source: Wirex_South_Central_Wisconsin_MLS_Corporation_SCW
- MLS ID: 2032611
- Updated: 9/25/2026
- Added to Site: 28 day(s) ago
Interior
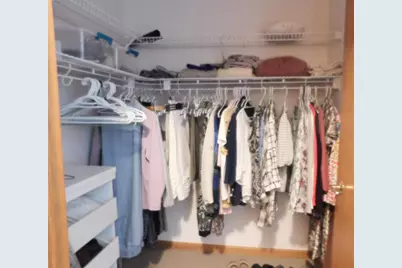
- Interior Features: Wood or Simulated Wood Floors, Walk-In Closet(s), Water Softener, Security System, Intercom, Storage Locker Included, High-Speed Internet
- Appliances: Range/Oven, Refrigerator, Dishwasher, Disposal, Washer, Dryer
Rooms
Bathrooms
- Total Bathrooms: 2
- Full Bathrooms: 2
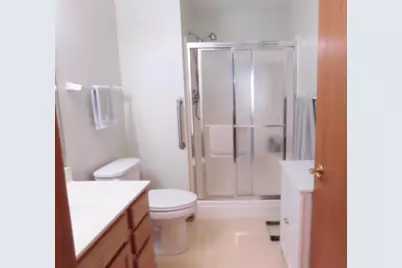
- Bathroom: At least 1 Tub, Master Bedroom Bath: Full, Master Bedroom Bath, Master Bedroom Bath: Walk-In Shower
Bedrooms
- Total Bedrooms: 2
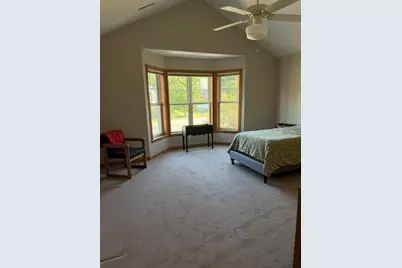
- Primary Bedroom: 15 x 15, Main
- Bedroom 2: 14 x 12, Main
Other Rooms
- Living Room: 14 x 15, Main
- Kitchen: 7 x 15, Main
- Sun Room: 11 x 9, Main
Additional Information
- Shared Amenities: No Pets, Common Green Space, Security, Elevator
Parking
- Parking Features: Heated, 1 to 5 Spaces, 1 Space, Assigned
- Garage Description: Heated, Opener Included
Location
- Municipality: Richland Center
- County: Richland
- Condo Project Name: Victoria Court
- Driving Directions: Hwy 14 to Richland Center, turn on Hwy 80 into downtown, continue east on 3rd Street, Victoria Court Condos on the corner of 3rd & Cedar St.
School Information
- School District: Richland
- Elementary School: Call School District
- Middle School: Richland Center
- High School: Richland Center
Heating & Cooling
- Heating Fuel: Natural Gas
- Heating/Cooling: Forced Air, Central Air Conditioning
Utilities
- Water/Sewer: Municipal Water, Municipal Sewer
- Utility Description: High Speed Internet Available
Structural Information
- Description/Design: Townhouse, 2 Stories, End Unit
- Exterior Const.: Vinyl
- Basement Desc.: Full, Walk-Out/Outer Door, Poured Concrete
- Square Feet: 1,484
- Square Feet Range: 1251 to 1500
- Sq. Ft. Source: Owner
- Year Built: 1999
Unit Information
- Units in Building: 12
- Units in Complex: 12
Lot Features
- Zoning: Res
Financial Considerations
- Association Fee: $275
- Tax Amount: $3,682
- Tax Year: 2025
Disclosures and Reports
- Exclusions: Seller's personal effects
- Inclusions: Stove, refrigerator, dishwasher, washer & dryer, Stove vent fan, small freestanding cabinet in Primary Bathroom, freestanding shelves/cabinet in the walk-in closets, 2 garage door openers, Blinds
Listed by First Weber Inc

Get Pre-Approved Today
Get a Great Insurance Rate
Schools
Schools serving 620 Cedar Street #206
School District:Richland School District
| Name | Grades | Distance |
|---|---|---|
Richland Center Primary School 1990 Bohmann Drive, Richland Center, WI 53581 | K-2 | 1.5 mi |
Richland Middle School 1801 State Road 80, Richland Center, WI 53581 | 3-6 | 1.6 mi |
Richland Center High School 1996 U.S. 14, Richland Center, WI 53581 | 7-12 | 1.4 mi |
Disclaimer:
School attendance boundaries provided by ATTOM Data Solutions and are for reference only. Contact the school directly to verify enrollment eligibility.
Price & Sales History for 620 Cedar Street #206
Date
Details
Price
Change
Source
9/25/2026
Price Reduced
$231,500
-3.5%
MLS
9/14/2026
Listed
$239,900
19.95%
MLS
3/01/2023
Sold
$200,000
—
Public Record
Disclaimer: Historical sales information is derived from public records provided by the county offices. Information is not guaranteed and should be independently verified.
Tax History
Tax History for 620 Cedar Street #206
Year
Property Taxes
Change
Tax Assessment
Change
2025
$3,682
-6%
$214,400
55%
2024
$3,917
6%
$138,100
—
2023
$3,710
-1%
$138,100
—
2022
$3,748
2%
$138,100
—
2021
$3,691
8%
$138,100
—
2020
$3,407
7%
$138,100
—
2019
$3,183
2%
$138,100
—
2018
$3,119
1%
$138,100
—
2017
$3,082
3%
$138,100
—
2016
$3,006
-5%
$138,100
—
2015
$3,159
-1%
$138,100
—
2014
$3,182
9%
$138,100
—
2013
$2,907
—
$138,100
—
Disclaimer: Historical tax information is derived from public records provided by the county offices. Information is not guaranteed and should be independently verified.
Estimate the Cost
Estimate the Cost for 620 Cedar Street #206
620 Cedar Street #206, Richland Center, WI 53581 (MLS# 2032611) is a Condo property with 2 bedrooms and 2 full bathrooms. 620 Cedar Street #206 is currently listed for $231,500 and was received on September 14, 2026. Want to learn more about 620 Cedar Street #206? Do you have questions about finding other Condo real estate for sale in Richland Center? You can browse all Richland Center real estate or contact a Coldwell Banker agent to request more information.