
This is a carousel with tiles that activate property listing cards. Use the previous and next buttons to navigate.
1/53
$629,500
This is a carousel with tiles that activate property listing cards. Use the previous and next buttons to navigate.
1/53
Property Description
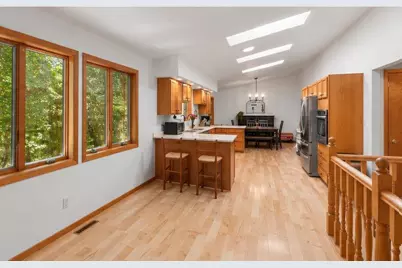
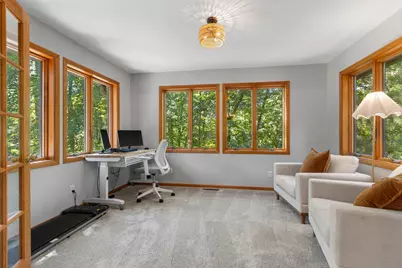
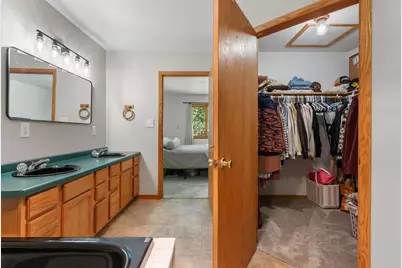
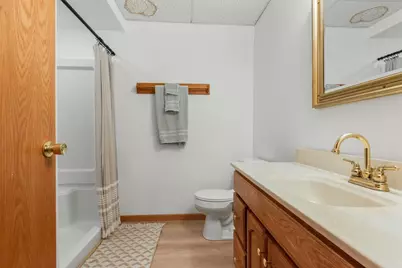
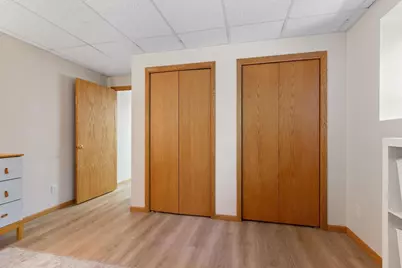
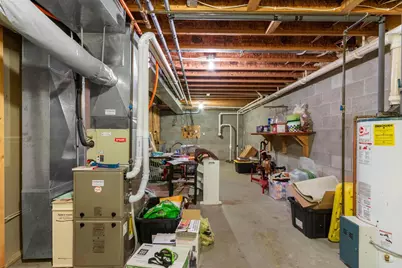
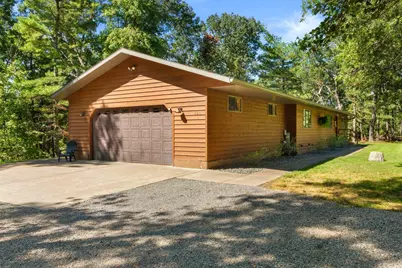
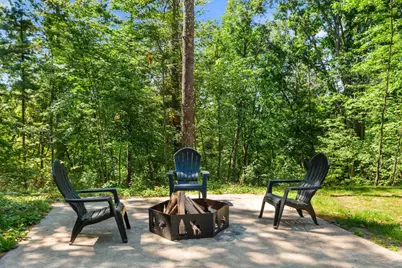
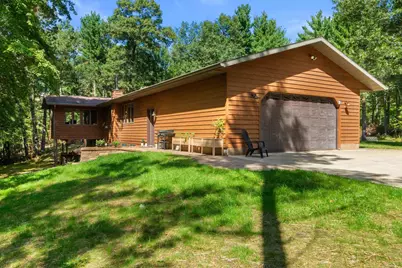
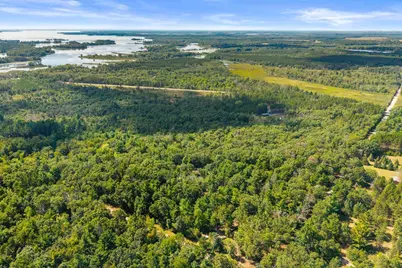
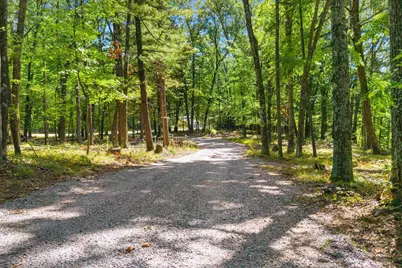
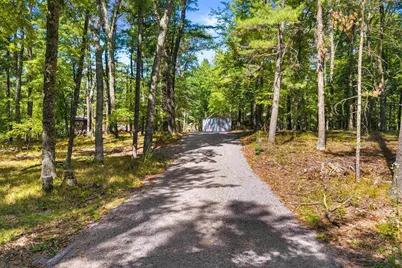
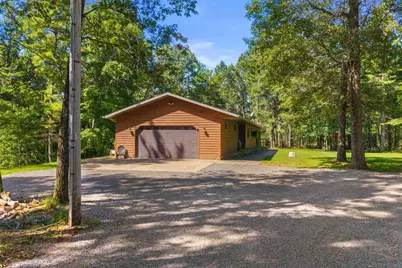
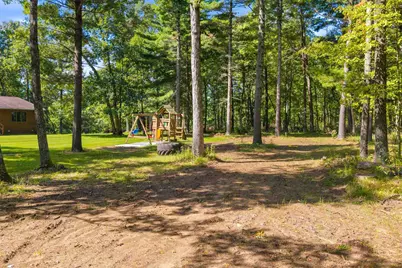
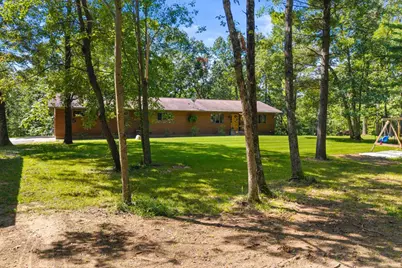
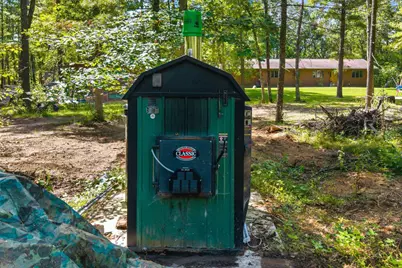
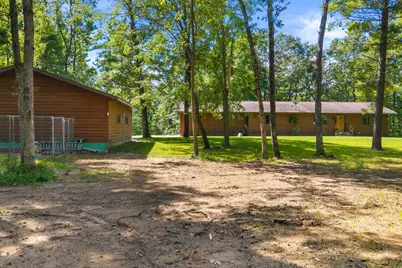
Secluded 4-bedroom, 3-bath walkout ranch on 31.35 acres near Lake Petenwell, Town of Saratoga, Wisconsin Rapids, WI 54494 ? two separately deeded parcels. A winding drive through mature maple, oak and white pine opens to a home set well back from the road, tucked in the trees atop a ridge with no neighbors in sight. Cut trails run the ridge through cover that has held deer for years. 2,822 finished sq ft. Vaulted living area, expansive kitchen with skylights, pantry, breakfast nook and large dining area, plus a sunroom wrapped in windows. Primary suite with soaker tub, separate shower, double vanity. Finished walkout LL with family room, fireplace ducted to furnace, bedrooms, full bath and brick paver patio. Heated 28x32 detached shop with in-floor heat, welding plugs, air lines and its own 200-amp service, plus an oversized heated 2-stall attached garage. Newer furnace, central air, outdoor wood boiler, cedar siding. Listing agent related to seller
Full Property Details
Full Property Details for 620 Ten Mile Ave
General
- Price: $629,500
- Taxes: $5,123 (2025)
- Status: Active
- Type: Single Family
- Source: Wirex_South_Central_Wisconsin_MLS_Corporation_SCW
- MLS ID: 2033605
- Updated: 10/1/2026
- Added to Site: 14 day(s) ago
Interior
- Interior Features: Walk-In Closet(s), Great Room, Cathedral/Vaulted Ceiling, High-Speed Internet
- Appliances: Range/Oven, Refrigerator, Dishwasher, Microwave, Washer, Dryer
Rooms
Bathrooms
- Total Bathrooms: 3
- Full Bathrooms: 3
- Bathroom: Master Bedroom Bath: Full, Master Bedroom Bath
Bedrooms
- Total Bedrooms: 4
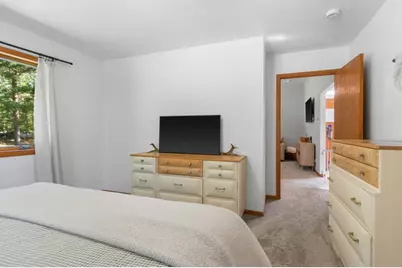
- Primary Bedroom: 12 x 13, Main
- Bedroom 2: 12 x 12, Main
- Bedroom 3: 12 x 21, Lower
- Bedroom 4: 9 x 12, Lower
Other Rooms
- Living Room: 13 x 18, Main
- Family Room: 12 x 23, Lower
- Kitchen: 11 x 13, Main
- Sun Room: 11 x 13, Main
Exterior
- Exterior Features: Patio
Parking
- Garage: Yes
- Garage Spaces: 4
- Garage Description: Attached, Detached, Heated, Opener Included, 4 Car, Additional Garage(s)
Location
- Municipality: Saratoga
- County: Wood
- Driving Directions: Hwy 13 S to Ten Mile Ave W on Ten Mile to 620 Ten Mile Ave
School Information
- School District: Wisconsin Rapids
- Elementary School: Lincoln
- Middle School: Lincoln
- High School: Lincoln
Heating & Cooling
- Heating Fuel: LP Gas, Wood
- Heating/Cooling: Forced Air, Radiant, Central Air Conditioning
Utilities
- Water/Sewer: Well, Private Septic System
- Utility Description: High Speed Internet Available
Structural Information
- Architectural Style: Ranch, Contemporary
- Description/Design: 1 Story
- Exterior Const.: Wood
- Basement Desc.: Full, Walk-Out/Outer Door, Finished, Sump Pump, High Ceiling (8 Feet or Higher)
- Square Feet: 2,822
- Square Feet Range: 2501 to 3000
- Sq. Ft. Source: Assessor/Public Record
- Year Built: 1999
Lot Features
- Lot Size Source: Assessor/Public Record
- Zoning: R-1
- Lot Description: Wooded, Horse Allowed
Financial Considerations
- Tax Amount: $5,123
- Tax Year: 2025
Disclosures and Reports
- Inclusions: Kitchen appliances, window treatments, outdoor wood boiler (feeds detached garage and home)
Listed by Rome Realty LLC
Get Pre-Approved Today
Get a Great Insurance Rate
Schools
Schools serving 620 Ten Mile Ave
School District:Nekoosa School District
| Name | Grades | Distance |
|---|---|---|
Humke Elementary School 500 South Section Street, Nekoosa, WI 54457 | K-3 | 4.1 mi |
Alexander Middle School 540 Birch Street, Nekoosa, WI 54457 | 4-8 | 4.3 mi |
Nekoosa High School 500 South Cedar Street, Nekoosa, WI 54457 | 9-12 | 4.1 mi |
Disclaimer:
School attendance boundaries provided by ATTOM Data Solutions and are for reference only. Contact the school directly to verify enrollment eligibility.
Price & Sales History for 620 Ten Mile Ave
Date
Details
Price
Change
Source
9/28/2026
Listed
$629,500
33.94%
MLS
10/31/2023
Sold
$470,000
—
Public Record
Disclaimer: Historical sales information is derived from public records provided by the county offices. Information is not guaranteed and should be independently verified.
Tax History
Tax History for 620 Ten Mile Ave
Year
Property Taxes
Change
Tax Assessment
Change
2025
$4,188
-3%
$275,700
—
2024
$4,314
5%
$275,700
—
2023
$4,116
-10%
$275,700
—
2022
$4,578
8%
$275,700
—
2021
$4,256
4%
$275,700
29%
2018
$4,090
5%
$213,000
—
2018
$3,880
2%
$213,000
—
2018
$3,792
3%
$213,000
—
2017
$3,674
-3%
$213,000
—
2016
$3,776
—
$213,000
—
Disclaimer: Historical tax information is derived from public records provided by the county offices. Information is not guaranteed and should be independently verified.
Estimate the Cost
Estimate the Cost for 620 Ten Mile Ave
620 Ten Mile Avenue, Wisconsin Rapids, WI 54494 (MLS# 2033605) is a Single Family property with 4 bedrooms and 3 full bathrooms. 620 Ten Mile Avenue is currently listed for $629,500 and was received on September 28, 2026. Want to learn more about 620 Ten Mile Avenue? Do you have questions about finding other Single Family real estate for sale in Wisconsin Rapids? You can browse all Wisconsin Rapids real estate or contact a Coldwell Banker agent to request more information.
