This is a carousel with tiles that activate property listing cards. Use the previous and next buttons to navigate.
1/78
$769,900
This is a carousel with tiles that activate property listing cards. Use the previous and next buttons to navigate.
1/78
Property Description
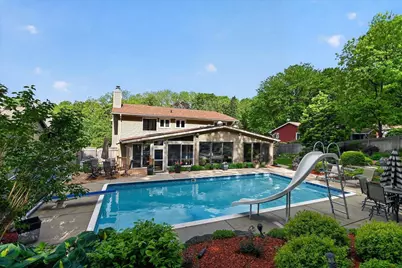
This beautifully renovated 4-bedroom home is a perfect blend of modern luxury and timeless charm, ideal for families or those who love to host. The bright kitchen, designed for both beauty and function, opens to multiple living areas, including a cozy family room and a sun-filled cedar sunroom. The large, luxurious primary suite is a peaceful retreat with a whirlpool tub and walk-in shower. Unique features like the whole-house Sonos sound system, motorized blinds, and abundant built-in storage make this home truly special. Set on a gorgeous fenced lot with mature trees, the property offers both privacy and a peaceful setting. Outside, enjoy a backyard oasis complete with a pool, pool slide, and expansive entertaining space. Built-ins in the finished garage provide excellent storage and organization, while thoughtful modern finishes throughout maintain the warmth and charm that make this home feel inviting, comfortable, and truly one of a kind.
Full Property Details
Full Property Details for 6207 Indian Mound Dr
General
- Price: $769,900
- Taxes: $9,947 (2024)
- Status: Active
- Type: Single Family
- Source: Wirex_South_Central_Wisconsin_MLS_Corporation_SCW
- MLS ID: 2023632
- Updated: 5/21/2026
- Added to Site: 9 day(s) ago
Interior
- Interior Features: Walk-In Closet(s), Water Softener, Security System, Central Vacuum, Wet Bar
- Appliances: Range/Oven, Refrigerator, Dishwasher, Microwave, Disposal, Washer, Dryer
Rooms
Bathrooms
- Total Bathrooms: 3
- Full Bathrooms: 2
- Half Bathrooms: 1
- Bathroom: Stubbed for Bathroom on Lower Level, Whirlpool, At least 1 Tub, Master Bedroom Bath: Full, Master Bedroom Bath
Bedrooms
- Total Bedrooms: 4
- Primary Bedroom: 18 x 17, Upper
- Bedroom 2: 12 x 10, Upper
- Bedroom 3: 13 x 10, Upper
- Bedroom 4: 15 x 10, Upper
Other Rooms
- Living Room: 17 x 13, Main
- Family Room: 29 x 16, Main
- Kitchen: 18 x 18, Main
- Dining Room: 13 x 12, Main
- Sun Room: 17 x 16, Main
- Other Room 2: Foyer
Exterior
- Exterior Features: Deck, Patio, Fenced Yard, In-Ground Pool, Sprinkler System
Parking
- Garage: Yes
- Attached garage: Yes
- Garage Spaces: 2
- Garage Description: 2 Car, Attached, Opener Included
Location
- Municipality: McFarland
- County: Dane
- Driving Directions: Stoughton Rd to Burma Rd to Indian Mound Dr
School Information
- School District: Mcfarland
- Elementary School: Elvehjem
- Middle School: Indian Mound
- High School: Mcfarland
Heating & Cooling
- Heating Fuel: Natural Gas
- Heating/Cooling: Forced Air, Central Air Conditioning, Zoned Heating
Utilities
- Water/Sewer: Municipal Water, Municipal Sewer
Structural Information
- Architectural Style: Contemporary, Colonial
- Description/Design: 2 Stories
- Exterior Const.: Vinyl, Stone
- Basement Desc.: Full, Poured Concrete
- Square Feet: 3,544
- Square Feet Range: 3501 to 5000
- Sq. Ft. Source: Other (See Remarks)
- Year Built: 1979
Additional Structures
- Other Structures: Storage Building
Lot Features
- Lot Size Source: Assessor/Public Record
- Zoning: RES
- Lot Description: Wooded
Financial Considerations
- Tax Amount: $9,947
- Tax Year: 2024
Disclosures and Reports
- Exclusions: Seller's personal property
- Inclusions: Range/oven, refrigerator, microwave, dishwasher, washer, dryer, all pool accessories, mini fridge, freezer, refrigerator & stove in LL, pool table
Listed by LPT Realty
Get Pre-Approved Today
Get a Great Insurance Rate
Schools
Schools serving 6207 Indian Mound Dr
School District:McFarland School District
| Name | Grades | Distance |
|---|---|---|
Mcfarland Primary School 6009 Johnson Street, McFarland, WI 53558 | PK-2 | 0.6 mi |
Waubesa Intermediate School 5605 Red Oak Trail, McFarland, WI 53558 | 3-5 | 1.2 mi |
Indian Mound Middle School 6330 Exchange Street, McFarland, WI 53558 | 6-8 | 0.2 mi |
Mcfarland High School 5103 Farwell Street, McFarland, WI 53558 | 9-12 | 0.3 mi |
Disclaimer:
School attendance boundaries provided by ATTOM Data Solutions and are for reference only. Contact the school directly to verify enrollment eligibility.
Price & Sales History for 6207 Indian Mound Dr
Date
Details
Price
Change
Source
5/21/2026
Listed
$769,900
—
MLS
Disclaimer: Historical sales information is derived from public records provided by the county offices. Information is not guaranteed and should be independently verified.
Tax History
Tax History for 6207 Indian Mound Dr
Year
Property Taxes
Change
Tax Assessment
Change
2025
$11,031
11%
$680,600
8%
2024
$9,947
4%
$632,200
5%
2022
$9,593
3%
$601,600
10%
2022
$9,341
1%
$547,300
10%
2021
$9,267
1%
$499,000
4%
2020
$9,215
4%
$480,200
7%
2019
$8,864
3%
$449,800
6%
2018
$8,582
4%
$423,900
8%
2017
$8,220
-1%
$392,900
—
2016
$8,331
4%
$392,900
2%
2015
$8,042
—
$385,700
5%
2014
$8,059
4%
$368,900
—
2013
$7,766
—
$369,400
—
Disclaimer: Historical tax information is derived from public records provided by the county offices. Information is not guaranteed and should be independently verified.
Estimate the Cost
Estimate the Cost for 6207 Indian Mound Dr
6207 Indian Mound Drive, Mcfarland, WI 53558 (MLS# 2023632) is a Single Family property with 4 bedrooms, 2 full bathrooms and 1 partial bathroom. 6207 Indian Mound Drive is currently listed for $769,900 and was received on May 21, 2026. Want to learn more about 6207 Indian Mound Drive? Do you have questions about finding other Single Family real estate for sale in Mcfarland? You can browse all Mcfarland real estate or contact a Coldwell Banker agent to request more information.