This is a carousel with tiles that activate property listing cards. Use the previous and next buttons to navigate.
1/1
$411,490
This is a carousel with tiles that activate property listing cards. Use the previous and next buttons to navigate.
1/1
Property Description
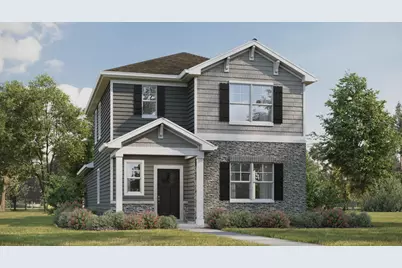
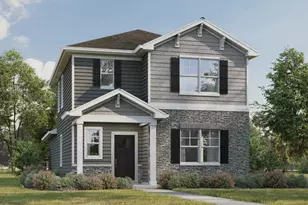
New Construction SF home at Kettle Park West ready for a summer 2026 move-in. The Spruce Plan has 3 bdrms, 2.5 bths, 9 ft ceilings and LVP flooring on the 1st level, a partial basement, attached 2 car garage, separate laundry & mud room on main level and an outdoor private patio area. Open concept plan includes a large kitchen with island, 42" designer cabinetry with crown molding & soft close doors/drawers, quartz tops, stainless steel appliances, & pantry. Second story boasts large primary bedroom with ensuite bath with dual sinks, & walk-in shower, 2 more bedrooms, 2nd full bath & linen closet. Low maintenance community includes a fully sodded homesite with lawn & landscape maintenance, & snow removal. All D.R. Horton homes come with a builder's warranty and America's Smart Home Technology - includes video doorbell, smart Honeywell thermostat, smart door lock, Deako light switches. Exterior rendering similar to actual home. Photos of model home. Actual home and inclusions may vary.
Full Property Details
Full Property Details for 621 Boulder Ln
General
- Sold For: $411,490
- Taxes: $426 (2024)
- Status: Closed
- Type: Single Family
- Source: Wirex_South_Central_Wisconsin_MLS_Corporation_SCW
- MLS ID: 2023962
- Added to Site: 143 day(s) ago
Interior
- Interior Features: Walk-In Closet(s), Some Smart Home Features
- Appliances: Range/Oven, Dishwasher, Microwave, Disposal
Rooms
Bathrooms
- Total Bathrooms: 3
- Full Bathrooms: 2
- Half Bathrooms: 1
- Bathroom: At least 1 Tub, Master Bedroom Bath: Full, Master Bedroom Bath, Master Bedroom Bath: Walk-In Shower
Bedrooms
- Total Bedrooms: 3
- Primary Bedroom: 14 x 12, Upper
- Bedroom 2: 10 x 10, Upper
- Bedroom 3: 10 x 10, Upper
Other Rooms
- Living Room: 14 x 19, Main
- Kitchen: 9 x 13, Main
- Foyer: 5 x 3, Main
- Other Room 2: Mud Room
Exterior
- Exterior Features: Patio
Parking
- Garage: Yes
- Attached garage: Yes
- Garage Spaces: 2
- Garage Description: 2 Car, Attached
Location
- Municipality: Stoughton
- County: Dane
- Subdivision: Kettle Park West
- Driving Directions: US-51 S to Jackson St- right on Jackson to Boulder Ln - right on Boulder Ln to home
School Information
- School District: Stoughton
- Elementary School: Fox Prairie
- Middle School: River Bluff
- High School: Stoughton
Heating & Cooling
- Heating Fuel: Natural Gas
- Heating/Cooling: Forced Air, Central Air Conditioning
Utilities
- Water/Sewer: Municipal Water, Municipal Sewer
Structural Information
- Architectural Style: Prairie/Craftsman
- Description/Design: 2 Stories
- Construction Status: Under Construction
- Exterior Const.: Vinyl, Stone
- Basement Desc.: Partial, Crawlspace, Sump Pump, Radon Mitigation System, Poured Concrete
- Square Feet: 1,658
- Square Feet Range: 1501 to 1750
- Sq. Ft. Source: Builder
- Year Built: 2026
Lot Features
- Lot Size (Acres): 43 x 110
- Lot Size Source: Assessor/Public Record
- Zoning: Res
Financial Considerations
- Tax Amount: $426
- Tax Year: 2024
Disclosures and Reports
- Exclusions: Seller Personal Property, refrigerator, washer and dryer, garage door opener
- Inclusions: Slide-in Gas Range, Microwave, Dishwasher, Garbage Disposal, Smart Home Package includes video doorbell, Honeywell thermostat, Smart Door lock, Deako light switches.
Listed by D. R. Horton, Inc - Midwest
Sold by EXIT Realty HGM

Get Pre-Approved Today
Schools
Schools serving 621 Boulder Ln
School District:Stoughton Area School District
| Name | Grades | Distance |
|---|---|---|
Fox Prairie Elementary School 1601 West South Street, Stoughton, WI 53589 | K-5 | 1.1 mi |
River Bluff Middle School 235 North Forrest Street, Stoughton, WI 53589 | 6-8 | 2 mi |
Stoughton High School 600 Lincoln Avenue, Stoughton, WI 53589 | 9-12 | 1.1 mi |
Disclaimer:
School attendance boundaries provided by ATTOM Data Solutions and are for reference only. Contact the school directly to verify enrollment eligibility.
Price & Sales History for 621 Boulder Ln
Date
Details
Price
Change
Source
8/27/2026
Sold
$411,490
-0.12%
MLS
5/28/2026
Price Increased
$411,990
0.49%
MLS
5/21/2026
Listed
$409,990
—
MLS
Disclaimer: Historical sales information is derived from public records provided by the county offices. Information is not guaranteed and should be independently verified.
621 Boulder Lane, Stoughton, WI 53589 (MLS# 2023962) is a Single Family property that was sold at $411,490 on August 27, 2026. Want to learn more about 621 Boulder Lane? Do you have questions about finding other Single Family real estate for sale in Stoughton? You can browse all Stoughton real estate or contact a Coldwell Banker agent to request more information.