This is a carousel with tiles that activate property listing cards. Use the previous and next buttons to navigate.
1/70
$1,125,000
This is a carousel with tiles that activate property listing cards. Use the previous and next buttons to navigate.
1/70
Property Description
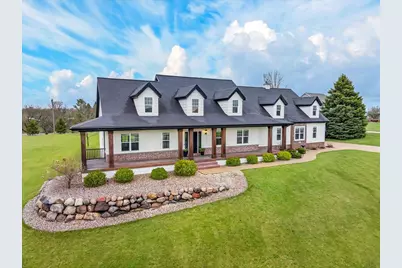
Experience this stunning custom ranch atop a quiet rural cul-de-sac w/ breathtaking views. A perfect blend of luxury + comfort, designed to impress, ft. inviting spaces, multiple patios, tranquil 3 season RM. The chef?s kitchen shines w/ custom cabinetry, quartz tops, oversized island, pot filler, bev fridge + walk in pantry, opening to a bright filled living rm anchored w/ a exquisite floor-to ceiling stone FP w/ tailored shelving. Elegant details, beamed ceilings, custom lighting, lrg foyer, private office w/ French doors, Sono?s System, security system. Serene primary suite boasts a tray ceiling, WIC, spa inspired ensuite with tiled shower/dbl vanity. XL finished garage, heated/insulted, hot/cold spigots, in-floor drains, room for 4 cars. Finished LL ft. fam rm, infrared sauna, future bar, add?l. bdrms. Lush exterior landscaping, sprawling backyard ready for your future pool oasis ideas, sport court, or garden. Just mins from Waunakee, Middleton, and Madison. Waunakee Schools!
Full Property Details
Full Property Details for 6210 Amethyst Dr
General
- Price: $1,125,000
- Taxes: $10,985 (2025)
- Status: Active
- Type: Single Family
- Source: Wirex_South_Central_Wisconsin_MLS_Corporation_SCW
- MLS ID: 2019724
- Updated: 7/10/2026
- Added to Site: 132 day(s) ago
Interior
- Interior Features: Walk-In Closet(s), Cathedral/Vaulted Ceiling, Water Softener, Security System, Some Smart Home Features
- Appliances: Range/Oven, Refrigerator, Dishwasher, Microwave, Disposal, Washer, Dryer
Rooms
Bathrooms
- Total Bathrooms: 3
- Full Bathrooms: 2
- Half Bathrooms: 1
- Bathroom: Master Bedroom Bath: Full, Master Bedroom Bath
Bedrooms
- Total Bedrooms: 4
- Primary Bedroom: 14 x 15, Main
- Bedroom 2: 11 x 13, Lower
- Bedroom 3: 11 x 12, Lower
- Bedroom 4: 11 x 12, Lower
Other Rooms
- Living Room: 19 x 19, Main
- Family Room: 20 x 30, Lower
- Kitchen: 13 x 16, Main
- Office/Den/Study: 10 x 11, Main
- Other Room 2: Three-Season
Exterior
- Exterior Features: Patio, Electronic Pet Containment
Parking
- Garage: Yes
- Garage Spaces: 4
- Garage Description: Attached, 4 Car
Location
- Municipality: Springfield
- County: Dane
- Subdivision: Springfield Ridge
- Driving Directions: Hwy 19 to N on Lodi-Springfield Road, left on Tanzanite to left on Amethyst
School Information
- School District: Waunakee
- Elementary School: Prairie
- Middle School: Waunakee
- High School: Waunakee
Heating & Cooling
- Heating Fuel: Natural Gas
- Heating/Cooling: Forced Air, Central Air Conditioning
Utilities
- Water/Sewer: Well, Private Septic System
Structural Information
- Architectural Style: Ranch
- Description/Design: 1 Story
- Exterior Const.: Brick
- Basement Desc.: Full, Exposed, Full-Size Windows, Finished, Sump Pump, Poured Concrete
- Square Feet: 3,485
- Square Feet Range: 3001 to 3500
- Sq. Ft. Source: Assessor/Public Record
- Year Built: 2017
Lot Features
- Lot Size Source: Assessor/Public Record
- Zoning: Res
Financial Considerations
- Tax Amount: $10,985
- Tax Year: 2025
Disclosures and Reports
- Inclusions: Range/oven, Refrigerator, Dishwasher, Microwave, Washer, Dryer, Water Softener, Bev Fridge, Infrared Sauna, Security System Components, Invisible Fence
Listed by Century 21 Affiliated

Get Pre-Approved Today
Get a Great Insurance Rate
Schools
Schools serving 6210 Amethyst Dr
School District:Waunakee Community School District
| Name | Grades | Distance |
|---|---|---|
Waunakee Intermediate School 6273 Woodland Drive, Waunakee, WI 53597 | 5-6 | 4.2 mi |
Waunakee Prairie Elementary School 700 North Madison Street, Waunakee, WI 53597 | K-4 | 5 mi |
Waunakee Middle School 1001 South Street, Waunakee, WI 53597 | 7-8 | 4.9 mi |
Waunakee High School 301 Community Drive, Waunakee, WI 53597 | 9-12 | 4.9 mi |
Disclaimer:
School attendance boundaries provided by ATTOM Data Solutions and are for reference only. Contact the school directly to verify enrollment eligibility.
Price & Sales History for 6210 Amethyst Dr
Date
Details
Price
Change
Source
7/10/2026
Price Reduced
$1,125,000
-2.09%
MLS
5/28/2026
Price Reduced
$1,149,000
-2.21%
MLS
4/17/2026
Listed
$1,175,000
668.48%
MLS
6/12/2017
Sold
$152,900
—
Public Record
Disclaimer: Historical sales information is derived from public records provided by the county offices. Information is not guaranteed and should be independently verified.
Tax History
Tax History for 6210 Amethyst Dr
Year
Property Taxes
Change
Tax Assessment
Change
2025
$10,985
6%
$896,200
81%
2024
$10,318
5%
$495,700
—
2022
$9,848
4%
$495,700
—
2022
$9,450
—
$495,700
—
2021
$9,406
3%
$495,700
—
2020
$9,140
10%
$495,700
—
2019
$8,314
2%
$495,700
—
2018
$8,160
5451%
$495,700
123825%
2017
$147
2000%
$400
—
2016
$7
17%
$400
—
2015
$6
—
$400
—
2014
$6
-14%
$400
—
2013
$7
—
$400
—
Disclaimer: Historical tax information is derived from public records provided by the county offices. Information is not guaranteed and should be independently verified.
Estimate the Cost
Estimate the Cost for 6210 Amethyst Dr
6210 Amethyst Drive, Waunakee, WI 53597 (MLS# 2019724) is a Single Family property with 4 bedrooms, 2 full bathrooms and 1 partial bathroom. 6210 Amethyst Drive is currently listed for $1,125,000 and was received on April 17, 2026. Want to learn more about 6210 Amethyst Drive? Do you have questions about finding other Single Family real estate for sale in Waunakee? You can browse all Waunakee real estate or contact a Coldwell Banker agent to request more information.