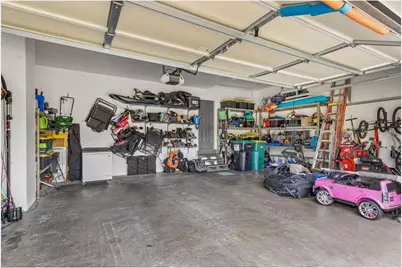
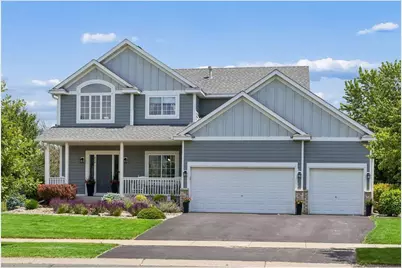
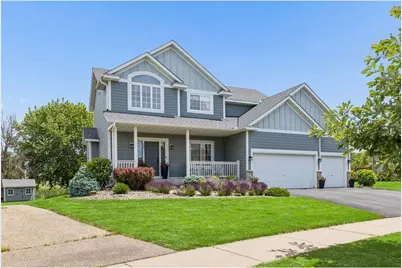
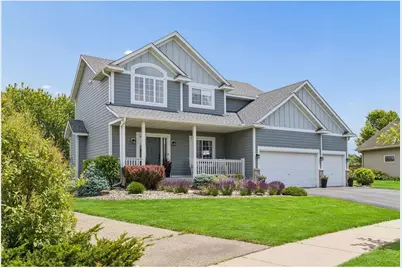
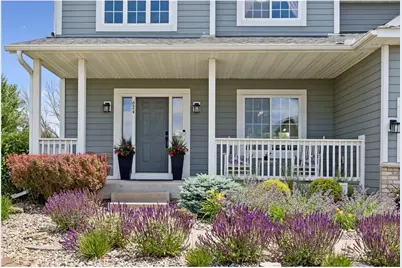
This is a carousel with tiles that activate property listing cards. Use the previous and next buttons to navigate.
1/60
$599,900
This is a carousel with tiles that activate property listing cards. Use the previous and next buttons to navigate.
1/60
Property Description
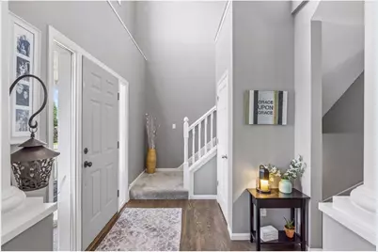
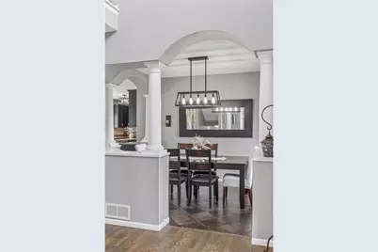
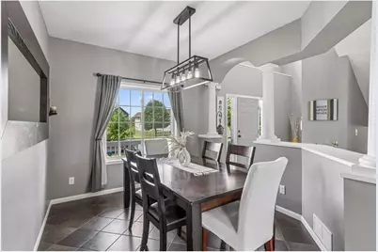
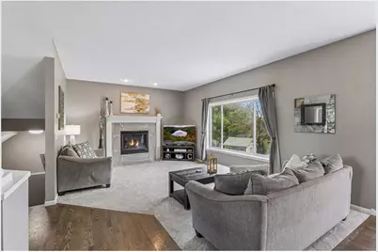
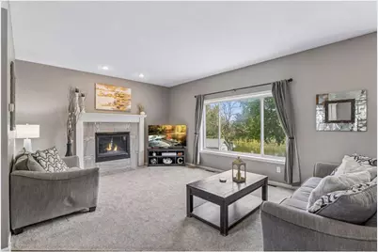
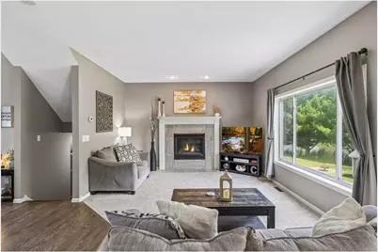
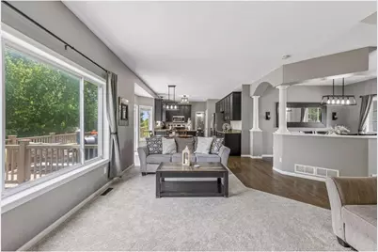
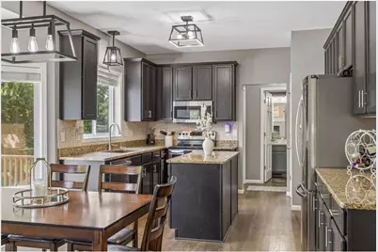
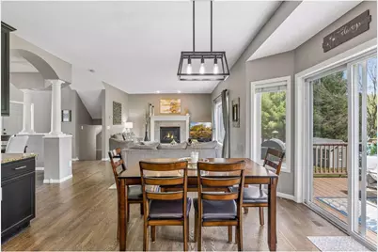
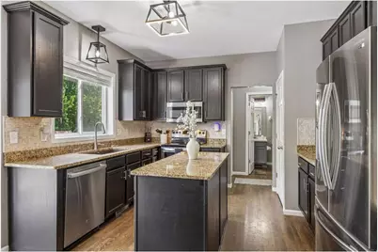
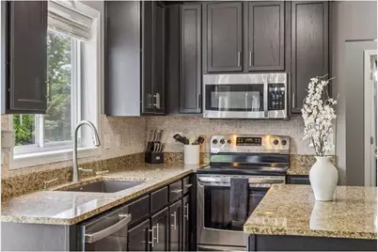
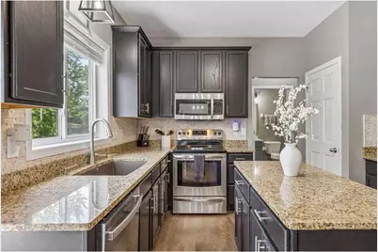
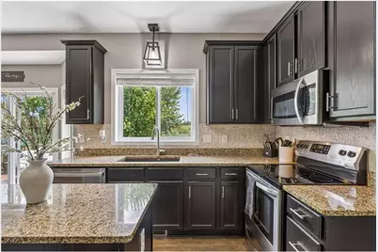
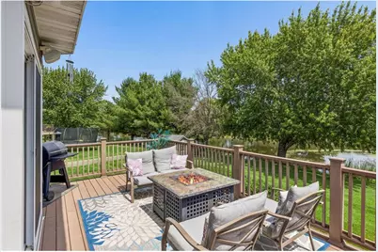
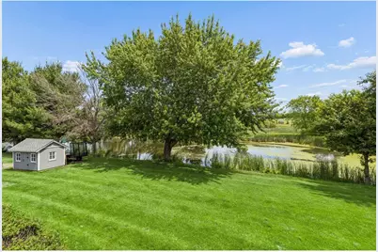
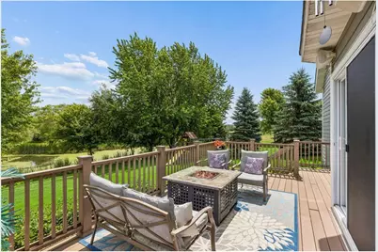
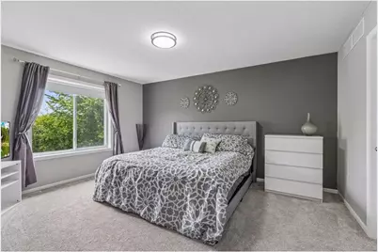
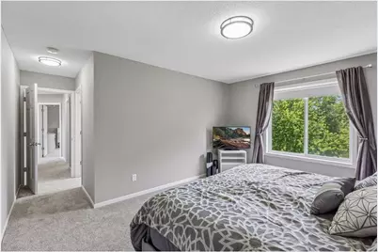
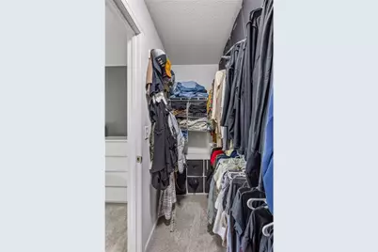
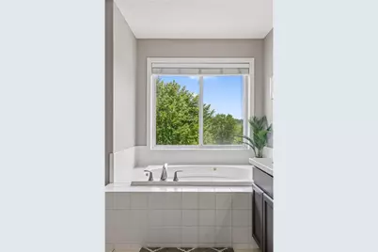
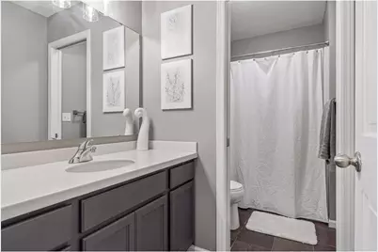
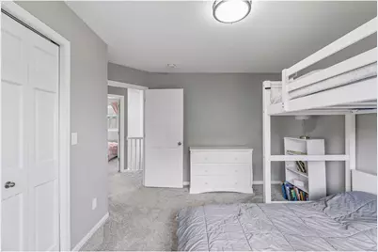
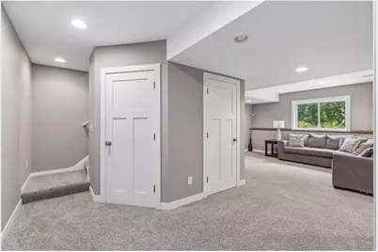
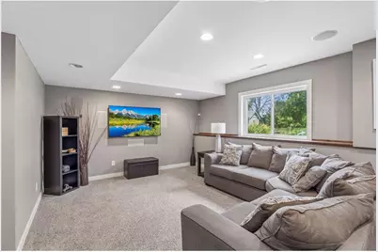
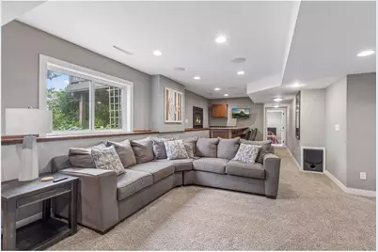
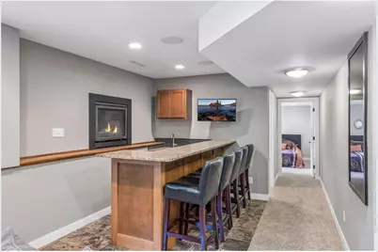
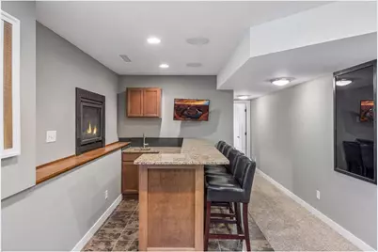
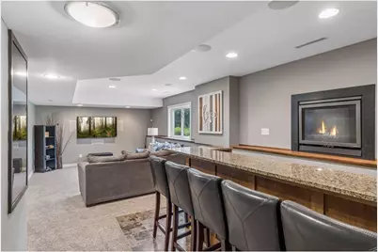
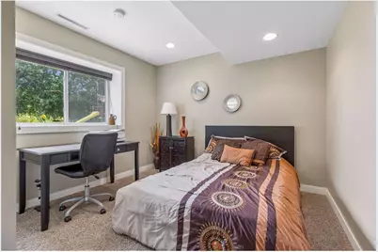
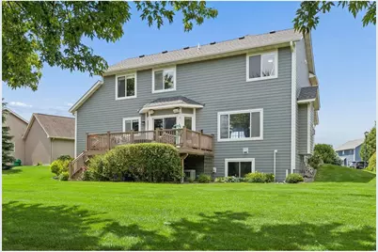
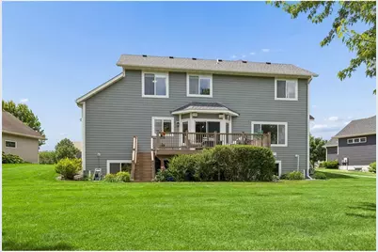
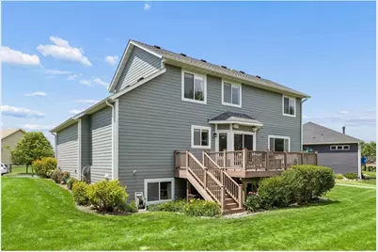
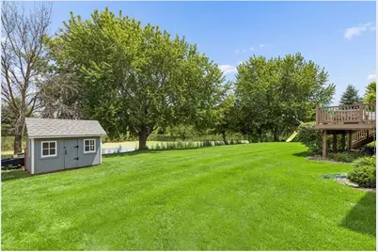
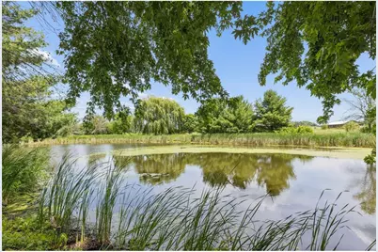
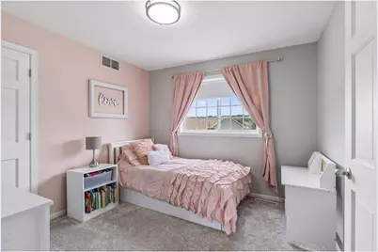
Nestled in the heart of Sterling Ponds, this beautifully maintained 4-bedroom, 4-bathroom home offers the perfect combination of space, comfort, and scenic surroundings. Backing up to the neighborhood pond, you'll love the peaceful views and the convenience of being just steps from parks and miles of walking trails. Inside, the main level welcomes you with beautiful wood floors, an open and inviting layout, and plenty of natural light. The kitchen features granite countertops, abundant cabinet space, and a design that flows effortlessly into the living area, making it easy to stay connected whether you're hosting guests or enjoying a quiet evening at home. A separate formal dining room provides additional space for holidays, celebrations, or everyday gatherings. Upstairs, you'll find three bedrooms on one level, including a spacious primary suite with a walk-in closet and private bath complete with a soaking tub and separate shower. The layout offers both privacy and functionality, making it ideal for a variety of lifestyles. The finished lower level adds even more room to spread out, featuring a large family room, full wet bar, fourth bedroom, and full bathroom. Thanks to the lookout windows, the lower level feels bright and welcoming rather than tucked away. Outside, you'll appreciate the extensive updates including James Hardie siding, a newer roof, and a maintenance-free deck with stairs leading to the backyard. Whether you're enjoying your morning coffee overlooking the pond, relaxing on the charming front porch, or taking an evening stroll through the neighborhood, this home offers a lifestyle that's hard to beat.
Full Property Details
Full Property Details for 624 Dundee Ave
General
- Price: $599,900
- Taxes: $6,362 (2025)
- Status: Active
- Type: Single Family
- Source: Wirex_Western_Wisconsin_Realtors_Association_WWRA
- MLS ID: 7093858
- Updated: 6/24/2026
- Added to Site: 17 day(s) ago
Interior
- Interior Features: Ceiling Fan(s), Wood Floors, Wood trim, Walk-in closet(s), Tile Floors
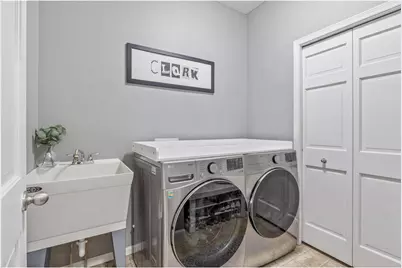
- Appliances: Dishwasher, Dryer, Microwave, Range, Refrigerator, Washer
Rooms
Bathrooms
- Total Bathrooms: 4
- Full Bathrooms: 3
- Half Bathrooms: 1
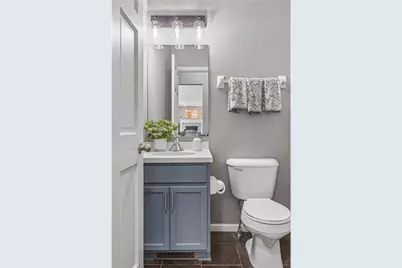
- Bathroom: Master Bedroom Bath: Full, Master Bedroom Bath, Half on Main, At least 1 Tub, Full on Upper, Shower Stall
Bedrooms
- Total Bedrooms: 4
- Primary Bedroom: 15 x 12, Upper
- Bedroom 2: 13 x 10, Upper
- Bedroom 3: 10 x 10, Upper
- Bedroom 4: 11 x 10, Lower
Other Rooms
- Living Room: 18 x 12, Main
- Family Room: 15 x 12, Lower
- Kitchen: 12 x 11, Main
- Dining Room: 11 x 10, Main
- Deck: 20 x 10, Main
Exterior
- Exterior Features: Invisible Fence, Deck, Porch
Parking
- Garage: Yes
- Garage Spaces: 3
- Garage Description: Attached, Opener Included, Insulated Garage
Location
- Municipality: River Falls
- County: Saint Croix
- Subdivision: Sterling Ponds
- Driving Directions: From N Main St, North/West onto Frontage Rd, N on Huppert St, Left on Kingsbarn Ave, Left on Newcastle Dr, Left on Dundee Ave.
School Information
- School District: River Falls
Heating & Cooling
- Heating Fuel: Natural Gas
- Heating/Cooling: Central Air, Forced Air
Utilities
- Water/Sewer: Municipal Water, Municipal Sewer
Structural Information
- Description/Design: Single Family/Detached, 2 Story
- Exterior Const.: Fiber Cement, Block
- Basement Desc.: Block, Daylight Window, Finished, Storage Area, Sump Pump
- Roof: Other, Shingle
- Square Feet: 2,605
- Year Built: 2005
Lot Features
- Lot Size (Acres): Irregular
- Lot Size Range: 0.0 to .499
- Zoning: Residential-Single
- Lot Description: Some Trees
Financial Considerations
- Tax Amount: $6,362.74
- Tax Year: 2025
Listed by Coldwell Banker Realty

Get Pre-Approved Today
Get a Great Insurance Rate
Schools
Schools serving 624 Dundee Ave
School District:River Falls School District
| Name | Grades | Distance |
|---|---|---|
Rocky Branch Elementary School 1415 Bartosh Lane, River Falls, WI 54022 | K-5 | 3.6 mi |
Meyer Middle School 230 North 9th Street, River Falls, WI 54022 | 6-8 | 2.7 mi |
River Falls High School 818 Cemetery Road, River Falls, WI 54022 | 9-12 | 4 mi |
Disclaimer:
School attendance boundaries provided by ATTOM Data Solutions and are for reference only. Contact the school directly to verify enrollment eligibility.
Price & Sales History for 624 Dundee Ave
Date
Details
Price
Change
Source
6/24/2026
Listed
$599,900
97.99%
MLS
9/10/2020
Sold
$303,000
—
Public Record
Disclaimer: Historical sales information is derived from public records provided by the county offices. Information is not guaranteed and should be independently verified.
Tax History
Tax History for 624 Dundee Ave
Year
Property Taxes
Change
Tax Assessment
Change
2025
$6,363
9%
$466,700
44%
2024
$5,838
12%
$324,700
—
2023
$5,232
1%
$324,700
—
2022
$5,162
2%
$324,700
—
2021
$5,076
1%
$324,700
36%
2021
$5,040
3%
$239,000
—
2020
$4,883
1%
$239,000
—
2019
$4,826
4%
$239,000
—
2018
$4,637
2%
$239,000
—
2017
$4,561
1%
$239,000
—
2016
$4,505
-5%
$239,000
-13%
2015
$4,753
-3%
$276,000
—
2014
$4,913
—
$276,000
—
Disclaimer: Historical tax information is derived from public records provided by the county offices. Information is not guaranteed and should be independently verified.
Estimate the Cost
Estimate the Cost for 624 Dundee Ave
624 Dundee Avenue, River Falls, WI 54022 (MLS# 7093858) is a Single Family property with 4 bedrooms, 3 full bathrooms and 1 partial bathroom. 624 Dundee Avenue is currently listed for $599,900 and was received on June 24, 2026. Want to learn more about 624 Dundee Avenue? Do you have questions about finding other Single Family real estate for sale in River Falls? You can browse all River Falls real estate or contact a Coldwell Banker agent to request more information.