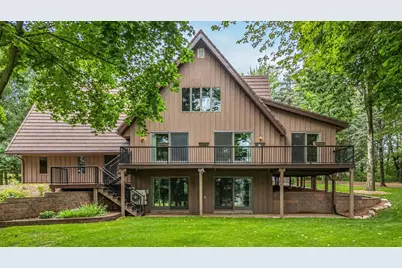
Full Property Details for 63 Crestview Dr
General
- Sold For: $600,000
- Taxes: $5,889
- Status: Closed
- Type: Single Family
- Source: Wirex_Realtors_Association_of_Northeast_Wisconsin_RANW
- MLS ID: 50327235
- Added to Site: 111 day(s) ago
Interior
- Interior Features: Cable/Satellite Available, Hot Tub, Sauna, Skylight(s), Main-Level Utility Room, Cathedral/Vaulted Ceiling
- Appliances: Dishwasher, Dryer, Microwave, Range/Oven, Refrigerator, Washer
Rooms
- Total Bathrooms: 3
- Full Bathrooms: 3
- Bathroom: At least 1 Tub
- Total Bedrooms: 3
- Primary Bedroom: 13 x 15, Upper
- Bedroom 2: 11 x 12, Main
- Bedroom 3: 11 x 10, Main
- Living Room: 16 x 25, Main
- Family Room: 32 x 26, Lower
- Kitchen: 10 x 13, Main
- Loft: 13 x 15, Upper
- Other Room 2: Exercise Room
Exterior
- Exterior Features: Deck, Patio
Parking
- Garage: Yes
- Garage Spaces: 5
- Garage Description: Attached, 4 Car, Additional Garage(s)
Location
- Municipality: Hortonville
- County: Outagamie
- Subdivision: Wildwood Village
- Driving Directions: Hwy 15 North, left on Broadway Dr, left on Manley Rd, left on Grand View Rd, right on Crestview Dr. House is on the left.
School Information
- School District: Hortonville
Heating & Cooling
- Heating Fuel: Electric, Natural Gas
- Heating/Cooling: Central Air Conditioning, Forced Air
Utilities
- Water/Sewer: Well, Private Septic System
Structural Information
- Description/Design: 1.5 Stories
- Construction Status: Construction Completed
- Exterior Const.: Cedar
- Basement Desc.: High Ceiling (8 Feet or Higher), Full, Walk-Out/Outer Door, Finished, Poured Concrete
- Square Feet: 3,133
- Square Feet Range: 3001 to 3500
- Sq. Ft. Source: Assessor/Public Record
Lot Features
- Lot Size (Acres): 1.72
- Lot Size Range: 1 to 4.99 Acres
- Lot Size Source: Assessor/Public Record
- Zoning: Residential
- Lot Description: Wooded
Financial Considerations
Listed by Acre Realty, Ltd.