This is a carousel with tiles that activate property listing cards. Use the previous and next buttons to navigate.
1/1
$475,000
This is a carousel with tiles that activate property listing cards. Use the previous and next buttons to navigate.
1/1
Property Description
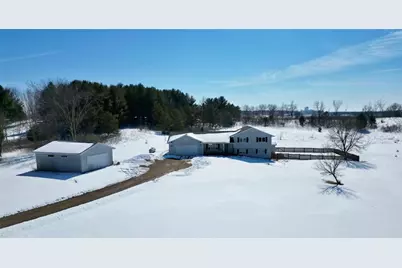
Get ready to enjoy the best of both worlds! Peaceful rural living with convenient access to city amenities. Situated on a secluded 5.3 acres in the Town of Wheaton within the Eau Claire School District, this meticulously maintained, light-filled home showcases thoughtful updates throughout and true pride of ownership. Step inside to discover a warm and inviting interior featuring a stainless steel appliance package, new engineered hardwood flooring on the main level and new carpet on the upper level. All bathrooms have been updated including a complete remodel of the private ensuite. Additional improvements include a new water heater, updated washer and dryer, reverse osmosis system, updated lighting and modern hardware. The spacious layout offers 4 bedrooms and 3 bathrooms, including a large lower-level family room with kitchenette and walk-out access. Perfect for entertaining, guests or multi-generational living. The home is filled with natural light and offers flexible living spaces. Storage is abundant with an extra-deep 2-car attached garage, a storage shed and a 30x24 detached garage, ideal for hobbies, equipment or additional vehicles. Outside, the property truly shines. Enjoy a native pollinator garden in progress, a private nature trail and over 120 newly planted trees providing long-term privacy and natural beauty. A fenced-in area has been installed, along with a patio, updated lighting, shutters and exterior doors. Wildlife is abundant and on clear nights, you may even catch a glimpse of the northern lights right from your own backyard. Recent major updates include new shingles (2020), along with numerous additional improvements. Full list available upon request. Home, well and septic have been inspected for added peace of mind. Offering space, privacy and convenience just minutes from town, this is a rare opportunity you wont want to miss. Dont let this one get away, this property has the location, acreage and versatility youve been looking for!
Full Property Details
Full Property Details for 6323 17th Ave
General
- Sold For: $475,000
- Taxes: $4,853 (2025)
- Status: Closed
- Type: Single Family
- Source: Wirex_Realtors_Association_of_North_Western_Wisconsin_NWW
- MLS ID: 1599732
- Added to Site: 50 day(s) ago
Interior
- Interior Features: Ceiling Fan(s), Water Purifier, Water Softener, Circuit Breakers, High-Speed Internet
- Appliances: Dishwasher, Dryer, Microwave, Range/Oven, Refrigerator, Washer
Rooms
Bathrooms
- Total Bathrooms: 3
- Full Bathrooms: 2
- Half Bathrooms: 1
Bedrooms
- Total Bedrooms: 4
- Primary Bedroom: 16 x 12, Upper
- Bedroom 2: 12 x 11, Upper
- Bedroom 3: 14 x 10, Upper
- Bedroom 4: 11 x 9, Lower
Other Rooms
- Living Room: 19 x 12, Main
- Family Room: 25 x 12, Lower
- Kitchen: 12 x 10, Main
Exterior
- Exterior Features: Deck, Fenced Yard
Parking
- Garage: Yes
- Attached garage: Yes
- Garage Spaces: 4
- Garage Description: 4 Car, Attached
Location
- Municipality: Wheaton
- County: Chippewa
- Driving Directions: US-12 W/N Clairemont Ave. Continue to follow N Clairemont Ave. Continue onto 60th St. Turn right onto 17th Ave.
School Information
- School District: Eau Claire
Heating & Cooling
- Heating Fuel: LP Gas
- Heating/Cooling: Central Air Conditioning, Forced Air
Utilities
- Water/Sewer: Private Septic System, Well
Structural Information
- Description/Design: Multi-Level
- Exterior Const.: Vinyl
- Basement Desc.: Full, Finished, Walk Out/Outer Door, Poured Concrete
- Square Feet: 1,946
- Square Feet Range: 1751 to 2000
- Year Built: 2002
Additional Structures
- Other Structures: Storage Shed
Lot Features
- Lot Size (Acres): 5.3
- Lot Size Range: Between 5 and 10 Acres
- Lot Dimensions: 0 x 0 x
- Zoning: Residential
Financial Considerations
- Tax Amount: $4,853.35
- Tax Year: 2025
Disclosures and Reports
- Exclusions: Excluded:Lp Tank, Excluded:Sellers Personal
- Inclusions: Included:Ceiling Fans, Included:Dishwasher, Included:Dryer, Included:Fenced Yard, Included:Microwave, Included:Oven/Range, Included:Refrigerator, Included:Washer, Included:Water Conditioner, Included:Water Softener
Listed and Sold by Donnellan Real Estate

Get Pre-Approved Today
Schools
Schools serving 6323 17th Ave
School District:Eau Claire Area School District
| Name | Grades | Distance |
|---|---|---|
Davey Elementary School 3000 Starr Avenue, Eau Claire, WI 54703 | K-5 | 3.4 mi |
Northstar Middle School 2711 Abbe Hill Drive, Eau Claire, WI 54703 | 6-8 | 4.1 mi |
North High School 1801 Piedmont Road, Eau Claire, WI 54703 | 9-12 | 3.3 mi |
Disclaimer:
School attendance boundaries provided by ATTOM Data Solutions and are for reference only. Contact the school directly to verify enrollment eligibility.
Price & Sales History for 6323 17th Ave
Date
Details
Price
Change
Source
5/22/2026
Sold
$475,000
-4.98%
MLS
4/06/2026
Listed
$499,900
—
MLS
Disclaimer: Historical sales information is derived from public records provided by the county offices. Information is not guaranteed and should be independently verified.
6323 17th Avenue, Eau Claire, WI 54703 (MLS# 1599732) is a Single Family property that was sold at $475,000 on May 22, 2026. Want to learn more about 6323 17th Avenue? Do you have questions about finding other Single Family real estate for sale in Eau Claire? You can browse all Eau Claire real estate or contact a Coldwell Banker agent to request more information.