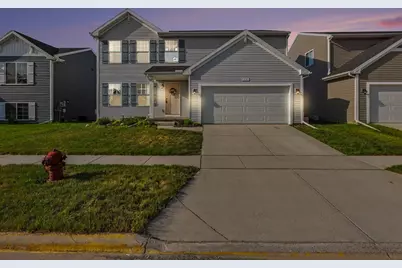
This is a carousel with tiles that activate property listing cards. Use the previous and next buttons to navigate.
1/26
$355,000
This is a carousel with tiles that activate property listing cards. Use the previous and next buttons to navigate.
1/26
Property Description
Welcome home to this beautifully designed 4-bedroom, 2.5-bath home in a well sought after subdivision. It offers a spacious open-concept floor plan, LVP flooring that is perfect for everyday living and entertaining. The heart of the home features a large kitchen with blue cabinetry, stainless steel appliances, granite countertops, a breakfast bar, and a dining area that seamlessly flows into the great room. Expansive windows provide abundant natural light throughout the main living space, creating a bright and inviting atmosphere. A door wall off the main living area leads to a patio, providing space for outdoor seating. The first floor also offers the convenience of a laundry room and mudroom with a generous storage closet. Upstairs, you'll find four spacious bedrooms, all with ample closet space. The primary suite is a private retreat featuring a walk-in closet and an ensuite bath with a walk-in shower. Partially finished basement with egress window. Water softener included. Enjoy additional outdoor space as the backyard extends beyond the fenced area, offering plenty of room for recreation, gardening, or future possibilities. Residents of this desirable community have access to exceptional amenities, including a community pool, fitness center, playground, and walking paths creating a true lifestyle experience for all ages.
Full Property Details
Full Property Details for 636 Jefferson Ln
General
- Price: $355,000
- HOA FEE: $85/month
- Taxes: $7,283
- Status: Active
- Type: Single Family
- Source: SWMRIC_MLS
- MLS ID: 26031119
- Updated: 7/3/2026
- Added to Site: 17 day(s) ago
Interior
- Number of Rooms: 9
- Interior Features: Garage Door Opener, Eat-in Kitchen
- Appliances: Dishwasher, Disposal, Microwave, Range, Refrigerator, Water Softener Owned
Rooms
Bathrooms
- Total Bathrooms: 3
- Full Bathrooms: 2
- Half Bathrooms: 1
Bedrooms
- Total Bedrooms: 4
Other Rooms
- Laundry: Main Level
Parking
- Garage: Yes
- Attached garage: Yes
- Garage Spaces: 2
- Parking Features: Garage Faces Front, Garage Door Opener, Attached
Location
- County: Washtenaw
- Subdivision: Uptown Village
- Cross Streets: S of Carpenter Rd, E of Arkona
- Driving Directions: US-23 to Exit 27 for Carpenter Road, SB on Carpenter Rd, .03 miles to E Arkona Rd. EB on Arkona Rd, .05 miles to Kennedy Blvd on the right.
Community
- Association: Yes
- Assoc. Fees Include: Other, Snow Removal
Heating & Cooling
- Central air: Yes
- Air Conditioning: Yes
- Cooling Type: Central Air Conditioning
- Heating Type: Forced Air
Utilities
- Sewer: Public
- Water: Public
- Utility Description: Natural Gas Connected, Cable Connected, High-Speed Internet
Structural Information
- Architectural Style: Colonial
- Construction: Vinyl Siding
- Basement: Yes
- Roof: Asphalt, Shingle
- Windows: Screens, Insulated Windows, Window Treatments
- Stories/Levels: 2
- Square Feet: 1,822
- Living Area: 1,822 Sq. Ft.
- Year Built: 2022
Lot Features
- Lot Size (Acres): 0.15
- Lot Size (Sq. Ft.): 6,345
- Lot Dimensions: 49 x 125 x 52 x 125
- Frontage: Paved
- Zoning: res
Financial Considerations
- Association Fee: $85
- Assoc Fee Freq.: Monthly
- Tax Amount: $7,283
- Terms: Cash, FHA, VA Loan, MSHDA, Conventional
Disclosures and Reports
- Legal Description: M.D. L4305 P 700 UNIT 71 UPTOWN VILLAGE SPLIT ON 09/02/2003 FROM 19-19-26-400-006;
- Property ID: 19-19-26-405-071
Listed by More Group Michigan, LLC, Debra Gould
Get Pre-Approved Today
Get a Great Insurance Rate
Schools
Schools serving 636 Jefferson Ln
School District:Milan Area Schools
| Name | Grades | Distance |
|---|---|---|
Paddock Elementary School 707 Marvin Street, Milan, MI 48160 | PK-2 | 0.7 mi |
Clayton H. Symons Elementary School 432 South Platt Road, Milan, MI 48160 | 3-5 | 1.5 mi |
Milan Middle School 920 North Street, Milan, MI 48160 | 6-8 | 0.5 mi |
Milan High School 200 Big Red Drive, Milan, MI 48160 | 9-12 | 1.7 mi |
Disclaimer:
School attendance boundaries provided by ATTOM Data Solutions and are for reference only. Contact the school directly to verify enrollment eligibility.
Price & Sales History for 636 Jefferson Ln
Date
Details
Price
Change
Source
6/22/2026
Listed
$355,000
846.67%
MLS
7/23/2021
Sold
$37,500
—
Public Record
Disclaimer: Historical sales information is derived from public records provided by the county offices. Information is not guaranteed and should be independently verified.
Tax History
Tax History for 636 Jefferson Ln
Year
Property Taxes
Change
Tax Assessment
Change
2025
$5,991
1159%
$145,100
8%
2021
$476
—
$134,900
6%
2021
$476
—
$126,900
408%
2021
$476
-21%
$25,000
32%
2020
$599
—
$19,000
6%
2019
$599
-4%
$18,000
7%
2018
$621
—
$16,800
147%
2018
$621
-14%
$6,800
8%
2017
$726
—
$6,300
3%
2016
$727
20%
$6,100
28%
2015
$608
-13%
$4,750
-14%
2014
$697
-1%
$5,500
-2%
2013
$707
—
$5,600
—
Disclaimer: Historical tax information is derived from public records provided by the county offices. Information is not guaranteed and should be independently verified.
Estimate the Cost
Estimate the Cost for 636 Jefferson Ln
636 Jefferson Lane, Milan, MI 48160 (MLS# 26031119) is a Single Family property with 4 bedrooms, 2 full bathrooms and 1 partial bathroom. 636 Jefferson Lane is currently listed for $355,000 and was received on June 23, 2026. Want to learn more about 636 Jefferson Lane? Do you have questions about finding other Single Family real estate for sale in Milan? You can browse all Milan real estate or contact a Coldwell Banker agent to request more information.