This is a carousel with tiles that activate property listing cards. Use the previous and next buttons to navigate.
1/21
$379,000
This is a carousel with tiles that activate property listing cards. Use the previous and next buttons to navigate.
1/21
Property Description
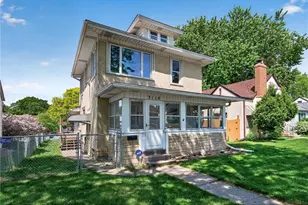
This beautifully maintained 3-bedroom, 2-bath home offers an easy commute and is ideally situated near parks and schools. Nestled among mature trees, the property provides both comfort and privacy in a desirable neighborhood. A large addition highlights the home, featuring a stunning new kitchen with custom cherry cabinetry, a spacious center island, and abundant workspace with an adjoining dining room ?perfect for entertaining, family gatherings, and everyday living. The generous floor plan includes large bedrooms, beautiful hardwood floors, coved ceilings and plenty of room to spread out. A bonus room for an office space or convert to an extra bedroom if needed. Step outside to enjoy the expansive deck overlooking the mature trees, creating a peaceful setting for outdoor dining, relaxing, or hosting guests. With its combination of a modern kitchen, spacious living areas, and convenient location, this home is ready to welcome its next owners.
Full Property Details
Full Property Details for 6428 12th Ave
General
- Price: $379,000
- Taxes: $4,949 (2025)
- Status: Active
- Type: Single Family
- Source: Wirex_Western_Wisconsin_Realtors_Association_WWRA
- MLS ID: 7079195
- Updated: 6/22/2026
- Added to Site: 49 day(s) ago
Interior
- Appliances: Dishwasher, Disposal, Dryer, Microwave, Range, Refrigerator, Washer
Rooms
Bathrooms
- Total Bathrooms: 2
- Full Bathrooms: 1
- Half Bathrooms: 1
Bedrooms
- Total Bedrooms: 3
- Primary Bedroom: 14 x 15, Upper
- Bedroom 2: 13 x 12, Upper
- Bedroom 3: 10 x 10, Upper
Other Rooms
- Living Room: 23 x 13, Main
- Family Room: 20 x 18, Lower
- Kitchen: 15 x 21, Main
- Dining Room: 10 x 8, Main
- Office: 11 x 9, Lower
Parking
- Garage: Yes
- Garage Spaces: 1
- Total Spaces: 3
- Garage Description: Built-in under Home
Location
- Municipality: Richfield
- County: Out Of State
- Subdivision: Eliason 3rd Add
- Driving Directions: Take 77 to exit 2B(66 st) west to 12th ave, south to property.
School Information
- School District: Richfield
Heating & Cooling
- Heating Fuel: Natural Gas
- Heating/Cooling: Central Air, Forced Air
Utilities
- Water/Sewer: Municipal Water, Municipal Sewer
Structural Information
- Description/Design: Single Family/Detached, 4 or More Levels
- Exterior Const.: Stucco
- Basement Desc.: Finished, Partial
- Roof: Other
- Square Feet: 2,244
- Year Built: 1957
Lot Features
- Lot Size (Acres): 61 x 27 x 61 x 27
- Lot Size Range: 0.0 to .499
- Zoning: Residential-Single
- Lot Description: Shade Trees
Financial Considerations
- Tax Amount: $4,949
- Tax Year: 2025
Listed by Seagren Group Realty
Get Pre-Approved Today
Get a Great Insurance Rate
Schools
Schools serving 6428 12th Ave
School District:Richfield Public School District
| Name | Grades | Distance |
|---|---|---|
Centennial Elementary School, Richfield, MN 7315 Bloomington Ave S, Richfield, MN 55423 | K-5 | 1.1 mi |
Richfield Middle School 7461 Oliver Ave S, Richfield, MN 55423 | 6-8 | 2.6 mi |
Richfield Senior High School 7001 Harriet Avenue, Richfield, MN 55423 | 9-12 | 1.5 mi |
Disclaimer:
School attendance boundaries provided by ATTOM Data Solutions and are for reference only. Contact the school directly to verify enrollment eligibility.
Price & Sales History for 6428 12th Ave
Date
Details
Price
Change
Source
6/22/2026
Price Reduced
$379,000
-4.05%
MLS
6/01/2026
Price Reduced
$395,000
-5.73%
MLS
5/22/2026
Listed
$419,000
—
MLS
Disclaimer: Historical sales information is derived from public records provided by the county offices. Information is not guaranteed and should be independently verified.
Tax History
Tax History for 6428 12th Ave
Year
Property Taxes
Change
Tax Assessment
Change
2025
$5,117
3%
$355,000
1%
2024
$4,949
—
$351,300
-2%
2023
$4,935
9%
$357,800
4%
2023
$4,526
—
$345,000
12%
2023
$4,526
12%
$308,000
17%
2020
$4,036
7%
$262,510
10%
2019
$3,758
1%
$238,530
8%
2018
$3,708
16%
$220,000
6%
2017
$3,210
3%
$208,010
10%
2016
$3,111
-2%
$188,390
-3%
2015
$3,159
-4%
$193,840
6%
2014
$3,306
1%
$182,940
-1%
2013
$3,263
—
$184,030
—
Disclaimer: Historical tax information is derived from public records provided by the county offices. Information is not guaranteed and should be independently verified.
Estimate the Cost
Estimate the Cost for 6428 12th Ave
6428 12th Avenue, Minneapolis, MN 55423 (MLS# 7079195) is a Single Family property with 3 bedrooms, 1 full bathroom and 1 partial bathroom. 6428 12th Avenue is currently listed for $379,000 and was received on May 22, 2026. Want to learn more about 6428 12th Avenue? Do you have questions about finding other Single Family real estate for sale in Minneapolis? You can browse all Minneapolis real estate or contact a Coldwell Banker agent to request more information.