This is a carousel with tiles that activate property listing cards. Use the previous and next buttons to navigate.
1/40
$315,000 Contingent
This is a carousel with tiles that activate property listing cards. Use the previous and next buttons to navigate.
1/40
Property Description
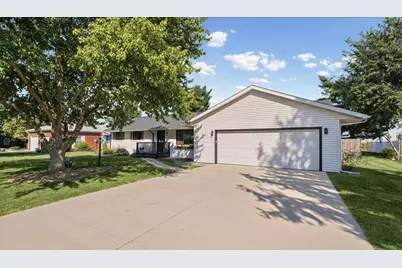
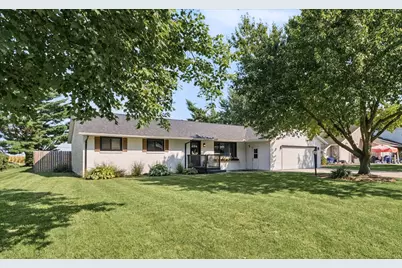
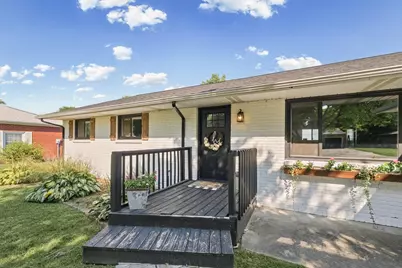
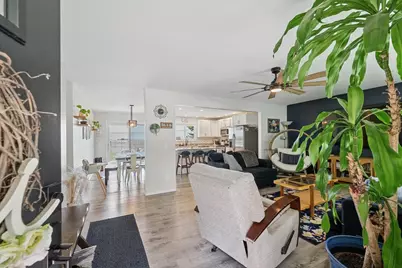
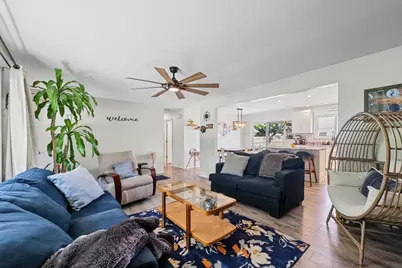
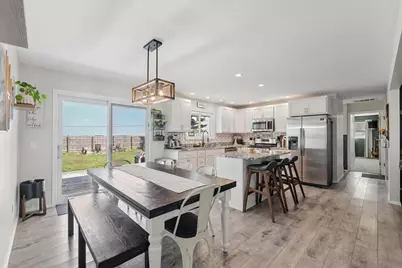
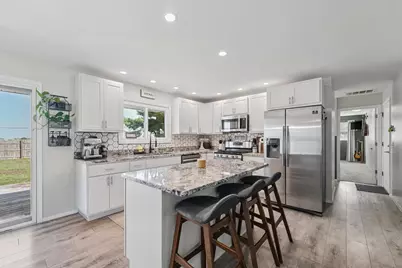
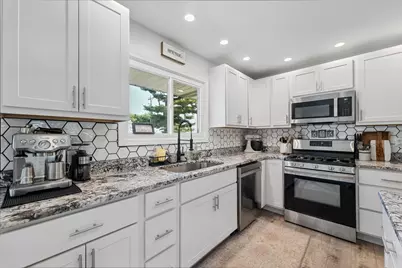
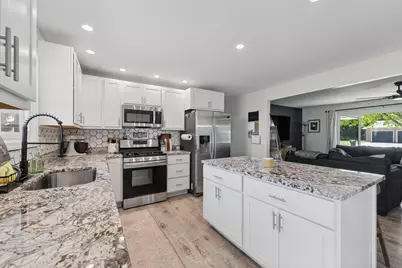
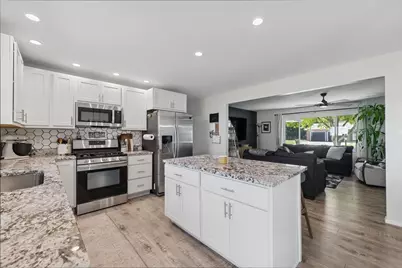
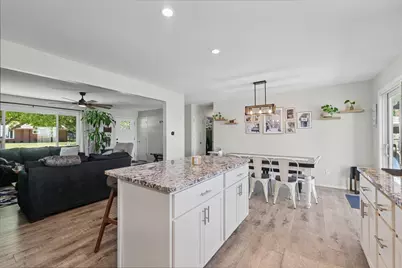
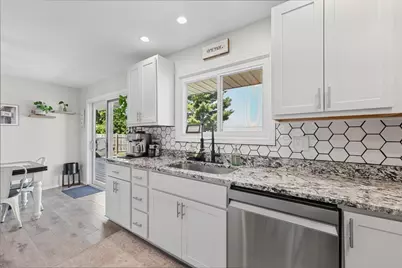
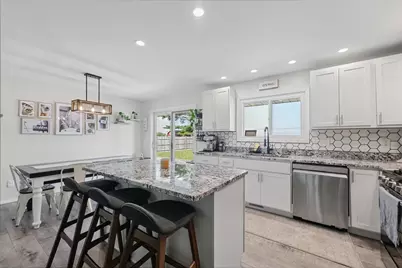
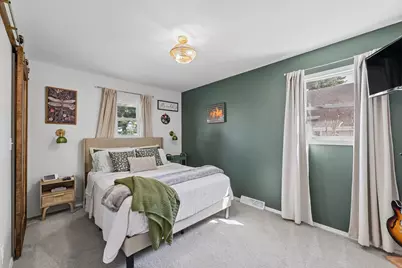
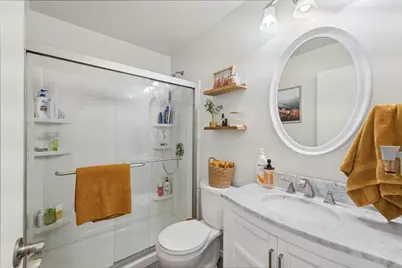
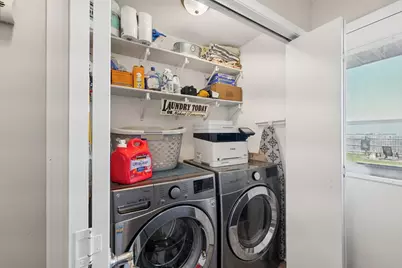
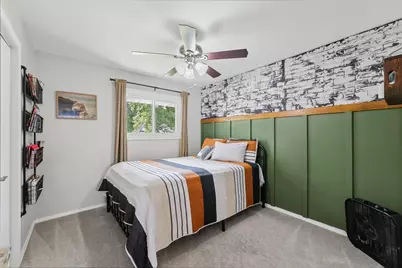
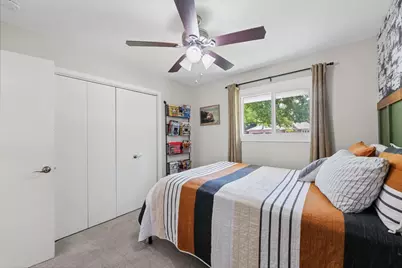
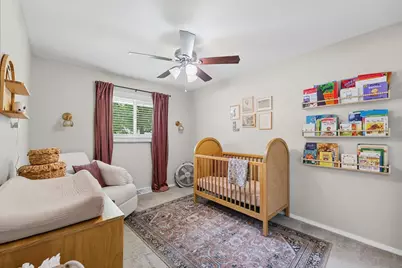
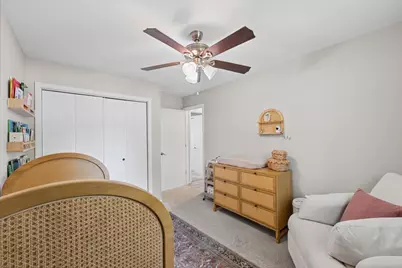
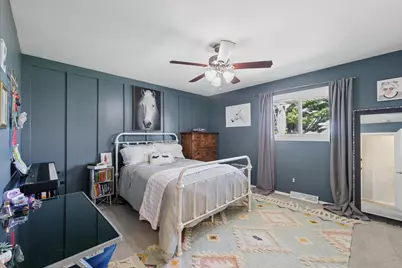
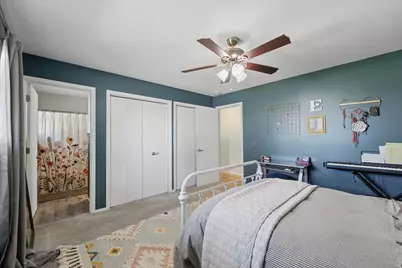
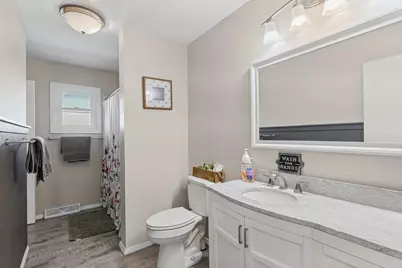
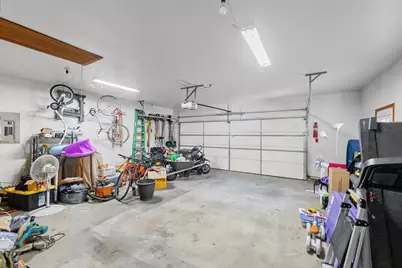
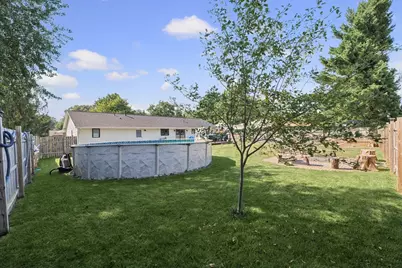
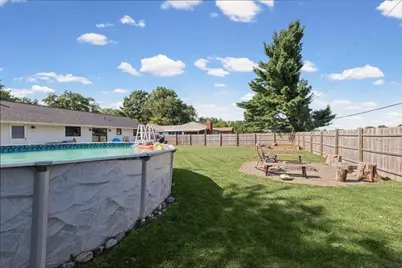
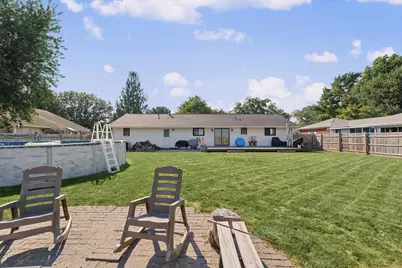
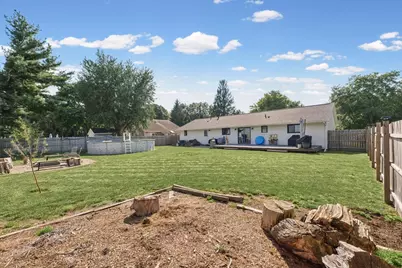
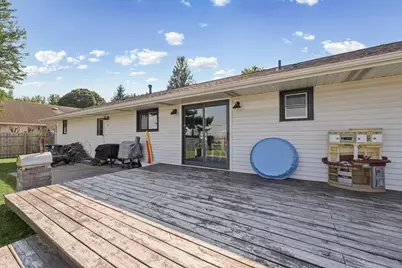
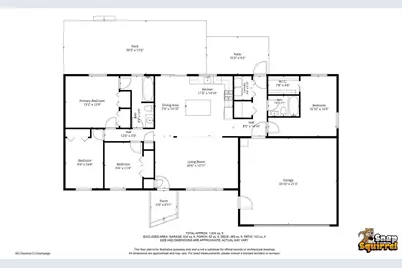
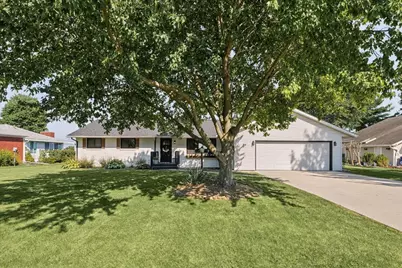
A FRESHLY UPDATED RANCH WITH ROOM TO ENJOY Some homes simply make it easy to settle in-and 65 Chestnut Ct delivers that feeling from the start. This approximately 1,635 sq. ft. single-family ranch brings together a split floor plan, 4 bedrooms, 2 baths, and a 2-car garage with an impressive collection of updates. Located in a subdivision where homes are infrequently offered for sale, it's an opportunity to discover a home that has already had plenty of attention given to the details. The improvements begin outside with a roof approximately two years old, new concrete driveway, updated windows, front door, and shutters. Inside, fresh paint and updated light fixtures create a refreshed backdrop, while granite countertops and a new backsplash give the kitchen an updated look. The hall bath adds another thoughtful touch with a soaker tub. A sliding door extends the living space onto the deck and into the large fenced backyard. Gather around the firepit, spread out across the yard, or enjoy the above-ground pool, which can stay with the property. Updated, welcoming, and offering plenty of space both inside and out, this home is ready for its next chapter.
Full Property Details
Full Property Details for 65 Chestnut Ct
General
- Price: $315,000
- HOA FEE: $59/month
- HOA FEE FREQ.: Annually
- Taxes: $5,576 (2025)
- Status: Contingent
- Type: Single Family
- Source: MRED
- MLS ID: 12746349
- Updated: 9/6/2026
- Added to Site: 30 day(s) ago
Interior
- Basement: None
Rooms
Bathrooms
- Total Bathrooms: 2
- Full Bathrooms: 2
Bedrooms
- Total Bedrooms: 4
Parking
- Garage: Yes
- Attached garage: Yes
- Garage Spaces: 2
- Total Spaces: 2
- Parking Features: Concrete, Yes, Garage Owned, Attached, Garage
Location
- Area: Champaign, Savoy
- County: Champaign
- Township: Champaign
- Driving Directions: East on Curtis, south on 1st St to Lake Park Rd, turn right onto Chestnut.
School Information
- School District: 4
- Elem School District: 4
- Midd School District: 4
- High School District: 4
- Elementary School: Unit 4 Of Choice
- Middle School: Champaign/Middle Call Unit 4 351
- High School: Central High School
- Private School: Central High School
Community
- Assoc. Fees Include: Other
Heating & Cooling
- Cooling Type: Central Air Conditioning
- Heating Type: Natural Gas, Forced Air
Utilities
- Sewer: Public Sewer
- Water: Public
Structural Information
- Architectural Info: Ranch
- Architectural Style: Ranch
- Construction: Brick
- Exterior Const.: Brick
- Basement Desc.: None
- Foundation: Concrete Perimeter
- Roof: Asphalt
- Square Feet: 1,635
- Sq. Ft. Source: Other
- Year Built: 1980
Lot Features
- Lot Size (Acres): 0.31
- Lot Size Range: .25 to .49 Acre
- Lot Dimensions: 100 x 135
Financial Considerations
- Association Fee: $704
- Assoc Fee Freq.: Annually
- Parking Included: Yes
- Assessment Year: 1980
- Tax Amount: $5,576
- Tax Year: 2025
- Pays Sewer: Public Sewer
Disclosures and Reports
- Ownership: Fee Simple
- Property ID: 32036281012
Listed by Pathway Realty, PLLC

Get Pre-Approved Today
Get a Great Insurance Rate
Schools
Schools serving 65 Chestnut Ct
School District:Champaign Community Unit School District 4
| Name | Grades | Distance |
|---|---|---|
Carrie Busey Elementary School 304 Prairie Rose Lane, Savoy, IL 61874 | K-5 | 0.3 mi |
Bottenfield Elementary School 1801 South Prospect Avenue, Champaign, IL 61820 | K-5 | 2.4 mi |
Vernon L Barkstall Elementary School 2201 Hallbeck Drive, Champaign, IL 61822 | K-5 | 2.6 mi |
Edison Middle School, Champaign, IL 306 West Green Street, Champaign, IL 61820 | 6-8 | 3.4 mi |
Jefferson Middle School, Champaign, IL 1115 Crescent Drive, Champaign, IL 61821 | 6-8 | 3.7 mi |
Franklin Middle School, Champaign, IL 817 North Harris Avenue, Champaign, IL 61820 | 6-8 | 4.4 mi |
Central High School, Champaign, IL 610 West University Avenue, Champaign, IL 61820 | 9-12 | 3.8 mi |
South Side Elementary School 715 South New Street, Champaign, IL 61820 | K-5 | 3.3 mi |
Robeson Elementary School 2501 Southmoor Drive, Champaign, IL 61821 | K-5 | 3.3 mi |
Disclaimer:
School attendance boundaries provided by ATTOM Data Solutions and are for reference only. Contact the school directly to verify enrollment eligibility.
Price & Sales History for 65 Chestnut Ct
Date
Details
Price
Change
Source
8/29/2026
Listed
$315,000
53.66%
MLS
9/11/2020
Sold
$205,000
—
Public Record
Disclaimer: Historical sales information is derived from public records provided by the county offices. Information is not guaranteed and should be independently verified.
Tax History
Tax History for 65 Chestnut Ct
Year
Property Taxes
Change
Tax Assessment
Change
2024
$4,512
—
$91,560
13%
2024
$4,512
5%
$81,320
8%
2023
$4,299
8%
$75,090
9%
2021
$3,991
-2%
$68,810
-2%
2022
$4,087
14%
$70,050
16%
2020
$3,594
4%
$60,430
2%
2019
$3,455
—
$59,420
—
2018
$3,450
—
$59,420
—
2017
$3,455
12%
$59,420
—
2016
$3,084
-1%
$59,420
1%
2015
$3,120
1%
$58,650
17%
2014
$3,095
2%
$50,140
—
2013
$3,042
4%
$50,140
—
2012
$2,921
—
$50,140
—
Disclaimer: Historical tax information is derived from public records provided by the county offices. Information is not guaranteed and should be independently verified.
Estimate the Cost
Estimate the Cost for 65 Chestnut Ct
65 Chestnut Court, Champaign, IL 61822 (MLS# 12746349) is a Single Family property with 4 bedrooms and 2 full bathrooms. 65 Chestnut Court is currently listed for $315,000 and was received on August 29, 2026. Want to learn more about 65 Chestnut Court? Do you have questions about finding other Single Family real estate for sale in Champaign? You can browse all Champaign real estate or contact a Coldwell Banker agent to request more information.