
This is a carousel with tiles that activate property listing cards. Use the previous and next buttons to navigate.
1/1
$275,000
This is a carousel with tiles that activate property listing cards. Use the previous and next buttons to navigate.
1/1

Property Description
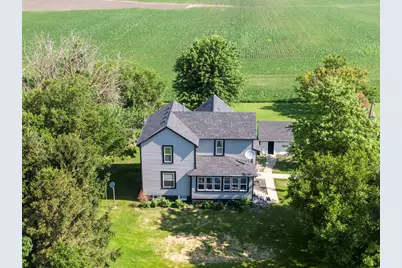
Welcome home to this charming 4-bedroom, 2-full-bath farmhouse situated on a spacious 1.62-acre lot. With mature trees and plenty of room for a garden, enjoy peaceful mornings on the enclosed front porch. Inside, the home offers an updated kitchen, large dining room and main level master bedroom potential with direct access to the main level full bathroom. Upstairs you'll find 3 additional bedrooms and another huge full bathroom. The full basement houses the washer and dryer with plenty of storage potential. The property is a mechanic's or entertainer's dream, boasting two separate 2-car garages. The 2-story garage features a fantastic first-floor bar area while the second level offers a massive 25x15 finished space alongside two ready-to-complete rooms (8x10 and 12x15) that could become a theater room, home office, game room, or guest quarters. Rest easy knowing major exterior updates have been completed for you. The home features a new roof installed in 2025, followed by brand-new siding, gutters, and window wraps in 2026. This rare property perfectly blends country charm with incredible hobby and entertainment space.
Full Property Details
Full Property Details for 650 E 2200 North Rd
General
- Sold For: $275,000
- Taxes: $4,298 (2025)
- Status: Closed
- Type: Single Family
- Source: MRED
- MLS ID: 12700251
Interior
- Interior Features: 1st-Floor Bedroom, 1st-Floor Bath
- Appliances: Range, Microwave, Washer, Dryer
Rooms
Bathrooms
- Total Bathrooms: 2
- Full Bathrooms: 2
Bedrooms
- Total Bedrooms: 4
Additional Information
- Other Features: School Bus Service
Parking
- Garage: Yes
- Garage Spaces: 4
- Total Spaces: 4
- Parking Features: Gravel, Garage, Yes, Garage Owned, Detached
Location
- Area: Danforth
- County: Iroquois
- Driving Directions: Rt 57 to Ashkum. South on 45 to right on 2200N Rd, over I 57 bridge, house in on right
School Information
- School District: 10
- Midd School District: 10
Community
- Assoc. Fees Include: None
Heating & Cooling
- Cooling Type: Central Air Conditioning
- Heating Type: Electric, Propane, Forced Air, Baseboard
Utilities
- Water: Well
Structural Information
- Construction: Vinyl Siding
- Exterior Const.: Vinyl Siding
- Basement Desc.: Unfinished, Full
- Roof: Asphalt
- Square Feet: 1,870
- Sq. Ft. Source: Assessor
- Year Built: 1880
- Built Before 1978: Yes
Additional Structures
- Other Structures: Second Garage, Shed(s)
Lot Features
- Lot Size (Acres): 1.62
- Lot Size Range: 1.0 to 1.99 Acres
- Lot Dimensions: 233.81 x 310.75
- Zoning: SINGL
Financial Considerations
- Parking Included: Yes
- Assessment Year: 1880
- Tax Amount: $4,298
- Tax Year: 2025
Disclosures and Reports
- Ownership: Fee Simple
- Property ID: 16074000050000
Listed and Sold by Village Realty Inc
Listing agent
— 650 E 2200 North Rd —
Village Realty Inc

 NMLS#: 1598647
Get Pre-Approved Today
Schools
Schools serving 650 E 2200 North Rd
School District:Iroquois West Community Unit School District 10
| Name | Grades | Distance |
|---|---|---|
Iroquois West Elementary Sch/Danforth PO Box 185, Danforth, IL 60930 | PK-K | 1.6 mi |
Iroquois West Elementary School/Gilman 215 East 2nd Street, Gilman, IL 60938 | 1-3 | 4 mi |
Iroquois West Elementary Sch/Thawville PO Box 99, Thawville, IL 60968 | 4-5 | 11.7 mi |
Iroquois West Middle School 303 North Evergreen Street, Onarga, IL 60955 | 6-8 | 7.3 mi |
Iroquois West High School 529 East 2nd Street, Gilman, IL 60938 | 9-12 | 4 mi |
Disclaimer:
School attendance boundaries provided by ATTOM Data Solutions and are for reference only. Contact the school directly to verify enrollment eligibility.
650 E 2200 North Road, Danforth, IL 60930 (MLS# 12700251) is a Single Family property that was sold at $275,000 on October 07, 2026. Want to learn more about 650 E 2200 North Road? Do you have questions about finding other Single Family real estate for sale in Danforth? You can browse all Danforth real estate or contact a Coldwell Banker agent to request more information.