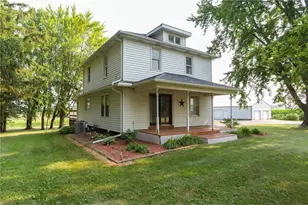
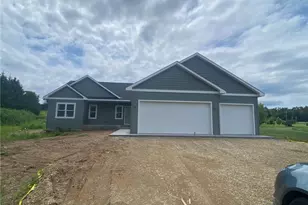
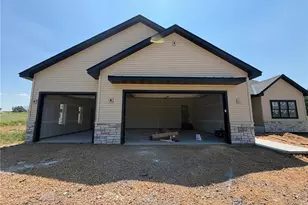
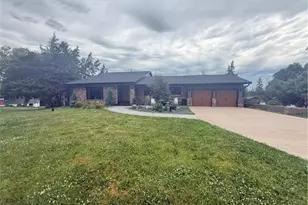
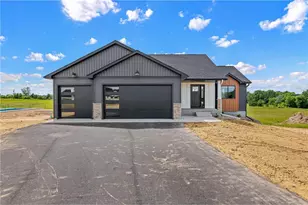
This is a carousel with tiles that activate property listing cards. Use the previous and next buttons to navigate.
1/39
$585,000
This is a carousel with tiles that activate property listing cards. Use the previous and next buttons to navigate.
1/39
Property Description
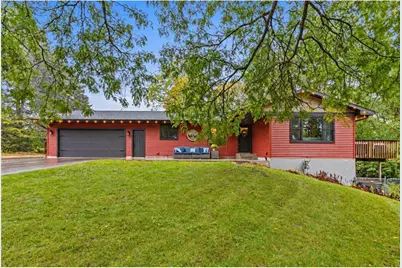
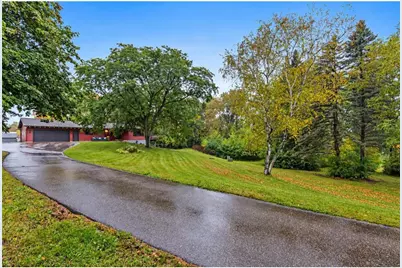
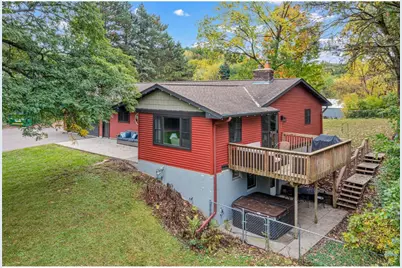
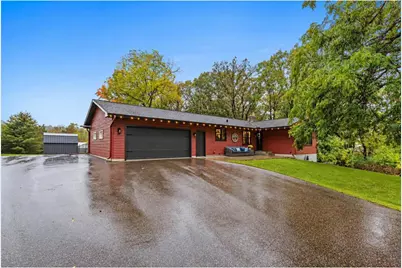
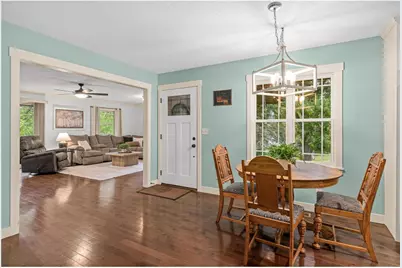
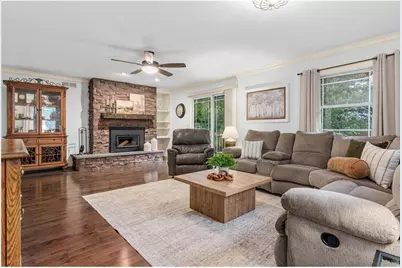
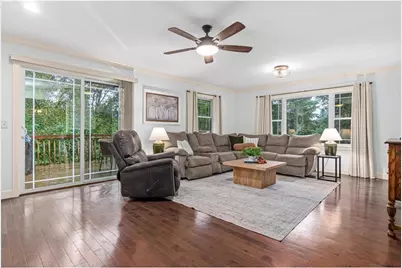
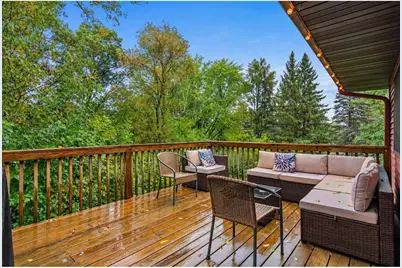
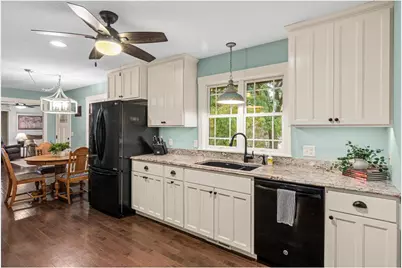
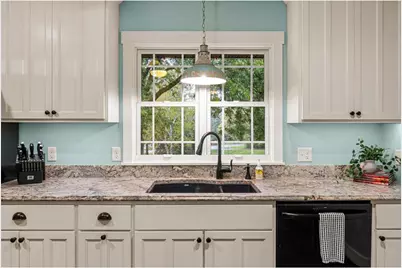
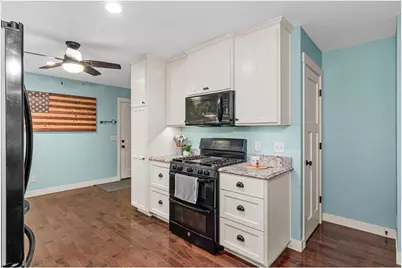
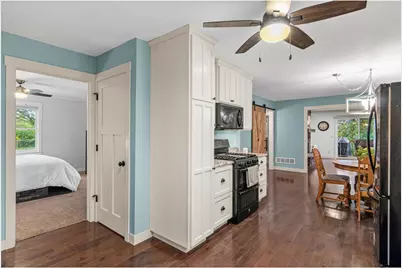
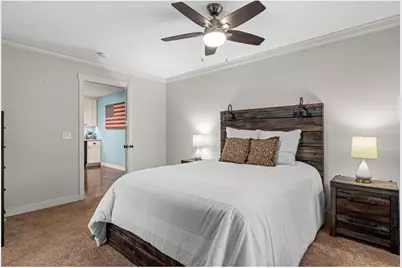
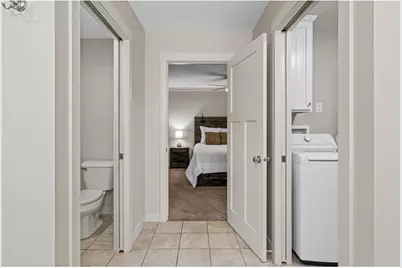
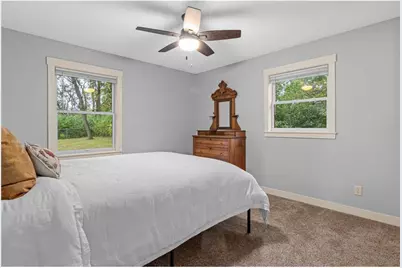
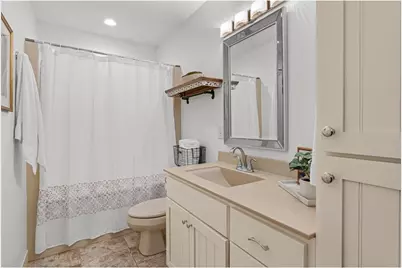
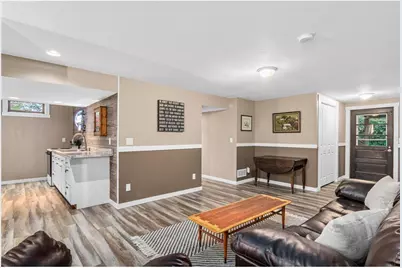
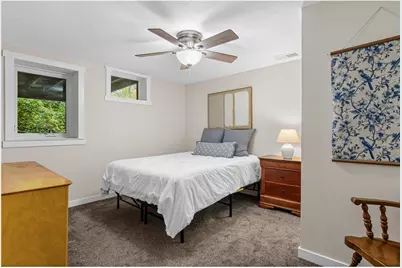
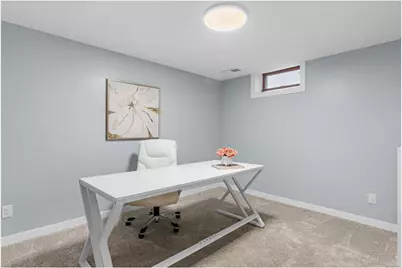
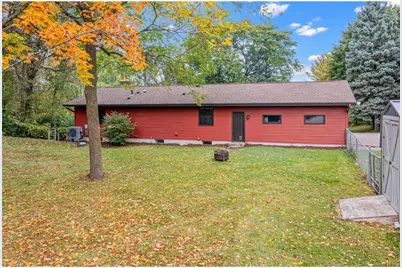
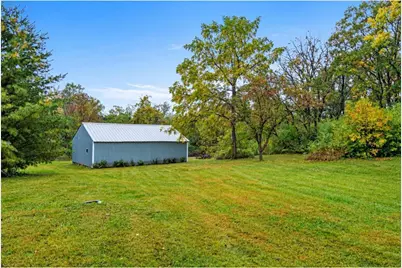
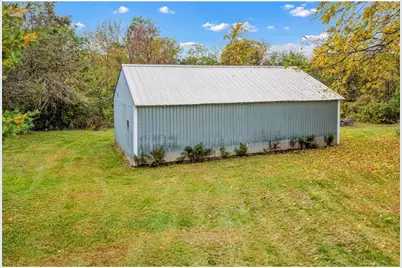
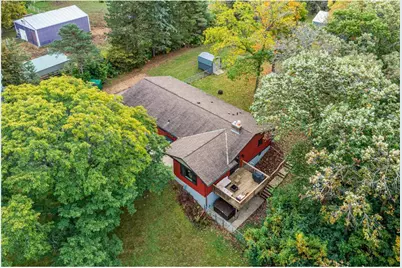
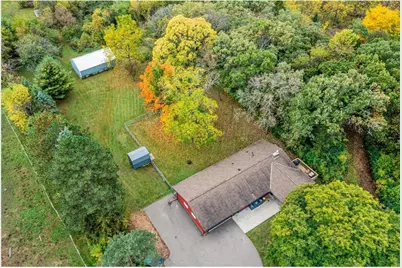
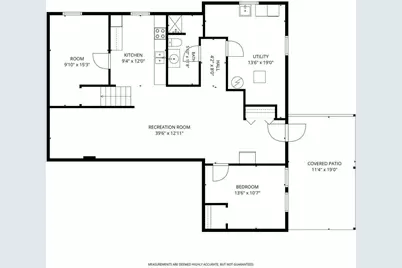
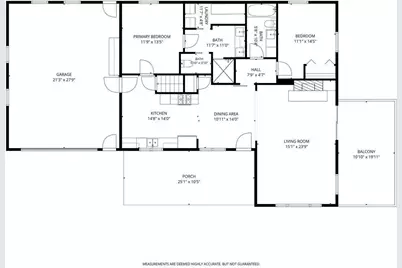
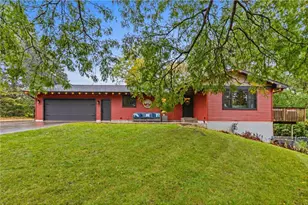
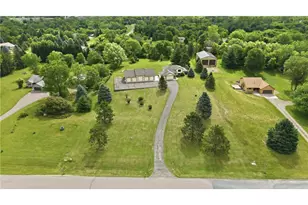
Set on 2.57 usable acres just minutes from historic downtown Hudson, this extensively updated walkout rambler offers an uncommon combination of location, one-level living and flexibility. Whether you?re looking to downsize, need room for guests, want separate living spaces or simply want more room inside and out, this property offers plenty of options. The main level makes everyday living easy, with hardwood floors, a wood-burning fireplace and a kitchen that opens naturally to the dining area. The primary suite includes a walk-in closet and private 3/4 bath, with laundry conveniently located on the same level. A second bedroom and full bath complete the main floor, giving you everything you need for true one-level living. The finished walkout lower level adds even more versatility, with a family room, third bedroom, 3/4 bath, second kitchen, game room and hobby space. With a second kitchen and its own walkout access, the lower level offers great potential for guests, multi-generational living, a separate living area or even possible rental use, subject to local requirements. And then there?s the acreage. These 2.57 acres aren?t just something to look at, they?re usable. There?s room to garden, entertain, work on projects, enjoy the outdoors or simply have some space around you. A fenced portion of the yard adds another practical feature, while the deck, patio and included hot tub extend the living space outside. A 20x30 pole building, two garden sheds and a heated, insulated two-car garage provide plenty of additional space for equipment, hobbies, storage and more. The home has also seen an extensive list of improv Set on 2.57 usable acres just minutes from historic downtown Hudson, this extensively updated walkout rambler offers an uncommon combination of location, one-level living and flexibility. Whether you?re looking to downsize, need room for guests, want separate living spaces or simply want more room inside and out, this property offers plenty of options. The main level makes everyday living easy, with hardwood floors, a wood-burning fireplace and a kitchen that opens naturally to the dining area. The primary suite includes a walk-in closet and private 3/4 bath, with laundry conveniently located on the same level. A second bedroom and full bath complete the main floor, giving you everything you need for true one-level living. The finished walkout lower level adds even more versatility, with a family room, third bedroom, 3/4 bath, second kitchen, game room and hobby space. With a second kitchen and its own walkout access, the lower level offers great potential for guests, multi-generational living, a separate living area or even possible rental use, subject to local requirements. And then there?s the acreage. These 2.57 acres aren?t just something to look at, they?re usable. There?s room to garden, entertain, work on projects, enjoy the outdoors or simply have some space around you. A fenced portion of the yard adds another practical feature, while the deck, patio and included hot tub extend the living space outside. A 20x30 pole building, two garden sheds and a heated, insulated two-car garage provide plenty of additional space for equipment, hobbies, storage and more. The home has also seen an extensive list of improvements, including updates to the plumbing, electrical, windows, interior and exterior doors, attic insulation, lighting and plumbing fixtures, siding, septic system and asphalt driveway between 2016 and 2024. In 2025, the garage received new sheetrock and a heater, and a new modulating furnace and heat pump were installed. All of this comes with a location just minutes from historic downtown Hudson and convenient access toward the Twin Cities. With usable acreage, true one-level living, a versatile walkout, additional outbuildings and extensive updates already completed, this is a property that gives its next owner plenty of options from day one.
Full Property Details
Full Property Details for 653 Deerwood Dr
General
- Price: $585,000
- Taxes: $4,443 (2026)
- Status: Active
- Type: Single Family
- Source: Wirex_Western_Wisconsin_Realtors_Association_WWRA
- MLS ID: 7150211
- Updated: 10/1/2026
- Added to Site: 9 day(s) ago
Interior
- Interior Features: Humidifier, Ceiling Fan(s), Wood Floors, Walk-in closet(s), Circuit Breakers
- Appliances: Dishwasher, Dryer, Microwave, Range, Refrigerator, Washer
Rooms
Bathrooms
- Total Bathrooms: 3
- Full Bathrooms: 1
- Partial Bathrooms: 2
- Bathroom: 3/4 on Lower, Master Bedroom Bath: 3/4, Master Bedroom Bath, Master Bedroom Bath: Full, Full on Main, Shower Stall
Bedrooms
- Total Bedrooms: 3
- Primary Bedroom: 13 x 11, Main
- Bedroom 2: 14 x 11, Main
- Bedroom 3: 13 x 10, Lower
Other Rooms
- Living Room: 13 x 15, Main
- Family Room: 39 x 12, Lower
- Kitchen: 14 x 14, Main
- Dining Room: 14 x 10, Main
- Utility Room: 19 x 13, Lower
- Other Room 2: Deck
Exterior
- Exterior Features: Deck, Patio
Parking
- Garage: Yes
- Garage Spaces: 2
- Garage Description: Attached, Opener Included, Heated, Insulated Garage
Location
- Municipality: Troy
- County: Saint Croix
- Subdivision: Certified Surv Map
- Driving Directions: From Stageline Rd & Gilbert Rd, south on Gilbert Rd, left on Deerwood Dr, the home is on the right
School Information
- School District: Hudson
Heating & Cooling
- Heating Fuel: Natural Gas
- Heating/Cooling: Central Air, Heat Pump
Utilities
- Water/Sewer: Well, Drainfield
Structural Information
- Description/Design: Single Family/Detached, 1 Story
- Exterior Const.: Vinyl
- Basement Desc.: Finished, Full, Storage Area, Walk Out/Outer Door
- Roof: Other
- Square Feet: 2,400
- Year Built: 1975
Additional Structures
- Other Structures: Pole Building, Storage Shed
Lot Features
- Lot Size (Acres): Irregular
- Lot Size Range: 1 to 4.99
- Zoning: Residential-Single
- Lot Description: Fence
Financial Considerations
- Tax Amount: $4,443
- Tax Year: 2026
Listed by EXP Realty, LLC

Get Pre-Approved Today
Get a Great Insurance Rate
Schools
Schools serving 653 Deerwood Dr
School District:Hudson School District
| Name | Grades | Distance |
|---|---|---|
Hudson Prairie Elementary School 1400 Carmichael Road, Hudson, WI 54016 | K-5 | 3.6 mi |
Hudson Middle School 1300 Carmichael Road, Hudson, WI 54016 | 6-8 | 3.6 mi |
Hudson High School 1501 Vine Street, Hudson, WI 54016 | 9-12 | 4.1 mi |
Disclaimer:
School attendance boundaries provided by ATTOM Data Solutions and are for reference only. Contact the school directly to verify enrollment eligibility.
Price & Sales History for 653 Deerwood Dr
Date
Details
Price
Change
Source
10/01/2026
Listed
$585,000
7.34%
MLS
10/18/2024
Sold
$545,000
—
Public Record
Disclaimer: Historical sales information is derived from public records provided by the county offices. Information is not guaranteed and should be independently verified.
Tax History
Tax History for 653 Deerwood Dr
Year
Property Taxes
Change
Tax Assessment
Change
2025
$4,443
19%
$382,900
16%
2024
$3,718
—
$329,200
—
2023
$3,727
-3%
$329,200
—
2022
$3,834
13%
$329,200
58%
2021
$3,406
11%
$208,100
—
2021
$3,082
-1%
$208,100
—
2020
$3,120
3%
$208,100
—
2019
$3,015
22%
$208,100
17%
2018
$2,474
—
$178,100
—
Disclaimer: Historical tax information is derived from public records provided by the county offices. Information is not guaranteed and should be independently verified.
Estimate the Cost
Estimate the Cost for 653 Deerwood Dr
653 Deerwood Drive, Hudson, WI 54016 (MLS# 7150211) is a Single Family property with 3 bedrooms, 1 full bathroom and 2 partial bathrooms. 653 Deerwood Drive is currently listed for $585,000 and was received on October 01, 2026. Want to learn more about 653 Deerwood Drive? Do you have questions about finding other Single Family real estate for sale in Hudson? You can browse all Hudson real estate or contact a Coldwell Banker agent to request more information.