
This is a carousel with tiles that activate property listing cards. Use the previous and next buttons to navigate.
1/60
$630,000
This is a carousel with tiles that activate property listing cards. Use the previous and next buttons to navigate.
1/60
Property Description
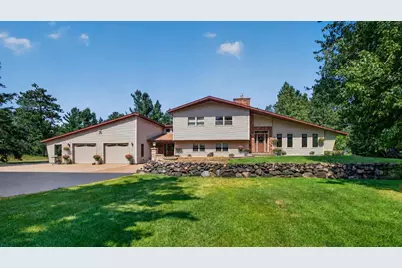
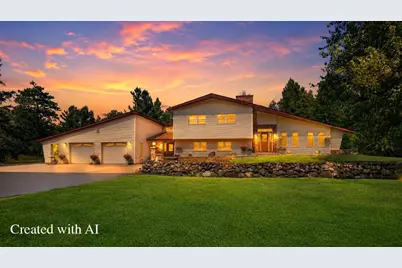
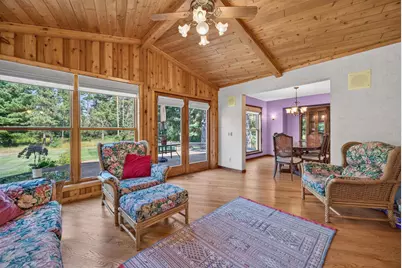
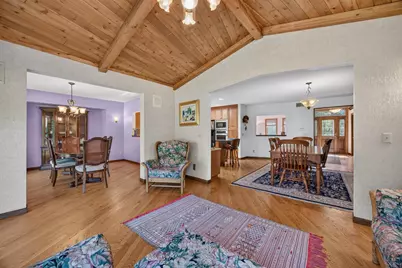
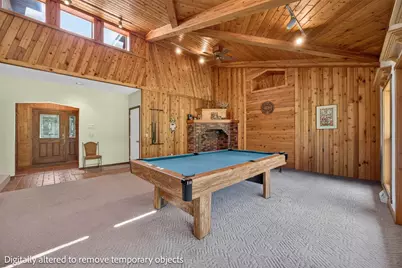
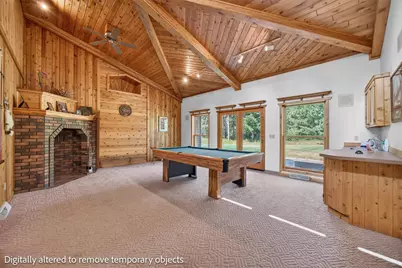
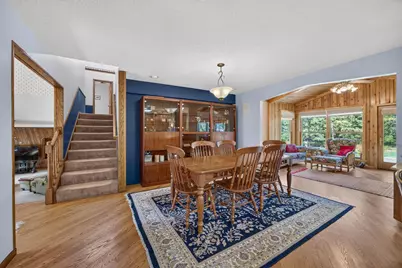
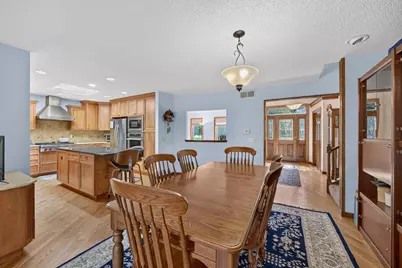
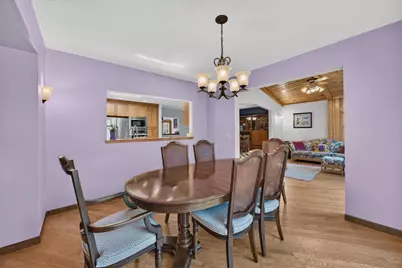
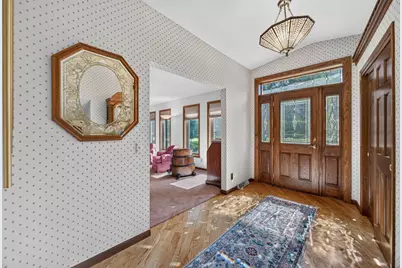
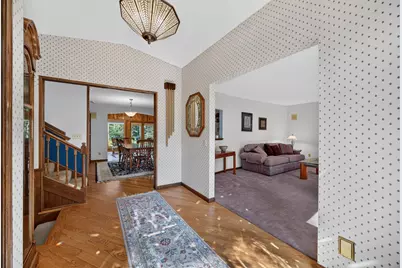
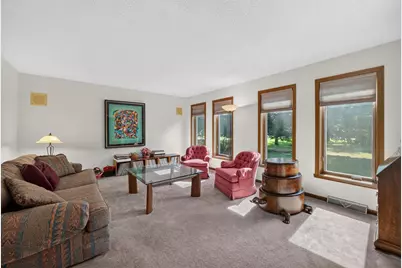
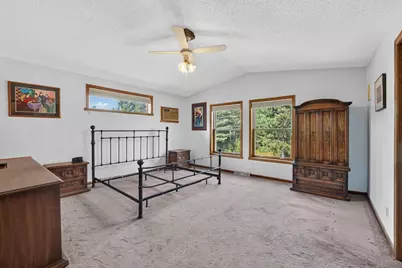
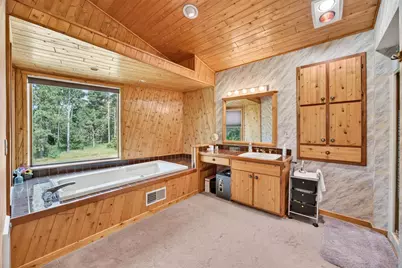
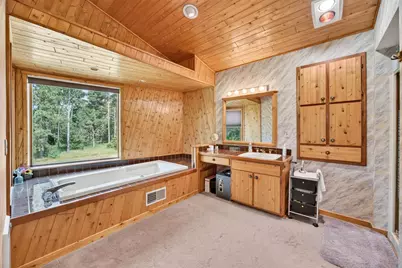
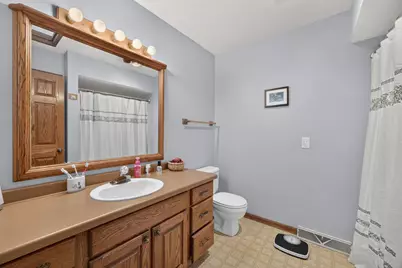
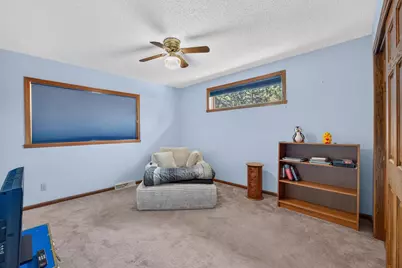
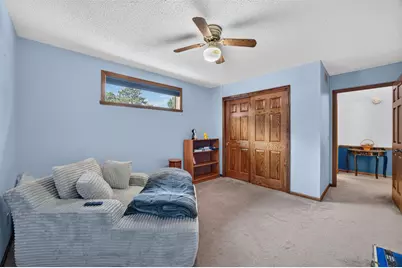
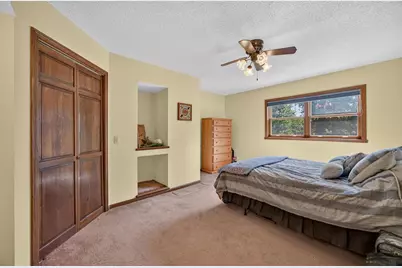
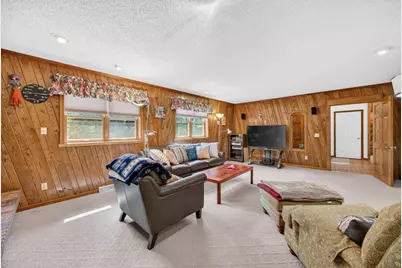
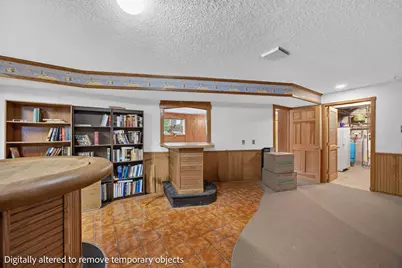
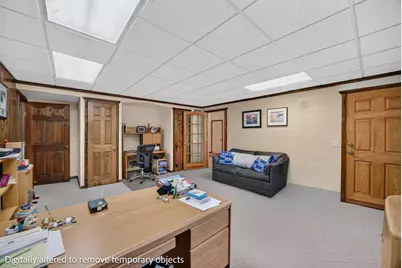
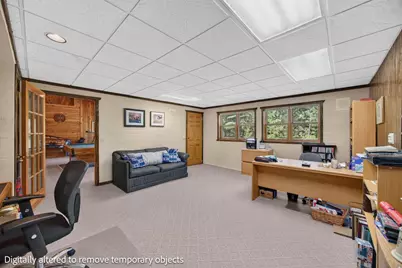
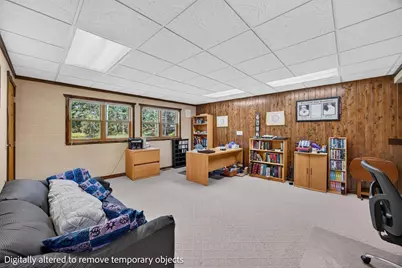
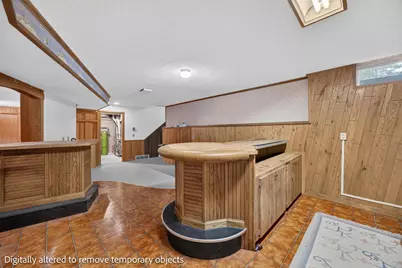
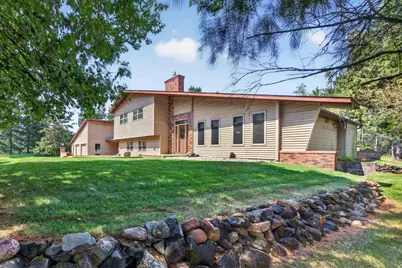
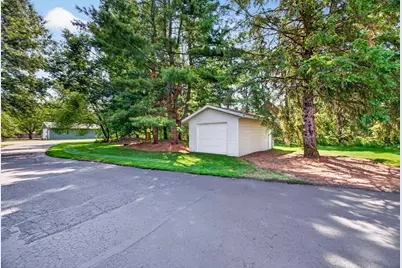
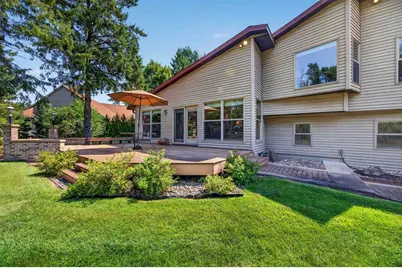
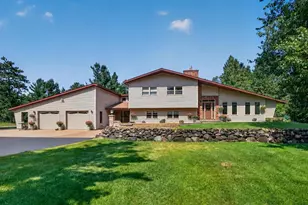
Discover the perfect blend of privacy, recreation, and convenience in this sprawling 5-bedroom, 3-bath riverfront home situated on over 6 acres in the Town of Hall. A long private driveway welcomes you to this impressive property, offering a peaceful setting surrounded by nature while remaining just minutes from everyday amenities. Inside, you'll find generous living spaces designed for both relaxation and entertaining on every level. The home's standout feature is the spectacular trophy/billards room with a soaring vaulted ceiling, creating the ideal space for gatherings, celebrations, or simply unwinding after a long day. The expansive floor plan provides comfortable accommodations for family and guests alike, while large windows showcase the beautiful outdoor surroundings. Step outside to enjoy private views from the spacious back patio, complete with a grilling area and outdoor fireplace, making it the perfect spot for hosting friends or enjoying quiet evenings under the stars. Ideally located near the Green Circle Trail, interstate access, shopping centers, and restaurants,
Full Property Details
Full Property Details for 654 Bens Ln
General
- Price: $630,000
- Status: Active
- Type: Single Family
- Source: Wirex_Central_Wisconsin_Board_of_Realtors_CWBR
- MLS ID: 22603711
- Updated: 8/21/2026
- Added to Site: 27 day(s) ago
Interior
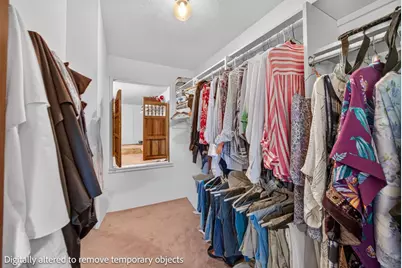
- Interior Features: Carpet, Vinyl Floors, Tile Floors, Wood Floors, Ceiling Fan(s), Cathedral/Vaulted Ceiling, Wet Bar, Walk-In Closets
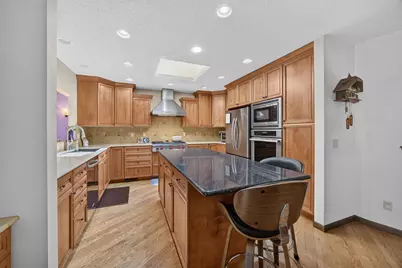
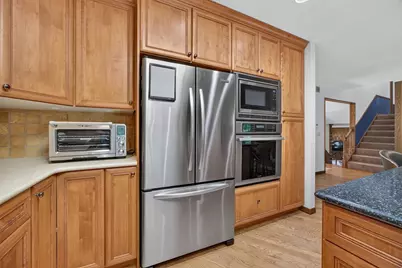
- Appliances: Refrigerator, Range/Oven, Dishwasher, Washer, Dryer
Rooms
Bathrooms
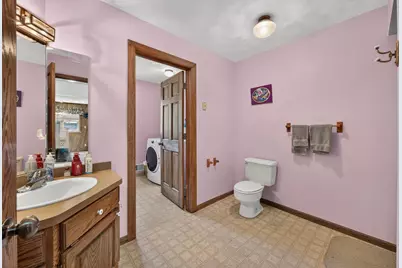
- Total Bathrooms: 3
- Full Bathrooms: 3
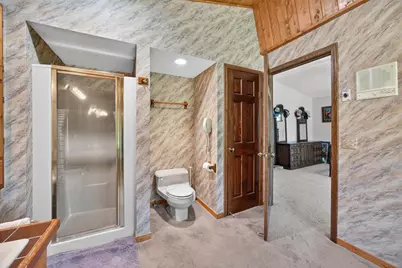
- Bathroom: Master Bedroom Bath
Bedrooms
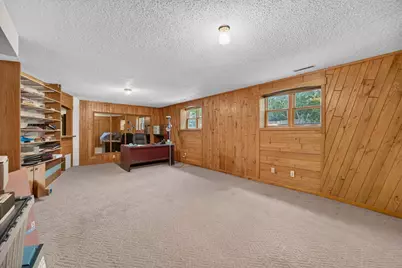
- Total Bedrooms: 5
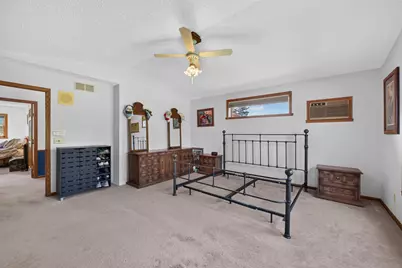
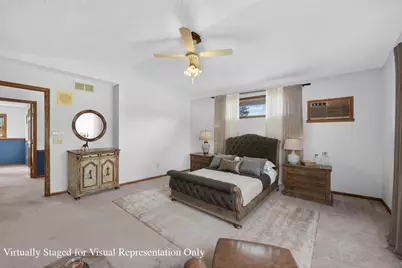
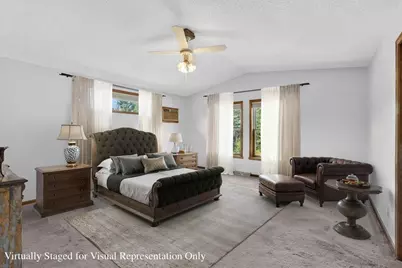
- Primary Bedroom: 15 x 16, Upper
- Bedroom 2: 12 x 17, Upper
- Bedroom 3: 11 x 16, Upper
- Bedroom 4: 15 x 20, Main
- Bedroom 5: 14 x 23, Lower
Other Rooms
- Living Room: 18 x 13, Main
- Family Room: 24 x 15, Main
- Kitchen: 11 x 13, Main
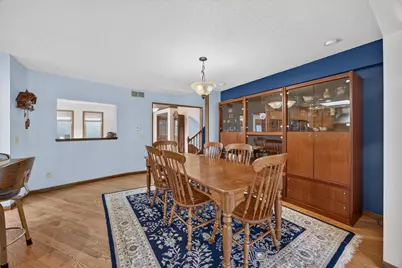
- Dining Room: 14 x 14, Main
Exterior
- Exterior Features: Irrigation system, Deck, Patio
Parking
- Garage: Yes
- Attached garage: Yes
- Garage Spaces: 3
- Garage Description: 3 Car, Attached, Opener Included
Location
- Municipality: Hull
- County: Portage
- Driving Directions: From Hwy 10, North on Maple Bluff, Left on Bens Lane.
School Information
- School District: Stevens Point
- High School: Stevens Point
Heating & Cooling
- Heating Fuel: Natural Gas
- Heating/Cooling: Central Air, Forced Air
Utilities
- Water/Sewer: Well, Private Septic System
Structural Information
- Description/Design: 4 or More Levels
- Exterior Const.: Brick, Vinyl
- Basement Desc.: Partial, Partially Finished, Block
- Roof: Shingle
- Square Feet: 4,706
- Square Feet Range: 3501 to 5000
- Sq. Ft. Source: Assessor/Public Record
- Unfin. Below Grnd: 132 Sq. Ft.
- Year Built: 1985
Lot Features
- Lot Size Range: 5 to 9.99 Acres
- Zoning: Residential
Water Features
- Water Front: Yes
- Water Front Desc.: River, Water Frontage on Lot, Over 300 Feet
Listed by Nexthome Priority
Get Pre-Approved Today
Get a Great Insurance Rate
Schools
Schools serving 654 Bens Ln
School District:Stevens Point Area School District
| Name | Grades | Distance |
|---|---|---|
Bannach Elementary School 5400 Walter St, Stevens Point, WI 54481 | PK-6 | 0.4 mi |
P J Jacobs Junior High School 2400 Main Street, Stevens Point, WI 54481 | 7-9 | 1.9 mi |
Stevens Point Area Senior High School 1201 North Point Drive, Stevens Point, WI 54481 | 10-12 | 2.9 mi |
Disclaimer:
School attendance boundaries provided by ATTOM Data Solutions and are for reference only. Contact the school directly to verify enrollment eligibility.
Price & Sales History for 654 Bens Ln
Date
Details
Price
Change
Source
8/03/2026
Listed
$630,000
—
MLS
Disclaimer: Historical sales information is derived from public records provided by the county offices. Information is not guaranteed and should be independently verified.
Tax History
Tax History for 654 Bens Ln
Year
Property Taxes
Change
Tax Assessment
Change
2025
$6,847
4%
$583,900
63%
2024
$6,575
6%
$357,500
—
2023
$6,216
1%
$357,500
—
2022
$6,179
—
$357,500
—
2021
$6,164
-1%
$357,500
—
2020
$6,223
6%
$357,500
—
2019
$5,880
20%
$357,500
21%
2017
$4,901
-1%
$295,900
—
2016
$4,954
—
$295,900
—
Disclaimer: Historical tax information is derived from public records provided by the county offices. Information is not guaranteed and should be independently verified.
Estimate the Cost
Estimate the Cost for 654 Bens Ln
654 Bens Lane, Stevens Point, WI 54482 (MLS# 22603711) is a Single Family property with 5 bedrooms and 3 full bathrooms. 654 Bens Lane is currently listed for $630,000 and was received on August 03, 2026. Want to learn more about 654 Bens Lane? Do you have questions about finding other Single Family real estate for sale in Stevens Point? You can browse all Stevens Point real estate or contact a Coldwell Banker agent to request more information.
